
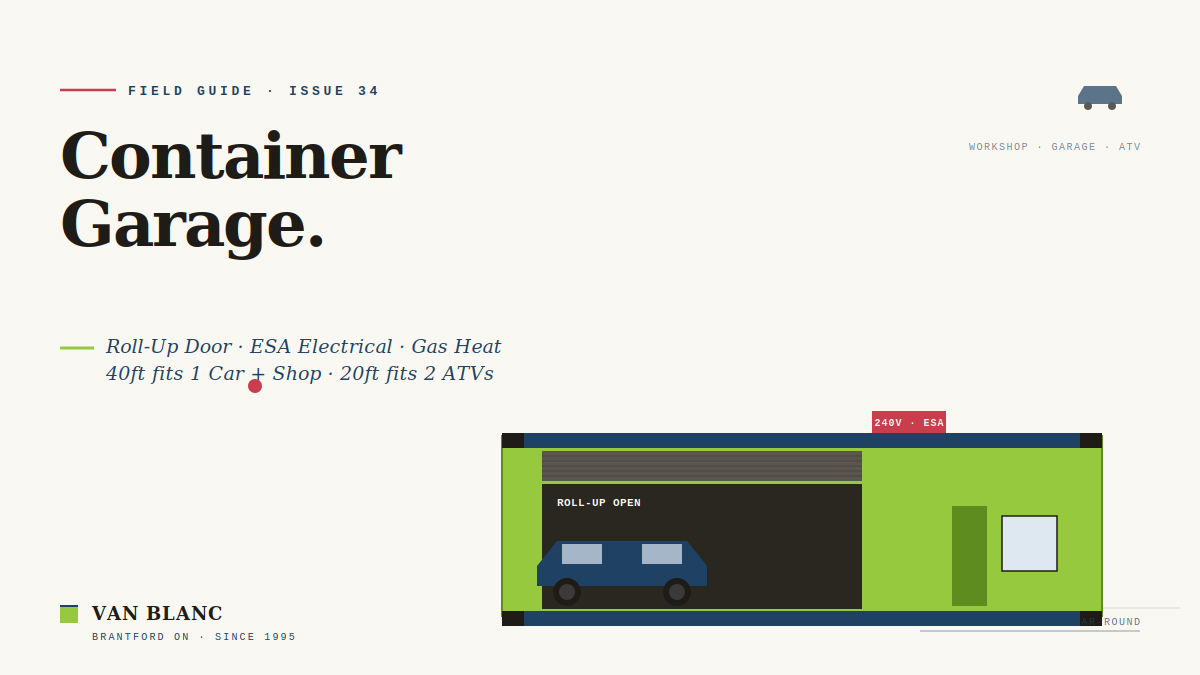
Quick Answer: A 40ft High Cube shipping container fits one full-size pickup (Ford F-150, Tundra, RAM 1500) with mirrors folded plus 4-6 feet of workshop space behind. A 40ft standard holds two compact sedans nose-to-tail. What an Ontario garage build costs depends on roll-up door size, insulation depth, ESA electrical, and whether you add a gas heater. Pick up the phone and we will quote your real cost in 5 minutes, Christian or Paul, 519-754-6844. Family-run Ontario shipping container supplier since 1995. 4.9 stars across 140+ Google reviews, 1-3 day delivery. A seacan garage is the same build under its Canadian name. Reference: CSA Group standards.
Collectors whose garage question is really a hibernation question should start with the classic car winter storage guide, condensation covered.
In This Guide
- Will my truck fit? Vehicle clearance math
- Two cars or one car plus shop?
- Roll-up door vs cargo doors: the daily-use decision
- Insulation math for Ontario winters
- Heating: natural gas vs propane vs 240V electric
- ESA-certified electrical for shop tools
- Pad and floor: where the weight lands
- Three real Ontario builds with full costs
- Container garage vs stick-built: side by side
- FAQs
Reading Time: about 16 minutes
Will my truck fit? Vehicle clearance math
This is the first question every container garage buyer asks before anything else, and the only one that matters for go/no-go. A shipping container has a fixed interior of 2.352 metres wide (7 ft 8.5 in) and 2.393 metres tall in standard or 2.698 metres tall in High Cube. The full 40ft container dimensions reference covers external, internal, and door-opening measurements. Outside those numbers, no amount of modification helps. Your vehicle either fits or it does not.
Here are real interior clearances for the vehicles Ontario buyers most often park in container garages. All measurements are with mirrors folded in, since extended mirrors add 8 to 14 cm per side and almost always exceed the container width.
| Vehicle | Length | Width (mirrors folded) | Height | Fits 20ft? | Fits 40ft? |
|---|---|---|---|---|---|
| Honda Civic / Toyota Corolla sedan | 4.65 m | 1.79 m | 1.42 m | Yes, with 1.4m to spare | Two nose-to-tail |
| Toyota Camry / Honda Accord | 4.88 m | 1.82 m | 1.45 m | Yes, with 1.1m to spare | Two nose-to-tail |
| Mazda CX-5 / Honda CR-V compact SUV | 4.55 m | 1.84 m | 1.68 m | Yes, 1.5m left for storage | Two with gap between |
| Tesla Model Y | 4.75 m | 1.92 m | 1.62 m | Yes, 1.3m left for storage | Two nose-to-tail comfortably |
| Ford F-150 SuperCrew 4×4 | 5.89 m | 2.03 m (no mirrors) | 1.96 m | Tight, no shop space | Yes, 6m of shop space behind |
| RAM 1500 Crew Cab 4×4 | 5.92 m | 2.08 m | 1.97 m | Will not fit (width) | Yes (width fits in 40ft HC) |
| Toyota Tundra CrewMax 4×4 | 5.94 m | 2.04 m | 1.97 m | Tight on width | Yes, 6m shop space behind |
| Ford F-250/F-350 SuperDuty 4×4 (lifted) | 6.36 m | 2.07 m | 2.05 m+ | No | 40ft HC needed for height clearance |
| Classic 1969 Camaro / 1965 Mustang | 4.78 m | 1.88 m | 1.32 m | Yes, plenty of room | Two side by side impossible (width) |
| Polaris RZR XP1000 side-by-side | 3.28 m | 1.63 m | 1.84 m | Two side by side | Four side by side |
| Ski-Doo MXZ snowmobile on trailer | 4.0 m + trailer | 1.4 m | 1.3 m | Two trailers nose-to-tail | Four trailers nose-to-tail |
The width column is where most buyers get surprised. A 40ft container interior is 2.337m wide, and a Ford F-150 SuperCrew is 2.03m wide without mirrors. That gives 15 cm per side, or about 6 inches of door-swing clearance. With wing mirrors extended (typical 2.32m total width on a stock F-150), the truck physically does not enter the container without folding mirrors first. The same constraint applies to RAM 1500, Tundra, and most full-size pickups.
For lifted trucks the height constraint kicks in. A stock F-150 at 1.96m tall has 43 cm of headroom in a 40ft standard (2.39m interior) and 73 cm in a High Cube; a 3-inch lift (76mm) drops that to 35 cm, still comfortable. A 6-inch lift drops it to 28 cm; an 8-inch lift (203mm) leaves 23 cm, and now you need to fold roof antennae or remove roof racks. Anything over a 6-inch lift on a full-size truck pushes you toward a 40ft High Cube for the extra 30 cm, or 45ft or specialty containers.
The 18-cm rule Christian gives every truck owner
When a buyer comes to our Brantford yard wanting to park a pickup, Christian walks them out to a 40ft HC and measures clearance with the actual truck. The working threshold: leave 18 cm of clearance on each axis (width, height, length) for door swing, mirror movement, and the eventual loss of a few centimetres to interior insulation finish. Below 18 cm of margin, the truck technically fits but daily use becomes frustrating. Above 18 cm, the garage works for years without binding doors or scraped mirrors.
Two cars or one car plus shop?
The configuration decision splits cleanly. A 40ft container handles either two compact sedans nose-to-tail (Civic-Civic, Camry-Camry, Corolla-Corolla) OR one full-size pickup or SUV plus 4-6 feet of dedicated workshop space at the rear.
The two-cars-nose-to-tail layout sounds good on paper but introduces real friction. To pull the front car out, you must back the rear car out first. Garage layouts that require this dance every morning get abandoned within a year, and the front car migrates to the driveway. Most Ontario container garage owners who tried the two-car plan end up using the container for one vehicle plus the second as semi-permanent storage of a classic, project car, or seasonal vehicle.
The one-vehicle-plus-shop layout is what 80 percent of Ontario container garage builds end up as. The vehicle parks at the front; a workbench, tool storage, and small-equipment area lives at the rear; a personnel door on the side wall provides shop access without rolling the main door. This is the layout most of our Brantford yard customers settle on after walking through both options.
| Configuration | Vehicles | Workshop space | Daily friction |
|---|---|---|---|
| 40ft, two compacts nose-to-tail | 2 sedans (Civic-class) | None | High (rear car blocks front car) |
| 40ft, one full-size + shop | 1 pickup or SUV | 4-6 ft at rear | Low |
| 40ft HC, one vehicle + tall shop | 1 vehicle | 4-6 ft with 8’10” ceiling | Low; best for shop-heavy users |
| 20ft, one ATV/snowmobile + storage | 1 small vehicle | Some | Low (mobility-only) |
| Two 20ft units side-by-side | 2 vehicles | None | Low (independent access) |
Roll-up door vs cargo doors: the daily-use decision
Every standard shipping container comes with a pair of cargo doors at the rear that swing 270 degrees against the side walls. These doors are perfectly adequate for storage. For a garage they are operationally awful. Cargo doors require 8 feet of clear arc on each side of the container for full opening, and the locking rods take 30 seconds to operate every time you come or go.
For garage use, every Ontario buyer should swap the cargo doors for a roll-up door. What the upgrade costs depends on the door width and the quality grade you choose. Our container windows and doors guide covers the welded-frame detail for any wall penetration. Three roll-up door widths cover the practical range: Where a single box stops being a garage and two boxes with a roof become one is the subject of the carport-against-garage comparison.
- 7 ft wide. Fits within the standard cargo-door opening without modifying the container’s structural side walls. Cheapest install. Adequate for compact cars, SUVs, ATVs, motorcycles, and most small trucks. Common choice for Ontario backyard garages and equipment storage.
- 8 ft wide. Slightly wider opening, requires minor structural modification but still inside the cargo-door header, so it costs a little more than the 7 ft option. Recommended for full-size pickups (F-150, RAM 1500, Tundra) where the extra 6 inches of clearance matters for daily entry.
- 10 ft wide. Requires structural reinforcement of the container side wall and a custom door header, which makes it the most expensive of the three. Necessary only for oversize equipment, dual-rear-wheel pickups, or larger commercial vehicles.
The roll-up door height is fixed at 6 ft 8 in or 6 ft 10 in for most standard kits installed in a standard container. Inside a High Cube (9’6″ exterior), some installers can fit a 7 ft 6 in or 8 ft tall roll-up door for additional clearance on trucks and lifted vehicles. Verify the actual door height before committing if you drive an 8-foot van or a lifted Suburban.
What replacing the cargo doors actually involves
The cargo door swap removes the original two swinging doors and the locking rods, cuts an opening in the new door’s specified width, welds in a reinforced steel frame and header, mounts the roll-up door rails on the new frame, and seals the perimeter against weather. A qualified container modification shop completes this in 1-2 days. The original cargo doors typically get sold or stored as spares; some owners save them for resale or use them as exterior fencing material on the property.
Insulation math for Ontario winters
Cold matters for a garage in three ways. First, the vehicle itself. A cold-soaked engine, frozen door seals, and brittle wiring create the slow-start morning that defines Ontario commuting from December through March. A heated garage keeps the vehicle ready. Second, the working environment. Pulling spark plugs, changing oil, mounting tires, or doing any meaningful shop work at minus 15 Celsius is miserable and dangerous (frostbite risks, tool slips, battery cracks). Third, what you store besides the vehicle: paint, motor oil, brake fluid, electronics, batteries. Most automotive fluids degrade fast below freezing.
The Ontario standard for a year-round container garage is 3 inches of closed-cell spray polyurethane foam on walls, ceiling, and floor. At R-6.5 per inch closed-cell, 3 inches gives R-19 to R-21, comparable to a modern stick-built residential garage. Two inches (R-13) works for a three-season garage that gets shut down December through February; four inches (R-26) is the premium choice for buyers who run the heater 24/7 through the worst weeks. Our dedicated container insulation guide covers spray foam vs rigid panels and the R-value math in depth.
| Insulation depth | R-value (walls + ceiling) | Relative cost | Best fit |
|---|---|---|---|
| 2 inches SPF (walls, ceiling) + 1 inch floor | R-13 | Lowest (baseline) | Three-season garage, heated rarely |
| 3 inches SPF (walls, ceiling, floor) | R-19 to R-21 | Mid (about 50 percent more spray foam than the baseline) | Year-round garage (recommended) |
| 4 inches SPF + thermal break under floor | R-26 to R-28 | Highest (roughly double the baseline foam plus the underside thermal break) | Premium shop, daily heated |
The thermal break under the floor is the operational detail most container garage builds miss. The container’s steel cross-members conduct cold from the underbelly through the marine plywood floor into the garage interior. Without thermal-break treatment, the floor stays 3 to 5 degrees colder than the air space above it, regardless of how hard the heater runs. The fix is to apply 1 to 2 inches of closed-cell spray foam to the underside of the container after placement, or to lay rigid foam panels under the marine plywood during the original build. It is a small add-on relative to the full insulation package, but it is the line item buyers most often skip to save money. Skip this and your concrete-floor habit (cold feet, frozen pets, brittle floor mats) does not improve no matter what insulation you put in the walls.
Heating: natural gas vs propane vs 240V electric
The heating decision has three answers, and the right one depends on what gas service your property already has and how often you use the garage.
Natural gas garage heater (the best long-term answer if gas is on the property)
A Mr. Heater Big Maxx MHU45NG (45,000 BTU), Modine Hot Dawg HD45 (45,000 BTU), or Reznor UDAP-45 (45,000 BTU) ceiling-mounted unit heater handles a 40ft insulated container garage in any Ontario winter. You pay for the unit itself plus a licensed gas fitter to run the gas line and venting, and that install cost rises with how far the existing gas service sits from the garage. Of all three heating options, natural gas carries the lowest monthly running cost in winter, because natural gas pricing in Ontario stays low compared to electricity or bottled propane.
Propane garage heater (the right answer if no gas line)
The same heater models in propane configuration, plus a 100-pound or 250-gallon outdoor propane tank rented from a regional supplier. The install covers the heater, tank rental, regulator, and line. Monthly running cost in winter sits above natural gas at current Ontario propane rates, but well below electric resistance heat. The right choice for rural properties without natural gas service and for buyers who do not want to extend underground gas lines for the garage.
240V electric forced-air (the lowest install, the highest operating cost)
A Dimplex CUH07B41T 7.5 kW 240V (25,500 BTU) or King KB2407-3MP-B2 unit mounts to the wall and runs off a dedicated 240V 30-amp circuit from the garage sub-panel. The install is the cheapest of the three: the heater itself plus the ESA-certified 240V circuit. The catch is the running cost, which is the highest of all three options under heavy winter use at Ontario electricity rates. The right choice only for buyers who heat the garage rarely (a couple of weekends per month) or have over-supply solar PV offsetting the electricity cost.
Most Ontario container garage owners choose natural gas if available, propane if not. Electric is the fallback only for low-use cases.
ESA-certified electrical for shop tools
Any electrical work inside an Ontario container garage falls under CSA C22.1 (Canadian Electrical Code) and requires inspection by the Electrical Safety Authority. A Licensed Electrical Contractor (LEC) holding an ECRA/ESA licence has to file an ESA Form 1 notification before work begins, complete the install per code, and receive a Certificate of Inspection on completion. Skipping this step is not optional, and most insurance carriers void garage-fire coverage if the install was non-permitted.
The standard year-round shop garage electrical package includes:
- 100-amp sub-panel inside the garage, fed from the main residential service via buried conduit
- 6-8 duplex 15-amp 120V outlets along the long walls for hand tools, chargers, and lighting
- 2-3 dedicated 240V 30-amp circuits for table saw, welder, compressor, plasma cutter, or large-capacity battery chargers
- One 240V 50-amp circuit for an electric vehicle charger if applicable (Tesla Wall Connector, ChargePoint Home, ClipperCreek)
- LED ceiling fixtures (6-10 for a 40ft) delivering 10,000 to 18,000 lumens
- Exterior weatherproof outlet and motion-triggered floodlight
- 20-amp dedicated circuit for the garage heater (separate from tool circuits)
The total ESA-certified electrical install for a 40ft garage scales with your tool inventory and EV-charging requirements: more dedicated 240V circuits and a larger sub-panel push the cost up. If you also want lockable tool security, our container security hardware guide covers slam locks and welded lockboxes.
Pad and floor: where the weight lands
A 40ft container weighs about 3,900 kg empty. Drive a 2,500 kg pickup inside and the loaded weight reaches 6,400 kg on a 40ft footprint. The four corner castings carry this load through to the ground; the long sides do not bear load to ground except indirectly through the bottom rails.
For a garage, two pad options work in Ontario:
Stone pad with corner cribbing (the practical choice for most builds)
Excavate the footprint 6-8 inches deep, lay 4-6 inches of compacted 3/4-inch clear stone, set 4-6 concrete deck blocks or pressure-treated 6×6 cribs at the corner casting positions, and place the container directly on the cribs. This is the lower-cost foundation, and it is what about 70 percent of Ontario container garage owners use. The container is removable later (resaleable, relocatable) and the install survives Ontario freeze-thaw cycles for decades when done correctly. See our guide to relocating a placed container if you ever need to move it later.
Engineered concrete pad (the premium choice for permanent residential garage)
A full poured concrete pad sized to the container footprint, with frost-protected footings (1.2m deep in Southern Ontario), rebar reinforcement, and a level finish. This is the premium foundation and costs several times what a stone pad does, driven mainly by excavation depth, concrete volume, and rebar. Best for builds where the container becomes part of the permanent home (multi-container residence, attached garage architecture) and where reselling the container is not part of the future plan.
The marine plywood floor of the container handles vehicle weight without modification. Some buyers add steel diamond plate or epoxy coating to the plywood for aesthetic and durability, which is an optional finish that adds modestly to the overall 40ft build.
Three real Ontario builds with full costs
Scenario A: Burlington homeowner, 40ft HC, F-150 plus tool shop, year-round heated
| Component | What drives this line item |
|---|---|
| One-Trip 40ft HC container | Grade (newest, single-voyage steel) and current container market |
| 8 ft wide roll-up door + structural reinforcement + install | Door width, side-wall reinforcement, and labour |
| Personnel door on side wall (insulated steel) | Cut, welded frame, and insulated steel door unit |
| 3 inches closed-cell spray foam (walls, ceiling, floor) | Spray foam depth and total surface area |
| Thermal break under floor (1.5 in spray foam underside) | Underside access and foam coverage |
| Stone pad and corner cribbing (40ft) | Excavation, stone volume, and cribbing |
| Epoxy floor coating over marine plywood | Floor prep and coating area |
| 100-amp ESA-certified electrical, 100A sub-panel, 8 outlets, 2 x 240V circuits, 8 LED fixtures, EV charger pre-wire | Sub-panel size, circuit count, and ESA inspection |
| 45,000 BTU Modine Hot Dawg natural gas heater + gas line from house | Heater unit and distance of the gas run from the house |
| Delivery (Brantford to Burlington) | Distance from the Brantford yard and tilt-deck placement |
| Total turnkey | Sum of the drivers above; call for an all-in quote |
Scenario B: Norfolk rural property, 40ft, two compact sedans, three-season
| Component | What drives this line item |
|---|---|
| Cargo Worthy 40ft container | Grade (certified wind and watertight, used) and container market |
| 7 ft wide roll-up door (fits cargo door opening) | Standard opening, no side-wall reinforcement needed (lowest door cost) |
| 2 inches closed-cell spray foam (walls and ceiling only) | Reduced foam depth and no floor coverage |
| Stone pad and corner cribbing | Excavation, stone volume, and cribbing |
| 60-amp ESA-certified electrical (lights, 4 outlets, 1 x 240V) | Smaller panel, fewer circuits, and ESA inspection |
| 240V electric forced-air heater (used 2-4 weekends per winter) | Wall unit and one dedicated 240V circuit (lowest install) |
| Delivery (Brantford to Norfolk County) | Distance from the Brantford yard and tilt-deck placement |
| Total turnkey | Sum of the drivers above; call for an all-in quote |
Scenario C: Mississauga premium build, 40ft HC, classic car collector plus restoration shop
| Component | What drives this line item |
|---|---|
| One-Trip 40ft HC container, factory paint colour-matched to home | Newest-grade steel plus custom colour-match finish |
| 10 ft wide premium roll-up door with insulated panels | Widest opening, full side-wall reinforcement, and insulated door (highest door cost) |
| Personnel door + custom window for natural light | Two wall penetrations, welded frames, and a glazed unit |
| 4 inches closed-cell spray foam + thermal break | Maximum foam depth plus underside thermal break |
| Engineered concrete pad with frost-protected footings | Excavation depth, concrete volume, and rebar (premium foundation) |
| Polished concrete finish over marine plywood | Floor prep, pour, and polishing labour |
| 200-amp ESA-certified electrical, 200A sub-panel, 12 outlets, 4 x 240V circuits, EV charger | Largest sub-panel, most circuits, and ESA inspection |
| 50,000 BTU Reznor natural gas + remote thermostat | Larger heater, gas run, and smart thermostat |
| Two-stage filtered ventilation (paint and dust) | Fans, ducting, and filtration stages |
| Custom interior trim and lighting design | Finish materials and design labour |
| Delivery (Brantford to Mississauga) | Distance from the Brantford yard and tilt-deck placement |
| Total turnkey | Sum of the drivers above; call for an all-in quote |
Most Ontario container garage builds land between Scenarios A and B. Premium builds like Scenario C are rarer but still cost meaningfully less than the equivalent stick-built classic car garage with the same finish quality at current Mississauga construction rates. For container garages that double as workshops, the container workshop guide covers tool benching, dust extraction, and shop-specific lighting layouts.
Christian LeBlanc, second-generation operator: “Garage buyers come to Brantford with the actual vehicle on their phone. We walk them out to a 40ft High Cube, ask them to back the truck up to the opening, and confirm clearance against the door frame before anyone signs anything. Once you have 18 cm of margin on every axis, the garage works for a decade without daily frustration. Under 18 cm and the build becomes a regret call within two years.”
Ready to price your container?
Tell us the size and your postal code and we’ll send back an all-in number, container, delivery, and placement, usually within 1-3 days. No pressure, no mystery fees.
Family-run in Brantford since 1995 · 200+ containers in stock · 4.9★ across 140+ Google reviews · every box graded by a person, walk it before it lands.
Pricing a Steel Garage Kit or a Detached Garage Build Instead?
Plenty of buyers land here mid-way through pricing a bolt-together steel garage kit or a full detached garage build. Worth knowing before you commit either way: a kit arrives as hundreds of parts and a weekend count you will not believe until you are living it, and a stick-built garage adds trades, a construction season, and a finished structure that is married to its footings forever. A container garage arrives finished in one truck visit, holds resale value as a movable asset, and if you sell the property or outgrow the yard, a tilt-deck relocates it. The kit wins on wide door spans for a true two-car bay; the build wins when the garage must match the house brick for brick. For a working single bay, a shop, or equipment cover, the steel box does the job the week you order it.
Container garage vs stick-built: side by side
A 24 ft x 24 ft stick-built detached garage in Ontario varies widely in 2026 depending on finish level and contractor selection. A container garage delivers comparable interior space and finish for a fraction of that, typically in the range of 40 to 55 percent of the stick-built figure. The savings come from three places:
- Structural envelope. The container delivers the walls, roof, and floor as a single steel structure. No framing, no sheathing, no roof trusses, no fascia, no soffits.
- Permit complexity. Container placement on a residential property is the buyer’s responsibility to confirm with their municipality. The buyer should always call their local building department before delivery to confirm what their specific lot requires.
- Build time. Container garage delivery is 1-3 days from order. Modification work happens at our Brantford yard before delivery so the buyer takes possession of a complete unit. A stick-built garage runs 12-20 weeks from permit application to substantial completion.
The trade-offs are real and worth naming. A container garage is exactly 8 feet wide internally. A stick-built garage can be any width you draw. A container garage has no attic, no overhead storage, and a flat roof unless you frame a slope above. A stick-built garage can include lofts, exposed trusses, and any roofline you want. For Ontario buyers focused on vehicle storage with workshop, the container delivers 90 percent of what a stick-built garage delivers at 40-55 percent of the cost.
Frequently Asked Questions
Is a container garage cheaper than a garage kit or a detached garage build?
Usually, once site work and assembly labour are counted, though the answer depends on grade, size, and the door package you choose. A container garage also skips the construction season entirely. Call 519-754-6844 with your vehicle and lot details and we will quote the real number the same day.
Will my Ford F-150 fit in a shipping container garage?
Yes, in a 40ft container with mirrors folded. The F-150 SuperCrew 4×4 is 5.89 m long, 2.03 m wide (without mirrors), and 1.96 m tall. A 40ft container interior is 12.04 m long, 2.35 m wide, and 2.39 m tall (or 2.70 m in High Cube). The truck fits with about 6 inches of clearance per side at the widest point and 4-6 feet of workshop space behind. Extended mirrors will not clear; fold them before entering. For lifted trucks (3-inch lift or more) use a 40ft High Cube for headroom.
How much does a shipping container garage cost in Ontario?
The cost depends on the build level. A three-season garage includes the container, a roll-up door, basic insulation, a stone pad, and 60-amp electrical, and sits at the low end. A year-round heated garage adds full insulation, a gas heater, and 100-amp electrical, which raises the total. Premium classic-car and restoration-shop builds with 4-inch insulation, an engineered concrete pad, and 200-amp electrical sit at the top. A container garage typically lands at roughly 40 to 55 percent of an equivalent stick-built garage in 2026 Ontario. Tell us the size and your postal code and we will send back an all-in number.
Should I replace the cargo doors with a roll-up?
For daily-use garage operation, yes. Cargo doors require 8 feet of clear arc on each side and 30 seconds to operate. A roll-up door eliminates the swing requirement and operates in 5 seconds. The 7-ft wide roll-up fits within the standard cargo-door opening with no side-wall modification, so it is the most affordable choice. The 8-ft wide roll-up requires minor structural reinforcement and is recommended for full-size pickups.
Can I run a welder, table saw, or compressor in a container garage?
Yes, with 240V dedicated circuits installed by a Licensed Electrical Contractor. A standard container garage shop spec includes 2-3 dedicated 240V 30-amp circuits, an ESA-certified 100-amp sub-panel, and 6-8 standard 120V outlets. The electrical cost for a 40ft build scales with the number of 240V circuits, the sub-panel size, and whether you add EV charging. ESA-certified completion is required by code and most insurance policies.
What is the best heater for a container garage in Ontario?
Natural gas ceiling-mounted unit heater (Mr. Heater Big Maxx, Modine Hot Dawg, Reznor) if gas service is on the property. Propane equivalent for rural lots without gas. 240V electric only for low-use cases (a few weekends per month). On running cost in winter, natural gas is the cheapest to operate, propane sits in the middle, and 240V electric is the most expensive per month, so the best choice depends on what fuel your property already has and how often you heat the space.
Can I inspect the container before I buy?
Yes at the Van Blanc Brantford yard. We carry over 200 containers in inventory at any time and we let buyers physically walk the row, measure interior dimensions against their specific vehicle, check floor and wall condition, and pick the unit before paying. Drive to Brantford and walk the yard with Paul or Christian.
How long does container garage delivery take?
1 to 3 business days from order to delivery for most Ontario destinations from our Brantford yard. Modification work (roll-up door, insulation, electrical) happens at our yard before delivery, so the buyer takes possession of a complete unit. Cottage country and Northern Ontario routes are quoted per route at 5 to 10 days. Every quote includes a real lead time, not a hopeful one.
Sources
- Canadian Standards Association. (2024). CSA C22.1, Canadian Electrical Code, Part I (25th Edition). csagroup.org
- Electrical Safety Authority. (2026). Garage and Accessory Building Electrical Requirements for Ontario Homeowners. esasafe.com
- International Organization for Standardization. (2013). ISO 1496-1:2013, Series 1 Freight Containers – Specification and Testing, Part 1: General Cargo Containers. iso.org
- Natural Resources Canada. (2025). EnerGuide and Heating Equipment Standards for Residential Garages. natural-resources.canada.ca
- Ford Motor Company. (2026). F-150 SuperCrew Specifications and Dimensions. ford.ca
Reach Van Blanc in Brantford
We have been supplying shipping containers across Ontario since 1995. Our warehouse is at 90 Morton Avenue E in Brantford, and we deliver right across the province on a cash-on-delivery basis. Container garages with roll-up door modifications, ESA-certified electrical, spray foam insulation, gas heater coordination, and tilt-deck delivery are all part of our active project work.
Van Blanc Ent. Inc. – 90 Morton Ave E Unit 1B, Brantford, ON N3R 7J7 – +1 888-509-6658
Planning a container garage build? Drive to Brantford with your vehicle, walk our One-Trip row with Paul or Christian, measure clearance directly against your truck or car, and pick the specific bin that fits your build. Over 200 containers in inventory, and you physically pick your specific bin before paying. Cash-on-delivery in 1-3 days to most of Ontario.
Related Reading
- Shipping Container Workshop Ontario
- interior, exterior, and door-opening numbers for a 40ft
- what can and cannot be cut into a box
- budgeting the shell for a garage build
- every box size and type we stock
- modifications welded at the yard before delivery
For workshop-focused builds with stationary tools and bench layouts (vs vehicle storage), see our guide to a bench-and-tool container workshop.