
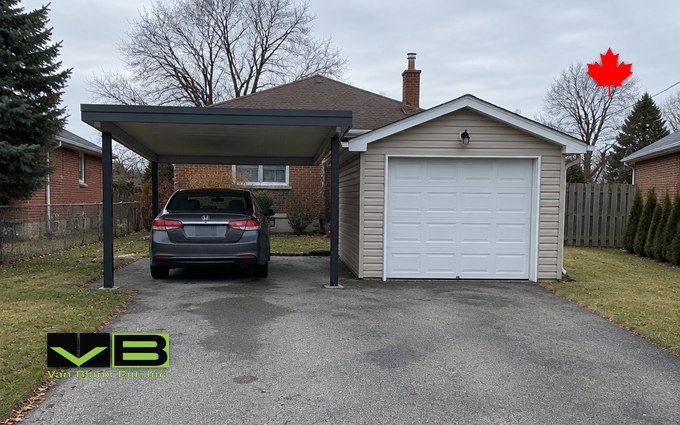
Quick Answer: A carport is a roof on posts; a garage is three walls, a roof and a door on a slab. In Ontario the garage wins on winter, security and resale, the carport wins on cost, speed and height. A carport runs a third to a half of a garage’s cost.
In This Guide
Reading Time: 12 minutes
What each one is, in construction terms
A carport is a roof carried on posts, open on at least two sides, with the posts set on isolated footings or pads rather than a continuous foundation. A garage is an enclosed building: at least three solid walls, a roof, and one door a vehicle can drive through, on a slab or a frost wall. The difference sounds like walls and it is really foundations, framing and loads. A carport’s post-and-beam frame skips the wall assembly entirely and its footings use, by the National Garage Authority’s estimate, 40 to 60 percent less concrete than a garage’s perimeter foundation. A garage’s stud walls, sheathing, siding, door and slab are each a trade and a line on the quote. That is why a carport of the same footprint runs about 30 to 50 percent of a garage’s cost, and why the two buildings are compared far more often than they should be: they are answers to different questions. We sell a third answer, a steel box, and it earns its section near the end after the other two are judged on their own terms; the carport guide’s tour of the Ontario formats and the detached garage guide’s cost buckets are the two long reads this page sits between.
The seven things that decide it
Seven things separate the buildings, and a buyer who scores them honestly for their own lot has the answer before the quotes arrive.
| Question | Carport | Garage | What it means in Ontario |
|---|---|---|---|
| Protection | Overhead: sun, rain, snowfall | All sides: rain, snow, hail, wind, UV, rodents, theft | Blowing snow and freezing rain reach a carported car from the side |
| Winter | Frost on the windshield, drift on the hood | Above freezing if heated; frost-free if not | The January morning is the whole argument for a garage |
| Security | None; the car is on the driveway with a roof | Lockable; a lock is a lock only if the door is | Tools, bikes and the second car want walls |
| Cost | Posts, pads, roof; about a third to a half of a garage | Slab or frost wall, walls, roof, door, electrical | The slab and the door are the lines that surprise people |
| Time | Days once the pads are in | Six to ten weeks for a wood-frame build | A carport is a weekend project; a garage is a season |
| Resale | Little to none, per the supplier and appraisal guides | Adds value and curb appeal; appraisers count it | A garage is the one outbuilding the listing photo shows |
| Height and reach | Whatever the posts allow; RVs and boats fit | The door height, usually 7 or 8 feet | The camper that will not fit a garage door fits a carport |
Read the table for the two rows that decide most Ontario purchases. Winter is the garage’s row, and it is not close: a carport keeps snowfall off the roof of the car and does nothing about the freezing rain that comes in sideways or the drift that fills the driveway. Height is the carport’s row: a truck camper, a boat on its trailer or an RV that no garage door clears sits happily under a tall carport, which is why the camper storage guide spends so long on roofs and so little on walls.
Snow, wind and the Ontario winter
The Ontario winter tests the two buildings in opposite ways. A garage roof is framed to carry snow, wind and its own dead weight under the local exposure, because it has walls to carry the load down to the foundation; the test is the door seal and the frost under the slab. A carport roof carries the same snow with no walls, only posts, and the light-framed carports sold as kits are the ones that fail: a flat or low-pitch carport roof holds a winter’s accumulation, a light frame flexes under it, and, as the supplier pages warn, an open-sided roof on a light frame can balloon in a wind gust and lift. The carport that survives an Ontario winter is one with an engineered snow rating for the site, a roof pitch that sheds, posts anchored to real footings below frost, and bracing in the roof plane. The snow-load engineering page explains what a rating on a roof means and why the number is a site number rather than a product number; the same logic applies to a carport roof, which carries the snow without a container’s corrugated steel under it. The fabric car shelter is the carport’s cheaper cousin and the one that makes the news every February, and the car shelter guide’s winter chapter is where that argument lives.
Footings are the carport’s slab
A carport has no slab to heave, but its posts sit on pads or piers, and a pier above frost lifts in April and drops in May. A carport whose posts are on sonotubes below the frost line, or on engineered helical piles, stays square; one on patio stones is a different building every spring. Piles against a concrete pad is the same choice a container buyer makes, one building lighter.
The cost drivers, without a dollar figure
A carport’s cost is its roof, its posts and its footings, and the roof is most of it. Size, pitch, roofing material and the snow rating move the roof; post count and height move the frame; the number and depth of the footings move the concrete; a slab under the carport, which many buyers add for the parking surface, adds back half the cost the carport saved. A garage’s cost is the ground, the foundation, the shell, the openings, the electrical and the finish, in that order, and the detached garage guide walks through each bucket without a number for the same reason this page does not print one: the number is a snapshot of one month’s lumber and one lot’s ground. The honest comparison is footprint for footprint on your lot: a 20 by 20 carport on four posts and pads against a 20 by 20 garage on a floating slab, quoted the same week. The National Garage Authority’s 30 to 50 percent range is the answer most buyers get, and the spread is the slab and the door. The shorter list behind a container quote is shorter still, which is part of why the third option exists.
What a carport covers
A carport is built for the buyer whose problem is sun and snowfall rather than security and cold. That is the second vehicle that the garage is already full for, the boat or camper too tall for any door, the lot where a garage would eat the whole back yard, the rental property where the landlord wants a roof and not a building, and the household that wants the car covered this month rather than this season. It also works as an addition to an existing garage: a carport off the garage wall, sharing its footing on one side, is the cheapest covered parking a lot can add. The carport loses the moment the list includes tools, bikes, a workshop or anything that should be behind a lock, and it loses on the January morning, which in most of southern Ontario is thirty mornings a year. The fabric garage write-up is the tarp version of the same purchase, and it loses the same way sooner.
What a garage covers
A garage is built for the buyer whose problem is the winter, the contents or the resale. A frost-free car, a warm garage to work in, a place for the tools and the bikes behind a door, an EV charger on the wall, a workshop bench and the appraised value the listing photo shows are all garage arguments, and together they are the reason a garage is the default on a suburban lot. It costs a season and a concrete truck, it wants a slab or a frost wall depending on its size, and it is a building the neighbours look at, which is why it looks like the house. The delivered and kit garage guide is the faster version of the same building, delivered or assembled on the slab, and the steel building guide is the shop-class version for the buyer past 24 by 24.
Paul LeBlanc, Van Blanc Ent. Inc.: “The carport people call us after the first winter, and the garage people call us after the first quote. What both of them want, half the time, is a roof over the car and a locked room beside it. That is two boxes and a roof kit, and it is on the pad in a day.”
The middle options
Between the roof on posts and the building on a slab sit four middle options, and the table below adds a fifth made of steel. The first is the carport attached to a garage, which gives the household a locked room for the tools and a roof for the second car. The second is the enclosable carport, a carport engineered so walls and a door can be added later, which is a garage bought in two instalments and works only if the first instalment had real footings. The third is the fabric shelter, a steel frame with a tarp skin that costs least, goes up in an afternoon and is the building most likely to be a tangle of tubing after an ice storm; the container-against-fabric comparison is that argument in full. The fourth is the prefab garage, a built garage delivered on a trailer to a prepared slab, which takes the season out of the garage without taking the slab out. Each of the four is a compromise a buyer should make on purpose rather than by accident, and the way to make it on purpose is to write down what the building holds besides the car.
| Option | Foundation | Locks? | Time | Fits |
|---|---|---|---|---|
| Carport off the garage wall | Two or three pads plus the garage footing | The garage does | A weekend | The second car, the boat |
| Enclosable carport | Real footings below frost, sized for walls later | Later | Days now, weeks later | The buyer who will build the garage in two years |
| Fabric shelter | Anchors in the ground | No | An afternoon | A season or two on a rural lot |
| Prefab garage | Slab, poured first | Yes | Days after the slab cures | The garage without the season |
| Two containers and a roof kit | Corner blocks on a compacted gravel pad | Two locked rooms | A day | A covered bay between two stores; the next section |
Steel as the third option
The third option is two shipping containers set parallel with a roof spanning the gap between them, and it is a carport and a garage at once: the bay in the middle is the covered parking, the boxes on either side are two locked rooms for the tools, the bikes, the tires and the mower, and the whole thing sits on corner blocks on a gravel pad with no slab, no framing crew and no six-week wait. The canopy kits made for two boxes are the roofs built for exactly this, and the spacing between two containers sets the bay’s width. It is a building that does not look like the house, which is the honest cost, and cladding that makes a box read as a barn is the answer where the lot demands it. The single-box version is the motorcycle, sled and classic-car garage: a classic that is driven in and backed out lives well in a forty-foot high cube with a roll-up door, and a daily-driven car does not, because the 7-foot-8-inch interior leaves no room to open a door. The single-box garage page says so at length, and it is the reason this page does not call a single container a garage.
A roof over the car and a room beside it?
If the answer to carport or garage is both, tell us what parks in the bay and what goes in the rooms, and where the pad would sit. We will tell you two twenties or two forties, the grade, the roof kit, and one honest all-in number with a real lead time.
Family-run in Brantford since 1995 · 200+ containers in stock · 4.9★ across 140+ Google reviews · every box graded by a person, walk it before it lands.
The fit-out is short and done at the yard. Roll-up doors, man doors and vents cut before delivery turn the two boxes into rooms; the roof kit bolts to the corner castings; a cargo-worthy grade for a working store or a one-trip shell for a box that faces the street sets the steel; and the tilt-deck that sets both boxes in an afternoon needs a driveway it can back down, which the sloped-driveway delivery page covers for the lots where that is the question. We sell outright, never rent; a buyer who wants to spread the cost does it through their own bank with the invoice and the serial numbers we supply. The twenties and forties in the rows can be walked at the Brantford yard on Morton Avenue before a pad is levelled.
The verdict, by buyer
Score your own lot
- Sun and snowfall are the problem, the garage is full or the camper is too tall: the carport, on real footings with an engineered snow rating, or a carport off the garage wall.
- The January morning or the resale is the problem: the garage, site-built or prefab, on a slab or a frost wall by its size. If the tools and the bikes are the problem, a container beside the driveway locks them up with no slab to pour.
- Both problems on one lot, and a driveway the truck can reach: two containers and a roof kit, which is two locked steel rooms on your own ground with a covered bay between.
- A bike, a sled or a classic and nothing daily-driven: a single forty-foot high cube with a roll-up door.
Whichever building wins, price it on your lot in the same week as its rival, footprint for footprint, and write down what it holds besides the car before either quote is signed. The building that holds only a car is a carport question. The building that holds anything else is a walls question, and the alternatives hub’s full comparison is where the walls get chosen.
Frequently Asked Questions
Is a carport or a garage better in Ontario?
For winter, security and resale, the garage; for cost, speed and height, the carport. A carport keeps snowfall and sun off the car and nothing else, and runs about a third to a half of a garage’s cost on the same footprint. A garage keeps the car frost-free, locks the tools and adds value the listing photo shows, and costs a season and a slab.
Can a carport handle Ontario snow?
One built for it can: an engineered snow rating for the site, a pitched roof that sheds, posts on footings below frost and bracing in the roof plane. Light kit carports with flat roofs hold a winter’s snow, flex, and can lift in a gust. Footings below the frost line matter as much as the roof, because a pier that heaves makes a carport a different building every spring.
Does a carport add value to a house?
Little, according to both the supplier guides and the appraisal rules of thumb they cite; a garage adds value and curb appeal and is counted by appraisers, while a carport is treated as a convenience. A carport attached to an existing garage is the exception that reads as part of the garage.
Can I turn a carport into a garage later?
Only if it was built to be enclosed: posts on real footings sized for walls, a roof framed for the added load, and a slab or the room to pour one. A carport on patio stones with a light roof is a carport for life. Buy the enclosable version on purpose if the garage is two years away, or price the trailer-delivered garage now.
Is a shipping container a carport or a garage?
Neither on its own: a single container is a locked steel room, too narrow at 7 feet 8 inches inside for a daily car to open its doors, and a good garage for bikes, sleds and a classic driven straight in. Two containers set parallel with a roof kit between them are both at once: a covered bay for the car and two locked rooms beside it, on a gravel pad in a day.
How much cheaper is a carport than a garage?
About 30 to 50 percent of a garage’s cost for the same footprint, by the National Garage Authority’s estimate, because the carport has no walls, no door and 40 to 60 percent less concrete under it. The spread narrows if the carport gets a slab and an engineered roof, and widens if the garage is heated and wired. Price both on your lot in the same week; the driveway under all three is a line on every quote.
Sources
- Norsteel Buildings. (2026). Carport vs Garage: What’s the Right Steel Building for You? norsteelbuildings.com
- National Garage Authority. (2026). Carport vs. Garage Construction: Structural and Cost Differences. nationalgarageauthority.com
- Trusscore. (2026). Cost to Build a Garage in 2026. trusscore.com
- Builders Ontario. (2026). Detached Garage Cost Ontario: Real Cost Breakdown. buildersontario.com
- Premier Structures. (2026). Carport vs Garage: Key Differences, Costs and Long-Term Value. premierstructures.biz
Reach Van Blanc in Brantford
We have been supplying shipping containers across Ontario since 1995. Our yard is at 90 Morton Avenue East in Brantford, and we deliver right across the province with payment on the day of delivery. No deposit, no upfront wires, no chase-the-paperwork.
Van Blanc Ent. Inc., 90 Morton Ave E Unit 1B, Brantford, ON N3R 7J7, 519-754-6844 (cell) or 1-888-509-6658 (toll-free).
If the answer turned out to be a roof and a room, call with what parks in the bay, what goes in the rooms and your postal code, and we will tell you on the spot which boxes are on the ground and when a pair can land. Worth the drive for unbeatable quality, family customer service with 30 years of experience.