
Last updated: May 25, 2026
Quick answer. Any container converted to a habitable structure in Ontario must meet Ontario Building Code O. Reg. 332/12 and is typically inspected as a Part 9 (small-building) structure. Container conversions repurpose a 20ft or 40ft shipping container into a specific building – office, cabin, restaurant, workshop, gym, pool, studio, or garage. The container is the structural shell. The build-out (insulation, electrical, plumbing, HVAC, finishes) is where most of the cost lives, and it typically runs several times the price of the container itself. Honest Ontario build budgets depend on the size, the grade you start from, the trades involved, and how far the delivery runs. Every quote is real-address specific. Reach Paul or Christian for honest delivered pricing. Three decades family-run, 140+ verified Google reviews. 1-3 day delivery from our 4 Brantford yards across Ontario.
How is a container conversion different from a modification?
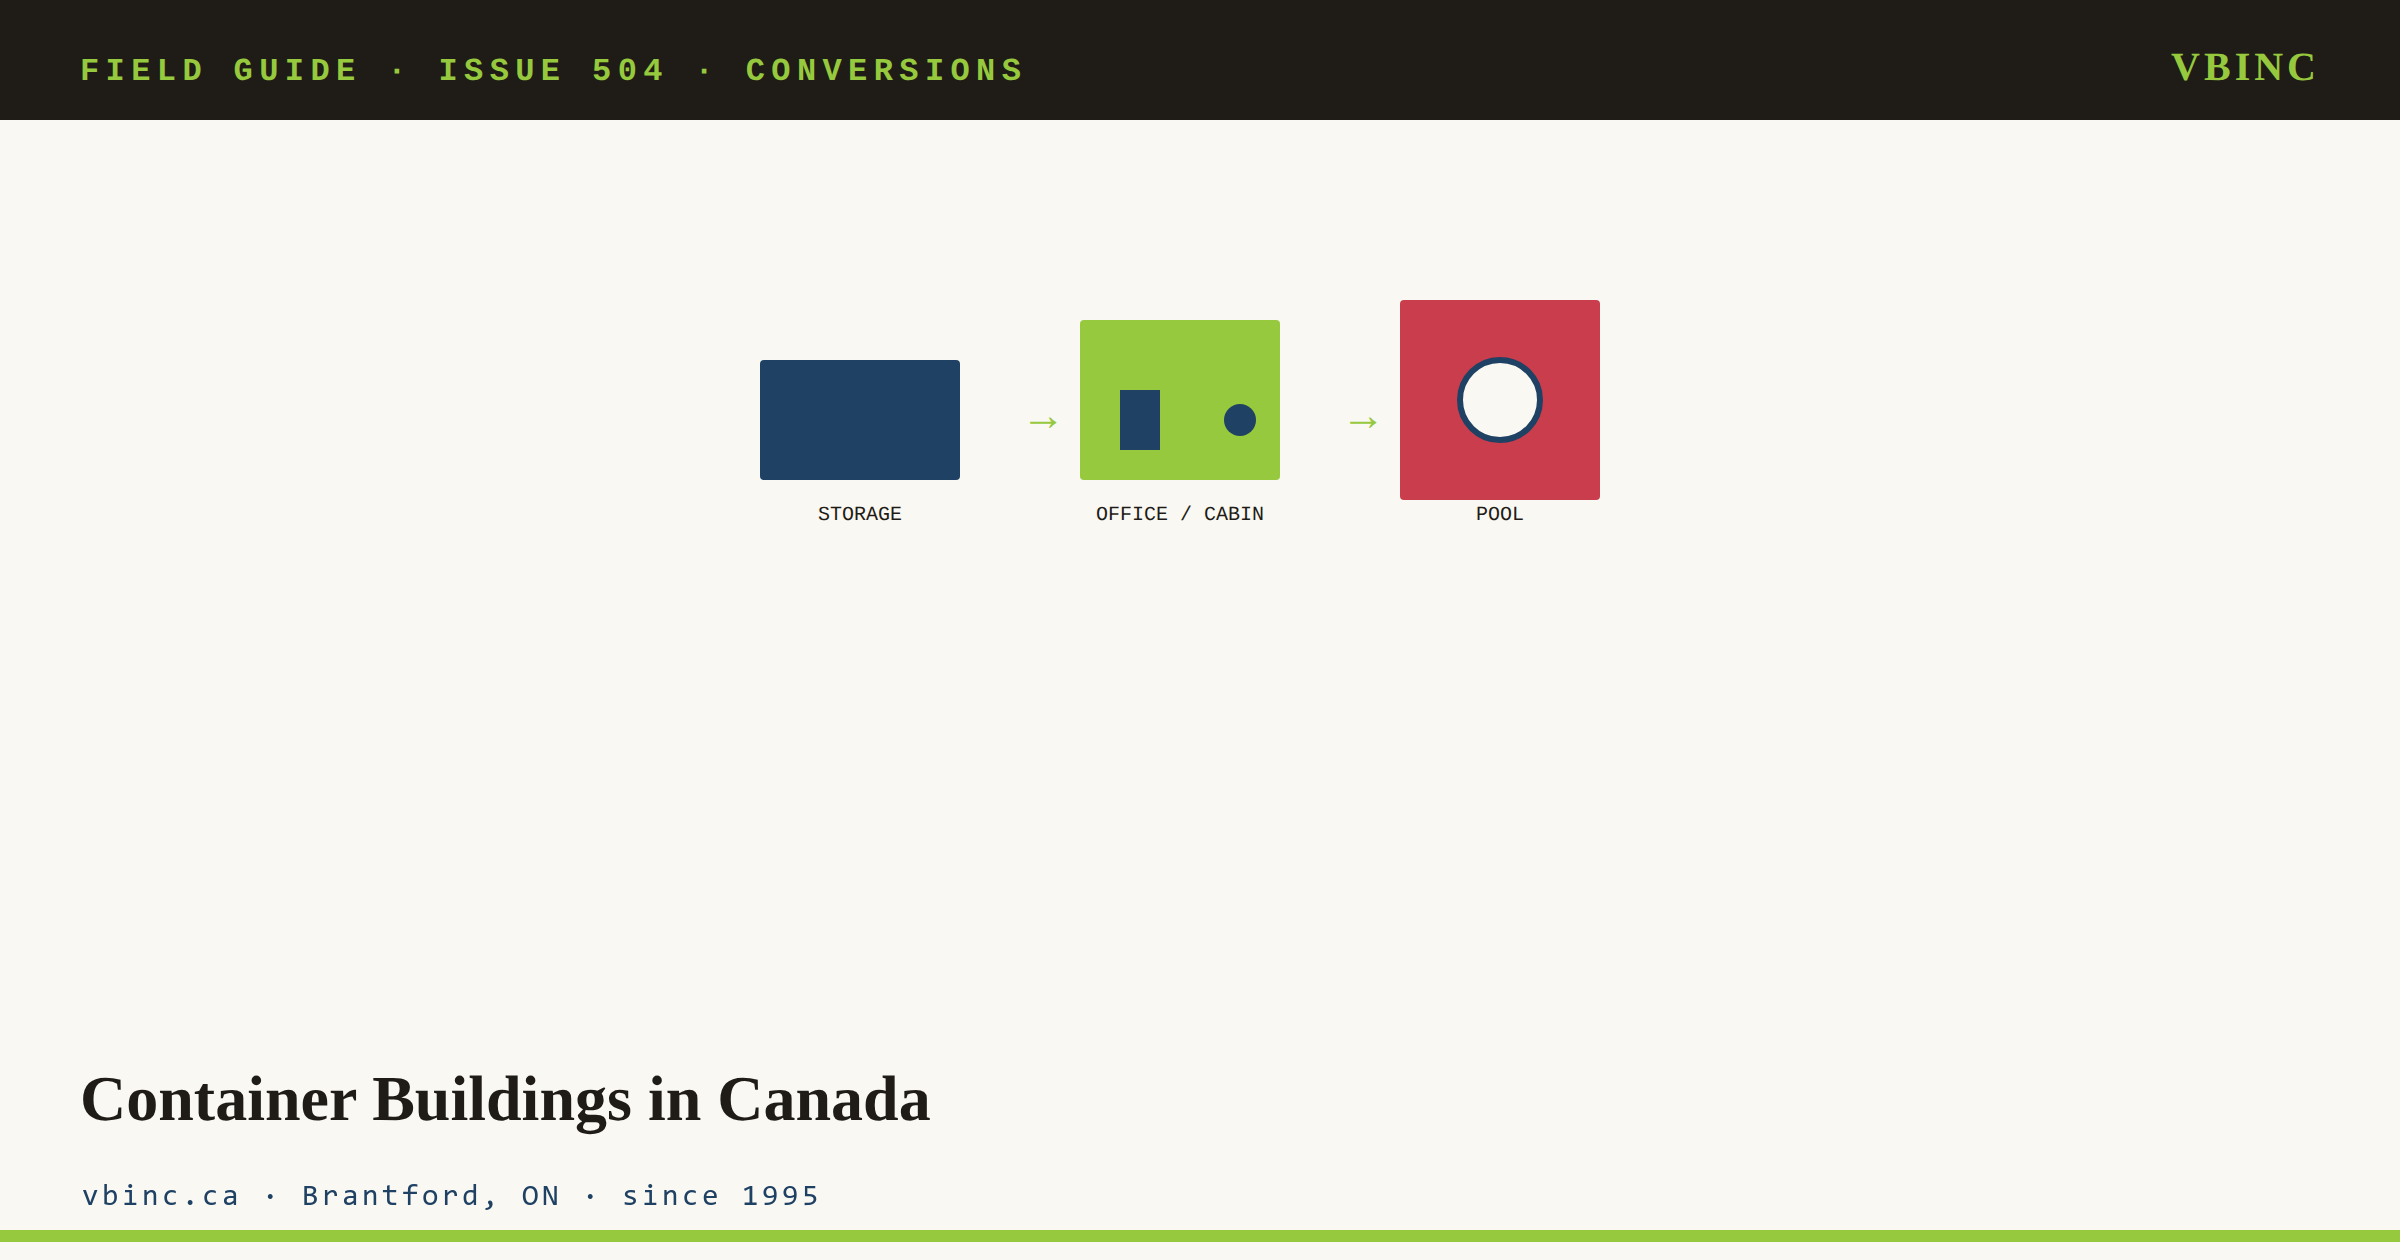
People use the words “modification” and “conversion” interchangeably, but they describe different work. A modification adds components to a stock container (a man-door, a lockbox, vents, racking, an electrical sub-panel). The container still functions as storage. A conversion repurposes the container’s primary use entirely – the box becomes an office, a cabin, a restaurant, a pool. The end product is a building, not a storage unit.
That distinction matters because the cost, regulatory path, and supplier conversation are different. A modification is the smaller, lower-cost job and is typically done at our Brantford yard or by partner shops. A conversion is the larger investment and requires a specialized container-conversion contractor who handles the architectural and trade work after we deliver the base box.
Van Blanc supplies the container – the right size, the right grade (almost always One-Trip or Cargo Worthy for conversions, because cosmetic and structural starting condition matters when the box becomes a visible building), and the delivery to the conversion contractor’s shop or your property. We do not do the architectural build-out ourselves. We have, over thirty years, learned which Ontario contractors do conversion work well and which do not, and we refer based on the type of build you are planning.
Which container conversion fits your project?
Residential and cabin builds
Container homes, off-grid cabins, hunting camps, tiny homes, vacation rental conversions, and root cellars. The buyer is converting a container into liveable or semi-liveable space, usually on rural or recreational property. Build complexity ranges from a simple insulated hunting cabin to a fully-livable off-grid container home with solar, plumbing, septic, and Ontario Building Code engineering, with the budget climbing steeply as each of those systems is added. The container is typically a 40ft High Cube for the head height, occasionally two 20ft units stacked or side-by-side.
Commercial and retail builds
Container offices for construction sites, container restaurants and cafes, container bars and brewery taprooms, container retail kiosks and pop-up shops, container server rooms for IT infrastructure. The buyer is operating a business inside the container. Build complexity is driven by code compliance (the Ontario Building Code applies as soon as the container is occupied space), trade rough-ins (electrical to ESA standards, plumbing for kitchen/bathroom use, HVAC), and presentation finishes (the container is customer-facing, so cosmetic appearance matters). Budgets typically climb with each layer of code compliance and finish you add.
Recreational and lifestyle builds
Container pools, hot tub combinations, home gyms, music studios, art studios and maker spaces, sauna conversions. The buyer is adding a recreational asset to a residential property. The pool conversion is its own sub-cluster (10 dedicated articles in our library covering build cost, heating, maintenance, winterization, and modpool comparisons). Container pools are typically priced fully installed, which bundles the container, structural reinforcement, liner, mechanical room, heating, and decking into one number. Other recreational builds range from the modest end (a home gym) up to the more involved end (a full music studio with acoustic treatment), with the finish level and trade work driving where you land.
Industrial and utility builds
Container workshops for trades, bunkhouses for mining and forestry crews, generator enclosures, cold storage conversions (above 0 Celsius – not the same as a reefer), worker accommodation containers for remote sites. The buyer is solving an operational need where the container’s portability and durability are the primary value. Build complexity is moderate: electrical for tools, basic insulation, and sometimes climate control. Budgets stay on the lower end because the finish requirements are minimal.
Specialty builds
Container greenhouses (the steel frame provides structural support for polycarbonate panels), container garages (single-vehicle storage with workshop loft), garage-with-apartment combos for rural properties, Airbnb and vacation rental conversions, root cellars and cold storage for farm operations. Varies widely.
What makes a container conversion succeed?
Twenty-plus years of supplying base containers to conversion projects has taught us a small number of patterns that separate the conversions that get built and used from the ones that stall halfway.
Start with the container at the right grade. One-Trip is the right base for any conversion where the box will be visible (a backyard cabin, a restaurant frontage, a customer-facing retail kiosk). Cargo Worthy is acceptable for industrial builds where appearance is not a factor. Wind-and-Watertight and As-Is are NOT the right base for a conversion – the cost savings are real but you will spend more on cosmetic repair than you saved during the build.
Specify the dimensions before you commit. A 40ft High Cube has nine feet six inches of exterior height (one foot taller than a standard 40ft) – that one foot matters enormously for any livable conversion because you lose four to six inches to insulation and finished ceiling. The interior of a standard 40ft after finish is uncomfortably low for taller users. Use High Cube for any livable build.
Plan for the trades early. Electrical to ESA standards, plumbing rough-ins, HVAC, insulation, framing for windows and doors – all of these are easier to plan at the container-selection stage than to retrofit after the box is on site. A good conversion contractor will spec the trade requirements before you pick the base container.
Site preparation is non-negotiable. A conversion sits on a site for years or decades. The foundation prep (gravel pad, helical anchors, sonotube piers, full slab depending on Ontario region and frost depth) is part of the project, not an afterthought.
Featured deep-dives in the conversions family
The articles below cover the most-built conversion types in Ontario. Each one carries the operational story from the contractors we trust to do this work well.
Shipping Container Office Conversion in Ontario
The most-requested conversion type in our service area. Construction site offices, backyard work-from-home offices, satellite office space for growing businesses. Covers electrical to ESA standards, insulation specs, HVAC sizing, and the design choices that separate a comfortable working office from a steel box with a desk in it.
Shipping Container Home Canada: Real Build Cost and Layouts
The full container-home build guide for Canadian buyers. Covers the realistic cost math (much higher than the YouTube tiny-house videos suggest), Ontario Building Code requirements, foundation options, and the practical layouts that actually work in a 40ft High Cube footprint.
Container Pool Ontario: 2026 Shipping Container Swimming Pool Cost Guide
The complete container pool build guide for Ontario backyards. Covers the structural reinforcement, liner options, mechanical room placement, heating choices for four-season use, and the cost math versus a traditional in-ground pool. With links to the maintenance, winterization, and modpool-comparison deep-dives in our pool sub-cluster.
Shipping Container Restaurant Canada: Build Costs + NSF
For operators converting containers into restaurants, cafes, brewery taprooms, or food-service kiosks. Covers the NSF compliance requirements, the Ontario Building Code occupancy classifications, kitchen plumbing rough-ins, and the build budget reality.
Shipping Container Off-Grid Cabin Conversion: Solar, Wood Stove, Composting Toilet
The complete off-grid cabin conversion guide. Solar electrical system sizing, wood stove installation and clearance requirements, composting toilet options for permit-free use, water systems for seasonal vs year-round occupancy. The buyer guide for converting a 40ft High Cube into a real off-grid camp.
The full conversions spoke index
Residential and cabin builds
- Shipping Container Home Canada
- Off-Grid Cabin Conversion
- Shipping Container Hunting Camp
- Container Airbnb & Vacation Rental Conversion
- Container Root Cellar on Rural Ontario Property
Commercial and retail builds
- Shipping Container Office Conversion
- Shipping Container Office (Construction Site)
- Container Restaurant Ontario
- Container Restaurant Canada (with NSF)
- Container Cafe Ontario
- Container Bar Ontario
- Container Bar and Brewery Conversion
- Container Retail Ontario
- Container Retail Kiosk & Pop-Up Shop
- Container Pop-Up Retail Ontario
- Container Server Room
Recreational – pool, hot tub, fitness, studio
- Container Pool Ontario
- Container Pool Canada
- Container Pool Cost Ontario 2026
- Container Pool Installation Ontario
- Container Pool Heating (4-Season)
- Container Pool Maintenance & Winterization
- Container Pool vs Traditional In-Ground
- Modpool vs Container Pool Canada
- Used Container Pool Conversion
- Container Hot Tub Conversion
- Container Art Studio & Maker Space
- Container Studio: Art, Music, Office
Industrial, utility, and workshop builds
- Container Workshop Conversion for Trades
- Container Workshop Ontario
- Container Bunkhouse & Crew Quarters
- Container Bunkhouse for Mining & Forestry
- Container Generator Enclosure
- Insulated Container Cold Storage Conversion
- Container Cold Storage for Niagara Wineries
Specialty and miscellaneous builds
Some conversions we deliberately do not do: live-fire training props belong to engineers, and we supply the base units instead.
Regulated professions bring the same brief with a rulebook attached; the mobile veterinary base unit is the clearest example we have written up.
What customers actually say
“From start to finish excellent service. Very helpful and knowledgeable in regards to the containers. Has a good selection to fit all requirements. Not a hard sell, rather easy to talk with and willingness to help. Did some custom work to the 2 sea containers and then had the delivery done promptly.”
– William B., May 2024, Google review
The “did some custom work” pattern is what conversion buyers actually need from the base-container supplier – real selection, honest grade conversations, willingness to do the modifications that prepare the box for the contractor’s build-out, and on-time delivery so the conversion timeline does not slip. The conversion contractor handles the architectural work. We handle making sure the container they receive is the right starting point.
Frequently asked questions about container conversions in Canada
What is the difference between a container modification and a container conversion?
A modification adds components to a stock container (man-doors, lockboxes, vents, racking, electrical sub-panel) while keeping the container’s primary use as storage. A conversion repurposes the container into a different building entirely – office, cabin, restaurant, pool, gym. Modifications are the smaller job, while a full conversion costs many times more on top of the container itself, scaling with the size, grade, trades, and finish level of the build.
What does a container conversion actually cost in Ontario?
Cost in Ontario scales with the build type and the level of finish. From lowest to highest, the usual order is: a simple insulated cabin, then a construction-site office, then a container pool fully installed, then a container restaurant with an NSF kitchen, and at the top a full container home with code compliance. Each of these is on top of the base container itself, whose cost depends on size and grade. The biggest drivers are the trades you bring in (electrical to ESA standards, plumbing, HVAC), the finish level, and the foundation work your site requires.
What grade of container should I buy for a conversion?
One-Trip is the right base for any visible conversion (cabin, restaurant frontage, retail kiosk, customer-facing build). Cargo Worthy works for industrial conversions where appearance is not a factor (workshop, generator enclosure, server room). Wind-and-Watertight and As-Is are NOT recommended for conversions – the cosmetic and structural starting condition will cost more to remediate than the upfront savings.
Should I use a 40ft or a 40ft High Cube for a livable conversion?
High Cube. The standard 40ft has an exterior height of eight feet six inches; the High Cube is nine feet six inches. After four to six inches of ceiling finish and insulation, the standard 40ft interior is uncomfortably low for most users. The High Cube gives you a usable finished ceiling height. The cost difference is small and well worth it.
Do container conversions need building permits in Ontario?
Placement requirements vary by municipality. A quick call to your local planning office before delivery is the easiest way to confirm what works for your property and conversion type. For occupied conversions (livable space, commercial use) the Ontario Building Code applies. Storage-only modifications often do not trigger permit requirements.
Does Van Blanc do the conversion build-out?
No. We supply the right base container, do basic modifications at our Brantford yard or partner shops (man-doors, lockboxes, vents, electrical sub-panels), and deliver to your property or to the conversion contractor’s shop. The architectural build-out (framing, insulation, finishes, trade work) is done by specialized Ontario conversion contractors. We refer based on the type of build you are planning – we have learned over thirty years which contractors do which kinds of work well.
How long does a container conversion take from delivery to completion?
Six weeks to six months depending on scope. A simple insulated cabin or jobsite office can be turnkey in four to six weeks from delivery. A full container home with code compliance, foundation, septic, and finishes typically takes four to six months. A container pool fully installed including deck and mechanical can take eight to twelve weeks. The container delivery (one to three business days from us) is the easy part – the build-out timeline is the constraint.
Can I convert a container into a year-round livable space?
Yes, with appropriate specs. The components that matter for four-season Ontario livability: closed-cell spray foam insulation (R-25+ walls, R-40+ roof), proper vapor barrier and dew-point management, sized HVAC (heat pump or ductless mini-split typically), Ontario Building Code compliance if the space is permanent residential, and a proper foundation (frost-depth-rated piers or full slab depending on region). Done right, a container home is comfortable in -30 Celsius winters and 30 Celsius summers.
What is the biggest mistake people make with container conversions?
Two ties. First, starting with the wrong grade (Wind-and-Watertight or As-Is when the conversion needs One-Trip) and then spending more on cosmetic repair than they saved. Second, skipping foundation prep and treating the container as if it sits on bare ground – it does not, and the structural and moisture problems show up within two to three years. Both mistakes are avoidable with a fifteen-minute conversation before the container is selected.
Can two or more containers be combined into a larger build?
Yes, frequently. Two 20ft units side-by-side give 320 square feet of interior. Two 40ft units side-by-side give 640 square feet. Stacked builds are also done but require structural reinforcement at the connection points and engineered drawings. The conversion contractor handles the structural design. We supply matched containers (same year, similar condition, same colour where possible) to make the build go smoother.
Ready to start a conversion? Pick the base container first
Every container conversion starts with the right base box. The grade decision (One-Trip almost always for visible builds), the size decision (40ft High Cube for livable, 20ft for small builds), and the delivery scheduling are the upstream choices that determine whether the conversion goes smoothly. Browse our current inventory, jump to the specific product page that fits your conversion: 20ft Dry, 40ft Dry, 40ft High Cube, 45ft High Cube, or visit Custom Features for the modifications side of the conversation.
Or call to talk through the build before you pick the box. 519-754-6844 or 1-888-509-6658. Paul and Christian are usually both on site at the Brantford yard, Monday to Thursday 9:30 AM to 5 PM, Friday 9:30 AM to 4 PM.
Where Van Blanc delivers across Ontario
Cabin and cottage conversions are popular across Ontario lake country. We deliver from our four Brantford yards to communities right across the province, including Bracebridge, Huntsville, Gravenhurst, Haliburton, Collingwood and Port Carling. See the full Ontario service-area map to find your town.
Ready to price your container?
Tell us the size and your postal code and we’ll send back an honest, all-in number, container, delivery, and placement, usually within 1-3 days. No pressure, no mystery fees.
Family-run in Brantford since 1995 · 200+ containers in stock · 4.9★ across 140+ Google reviews · every box graded by a person, walk it before it lands.
Sources & References
Authoritative external sources cited or referenced in this guide: