
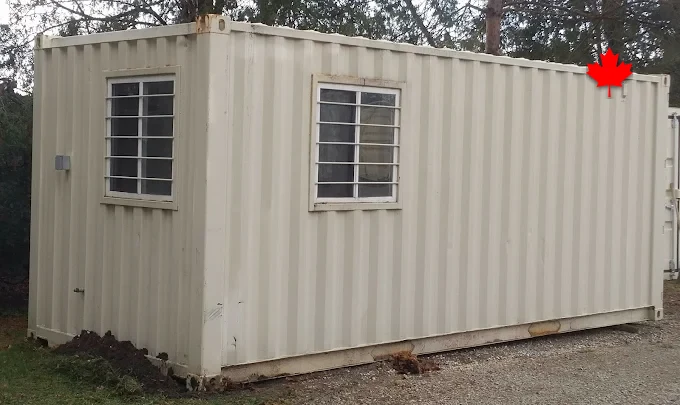
Quick Answer: A container office is a steel sea can converted into secure workspace, and the thing buyers mean when they search sea can office for sale. Van Blanc builds them at our family-run Morton Avenue yard in Brantford, man door, windows, insulation, and interior finish completed before delivery, on new (one-trip) or used shells. Walk the build in progress, then take 1-3 day delivery across Ontario.
Every construction compound in Ontario has the same two office options parked side by side somewhere. One is a wood-frame trailer that leaks heat and gets broken into, and the other is a steel container office that shrugs off both. The container version wins more often every year, and not because of marketing. Corten steel walls, real deadbolts on a real man door, and a shell that was engineered for ocean crossings make a better site office than a trailer ever was.
This page covers what goes into an office build at our yard, which shell and size fit which job, and where electrical certification happens. If your question is bigger than an office, the full modification program covers every cut, door, and vent we do.
Container Offices for Sale: Units, Sizes and Lead Times
Every container office for sale on this page is built at 90 Morton Avenue East in Brantford on a shell you choose from the rows. Van Blanc sells it outright and delivers it on our own tilt-deck trucks. The table is the whole product line; the sections below explain the build behind it. Interior figures start from CN’s bare floor before insulation: about 13.9 square metres in a 20 ft and 28.1 square metres in a 40 ft. The usable floor is a little less once insulation and wall panels go on. Each shipping container office for sale in the table lists that usable floor, so you can size the room before you call.
| Unit | Interior | Seats | Standard build | Shell | Ready in |
|---|---|---|---|---|---|
| 10ft booth or gate house | About 6 square metres | 1 | Man door, sliding transaction window, heater circuit, insulation | the 10ft shell, one-trip or used | Shell in stock; build quoted with the option list |
| 20ft site office | About 13.9 square metres bare floor, a little less finished | 2 to 3 | Man door, two windows, insulation, finished walls, lighting and receptacle rough-in, passive vents | a 20ft one-trip shell recommended; used on request | Shell in stock; build quoted with the option list |
| 20ft combo | Office front, storage rear behind the cargo doors | 1 to 2 | Same as the 20ft office plus a partition wall and the original cargo doors kept | One-trip or cargo worthy | Shell in stock; build quoted with the option list |
| 40ft office | About 28.1 square metres bare floor, a little less finished | 6 to 8, or a crew room plus a private office | Man door, three or four windows, partition, insulation, finished walls, rough-in for a mini-split and a 100 amp panel | a 40ft high cube shell for the extra headroom | Shell in stock; build quoted with the option list |
| 40ft combo | Office front, heated work bay or parts cage rear | 2 to 4 | Office build forward, roll-up or cargo doors aft, lockbox | One-trip or cargo worthy | Shell in stock; build quoted with the option list |
Washroom bays, exterior repaint in company colours, security bars and a welded lockbox are added to any row. The shell delivers in 1 to 3 days anywhere in Ontario on its own. The build adds yard time that is quoted with the option list as one written number and one date. One-trip shells from the new rows are where most office builds start, because straight walls and a clean floor make every cut square. Every shell in our yards, by grade and size is open to walk before the first cut. Call 519-754-6844 with the size and the job, or send the site’s postal code for a written quote.
What is a container site office?
A container site office is an ISO shipping container, usually 20ft or 40ft, converted into enclosed workspace. The build adds a steel personnel door, framed windows and spray-foam or batt insulation. It also gets finished walls and lighting and receptacle rough-in, with the original cargo doors kept at one end for secure storage or sealed off entirely. The base unit is the same sea can that handles Ontario winters in freight service. That is why a converted one holds a work crew’s heat in January better than any trailer on the lot.
Buyers call them container offices, site offices, mobile offices, seacan offices, and ground-level offices. The names all land on the same build, and the long-form version lives in our guide to office conversions across Ontario. The one distinction that matters is ground-level. Unlike a raised office trailer, a container office sits at grade, so there are no stairs, no ramps, no blocking towers, and no tow hitch to license. Ground-level office is the national lessors’ term for the same idea.
Christian LeBlanc: “The first thing a contractor does when he walks into one of our office builds is close the door and listen. A trailer door rattles. A container man door lands like a bank vault. That sound has sold more offices than any spec sheet we could print.”

How a container office is built in Brantford
Office conversions happen at our Morton Avenue shop before the truck ever loads. Van Blanc’s standard build stack starts with a steel man door hung in a welded frame and vinyl windows with security bars where the site demands them. The cutting and framing itself is a craft, walked through in how a window goes into a steel wall. Then come insulation to keep the interior workable from January to July, finished interior walls, and rough-in for lighting, receptacles, and data. Roll-up doors, partition walls, and lockbox hardware join the build when the job calls for them.
One line we draw clearly: final electrical connection and certification happen on your site, by your licensed electrician, under Electrical Safety Authority rules. Sizing that service early matters, because 60 amps against 100 amps is decided by the heat and tools the office has to run. Van Blanc builds the office so that the finishing work is straightforward and the inspection goes clean, and we document the rough-in for your electrician. A supplier who implies the unit arrives fully certified regardless of your site’s power situation is skipping a step that ESA does not skip.
The Standard Office Build, Itemized
- Steel man door: welded frame, deadbolt, closer optional
- Windows: vinyl sliders, framed and sealed, security bars optional
- Insulation: spray foam or batt, walls and ceiling
- Interior finish: wall panels, trim, floor treatment over the marine plywood
- Electrical rough-in: lighting, receptacles, panel location, documented for your electrician
- Ventilation: passive vents standard, HVAC provisions on request
20ft vs 40ft container office sizes
| Shell | Interior Space | Fits | Typical Buyer |
|---|---|---|---|
| 20ft office | Roughly 13.9 square metres bare, a little less after full conversion | 2-3 desks, plan table, filing | Site super’s office, gate office, scale house |
| 20ft combo | Half office, half storage behind the cargo doors | 1-2 desks plus secure tool storage | Smaller crews wanting one box that does both |
| 40ft office | Roughly 28.1 square metres bare, a little less after full conversion | Crew room plus private office, or 6-8 workstations | General contractors, long-phase projects |
| 40ft combo | Office front, workshop or parts cage rear | Office plus a heated work bay | Rural operations, equipment dealers |
The 20ft combo is the quiet favourite: the site super gets a heated desk up front and the power tools sleep behind cargo doors at night. The 40ft earns its length on projects running more than a season, where a crew lunchroom stops the drive-to-the-coffee-shop bleed. Buyers who need something smaller than 20ft should look at the 10ft shells, which take a man door and window conversion for tight urban sites.
The bare shells set those numbers. CN’s intermodal sheets give a 20 ft container 19 ft 4.5 in by 92.5 in inside with 94 in of height. A 40 ft measures 39 ft 6 in by 92 in. The height is where the high cube earns its place in an office, with 106 in inside against 94 in for a standard 40 ft. That leaves room for a dropped ceiling, lights and a ducted mini-split without anyone ducking. Insulation and wall panels take a few inches off each wall and the ceiling, so the finished room comes in a little under the bare box.
New (one-trip) or used shell for a sea can office
For office conversions we recommend the new (one-trip) shell more often than anywhere else in our rows, and the reasoning is visible. An office is the one container that people stare at all day. Factory paint, straight panels, and clean doors matter more on the box your clients visit than on the one storing feed. The new container page explains what a single ocean crossing does and does not do to a shell.
A wind and watertight used shell still makes a fine office where budget leads and appearance follows, a gravel-pit scale house does not need showroom paint. Van Blanc will show you both shells side by side in our rows and price both builds. The gap between those two numbers is smaller than most buyers guess before they call.
Price Your Office Build
Tell us the size, the shell grade, and roughly what the office needs to do. We quote the complete build with delivery and a real lead time, and you are welcome to walk the conversion while it happens.
Container office options: partitions, desks, climate control
Every office build starts from the standard stack and grows only where the job justifies it. A corner desk welded in before delivery costs a fraction of the furniture you would buy for it later. Partition walls turn a 40ft into a crew room plus a private office, and they are cheap while the unit is still in our shop. Climate control is the most-asked question. A mini-split earns its cost on a year-round office, while a window unit covers a summer-season site shack. The HVAC comparison for containers walks that decision. The security package, window bars and a welded lockbox over the man door hardware, belongs on any office that sleeps alone on a remote site. Data and comms rough-in costs little during the build and a lot after the walls close. Exterior paint in your company colours turns the office into the most visible sign on the property line.
What Van Blanc talks buyers out of matters as much. Skylights leak on a flat steel roof (there is a right way to get daylight into an office build, and it is usually glass in the walls, not the roof). Carpet over marine plywood fails on a muddy site, and oversized HVAC short-cycles in a well-insulated 20ft. The build sheet should match the job, not the options catalogue.
What moves the price of a container office
Four inputs set the number: the shell (size and grade), the build list, delivery distance from Brantford, and the container market that month. Monthly rental math runs on a different set of inputs, and an owned office keeps its value. What a container resells for after five years is the number to set against it. A 20ft used-shell site shack with a door, a window, and insulation sits at one end. A 40ft one-trip build with partitions, mini-split, security package, and branded paint sits at the other. Van Blanc quotes the whole thing as one written number with a real lead time, because an office priced in fragments always lands over budget. Describe the job and your postal code, and the complete quote usually comes back the same day.
Container office vs office trailer
The trailer wins exactly one category: it is towable with the right truck and licence. The container office wins the rest for a stationary site. Steel walls do not get pried open with a crowbar in a long weekend. They take acoustic treatment better than a hollow trailer skin, too. Site theft is the line item nobody budgets until it happens. Ground-level entry means no stairs icing over in February. The shell outlives the project and resells as a container, where a decade-old office trailer resells as a headache. The full trailer-versus-container cost comparison runs the numbers line by line if you are weighing both.
| Site need | Container office | Office trailer |
|---|---|---|
| Entry | Ground level, no stairs to ice over | Raised on its chassis, steps or a ramp at the door |
| Walls and door | Corrugated Corten steel, steel man door in a welded frame | Framed walls with a sheet skin |
| Structure | ISO shell built for a 30,480 kg maximum gross in freight service | Built for road towing, not stacking or cargo loads |
| Moving between jobs | Tilt-deck or flatbed haul by a third-party hauler | Towed on its own axles with the right truck and licence |
| After the project | Moves to the next site or resells as a container | Resells as a used trailer |

Who orders container offices in Ontario
The order book tells the story better than a brochure would. A Hamilton general contractor takes a 40ft office-and-lunchroom combo every time a new tower starts, then trades it back or moves it to the next block. A Norfolk greenhouse operation runs its shipping desk out of a 20ft combo parked beside the loading dock, office up front, seed storage behind cargo doors. A Bruce County gravel pit put a 20ft scale house at the gate a decade ago and has repainted it once. Northern crews take insulated 40ft builds as bunkhouse and crew-quarters variants, where the same conversion logic sleeps six instead of seating them.
The pattern under all of it: the office goes where the work is, arrives finished, and starts earning the day the tilt-deck leaves. No assembly crew, no crane day, no waiting on a modular factory’s production slot.

Delivery works exactly like a standard container drop, with one adjustment. A converted office carries more weight than an empty shell, so our dispatcher confirms the approach and the pad on the phone before the truck rolls. Ground-level entry means the office is usable the hour it lands. Most buyers stand their crew up in it the same afternoon.
Rotating One Site Office Across Several Jobs a Year
GTA contractors taught us this pattern, and it changes the purchase arithmetic enough to deserve its own section. A renovation outfit running three or four projects a year does not need an office per site; it needs one or two offices that move. The unit works a Mississauga build for five months, rides a tilt-deck to the next site in Brampton, and starts earning again the same week. Over a few years, one well-built container office amortizes across every job it visits, which is a position no rented site trailer ever reaches.
Two details make a rotation work. First, spec the office for moving from day one. That means cabinetry and shelving anchored to the frame, a mini-split rated for transport vibration, nothing freestanding that has to be re-set every move. Second, plan the moves as third-party hauls. Van Blanc delivers the office you buy to its first site. Moving a placed unit between jobs afterward is a hauler’s work, and any container-experienced float or tilt-deck operator handles it routinely. Crews with a two-container rotation stagger them so one office is always working while the other travels or waits on the next pad.
Stone Pad Prep Under a Site Office
The most common regret call we take about site offices comes six months after delivery, and it is never about the container. It is about the ground. A compacted clear-stone pad under the corners keeps the office level through freeze-thaw. Skip it, and frost heave racks the frame just enough that the door starts fighting you in February. Prep the pad before the truck comes, and the door still swings right when the job wraps.
Some buyers want the build process itself: how cutouts are reinforced, how the ESA two-visit inspection runs, what insulation an Ontario winter actually demands. For them, read our container office conversion build guide.
When buying a site office outright pays off
Project math decides this one. A rolling operation that moves the office site to site buys, because the third deployment of an owned unit is free. For one defined project, set the purchase against what the office is worth when the job wraps. A container office built for one site moves to the next or sells on. Van Blanc does not rent offices, lease them, or offer rent-to-own. A business that wants to spread the cost of an owned unit arranges an equipment loan or line of credit through its own bank. Van Blanc supplies the invoice, grade and serial number the lender asks for, so the decision is arithmetic instead of guesswork. Buyers who outgrow an owned office can also ask about trade-back when they upgrade, the same both-doors-open approach we run on every container we sell. Every quote comes with a real lead time, not a hopeful one.
The 10ft Office: Security Booths, Gate Houses, Scale Shacks
Not every container office needs twenty feet. The 10ft shell converts into the tightest weatherproof workspace on a site. It can be a security booth at the yard gate, a scale shack at the aggregate pit, a parking attendant post, a check-in point for a landfill or transfer station. One desk, one heater, a sliding window facing the traffic, and a man door on the safe side. Because the shell is still corten steel, the booth that gets bumped by a turning trailer shrugs it off where a wooden kiosk would be firewood.
The 10ft build carries another quiet advantage: it moves on a flatbed without permits or escorts, so a gate house that serves one project can serve the next three. Contractors who call it a c-can office are describing the same unit; procurement teams writing containerized office on the requisition are too. Every name lands at the same steel box with the same 1 to 3 day delivery from Brantford.
Insulating and Heating a Container Office for Winter
A container office earns its keep in February, provided the heat has a circuit to run on. Temporary power at the site is the half of the job that happens after we deliver. The build recipe that keeps it comfortable is not complicated, but every line matters. Spray foam or rigid insulation in the walls and ceiling brings the shell to roughly R-20 equivalent. A floor package keeps boot-level cold from soaking up through the marine plywood, and a properly sized mini-split or electrical baseboard holds working temperature without tripping the site panel. Condensation, the failure mode of every uninsulated steel box, disappears once the interior skin goes on, because warm office air never touches cold steel.
Two details from three decades of winter deliveries. First, order the door on the lee side if the site layout allows; a north-facing door in January costs you heat every time a foreman walks in. Second, ask for the electrical rough-in to include one exterior receptacle. Block heaters, beacon chargers, and Christmas-week temporary lighting always show up, and an extension cord through the window seal ruins an otherwise tight office. Van Blanc crews rough in the wiring at the Morton Avenue shop. Your licensed electrician connects and certifies on site under the Ontario Electrical Safety Code, the same split we hold on every occupied build.
Crews that need more than a desk push into full welfare formats. One is a lunchroom half with a counter and microwave circuit. Another is a first aid station with wall-mounted kit and eyewash, usually on the same wall as the extinguisher an inspector will look for. A third is a partitioned washroom bay where we build the room and rough the drainage, and your plumber completes and certifies the connections. The shell does not care how the interior is divided; the steel is the constant.
Container Office Delivery and Setup Day
An empty shell rides the same tilt-deck as any container. A finished office with cabinetry, glazing, and a mounted mini-split gets gentler handling. The driver walks the placement first, the deck comes down slow, and the unit settles onto pre-set blocking so the floor sits dead level. Level matters more for an office than for storage, because doors, drawers, and drainage all assume it. Give the driver the same clearances as a storage drop: a path at least 12 ft wide with 14 ft overhead. Book your electrician for hookup week too, so the office goes from steel to working desk inside a few days.
Site selection is worth five minutes of thought. Face the entry toward the site traffic you supervise, keep the window side clear of material staging, and leave service access to the panel end. Crews running drawings off the cloud should sort signal and connectivity before the first Monday. Offices that get buried behind a rebar pile in month two always started as offices placed in a hurry in week one.
One last habit worth copying from repeat customers: photograph the office interior the day it lands and again the day the project wraps. Fit-outs age exactly as well as the crew treats them. The photo pair settles every end-of-project conversation about wear in thirty seconds. That holds whether the unit is headed to its next site or being sold on when the company is done with it.
Sea Can Office, C-Can Office, Container Office: One Product, Three Names
Ontario buyers reach this page under three names. A sea can office, a c-can office and a container office are the same build. Van Blanc fits a 20 or 40-foot ISO container at our Morton Avenue yard in Brantford with a man door, windows, insulation, an interior liner, lighting and an electrical rough-in. It is delivered on a tilt-deck and set on four level points. The vocabulary is regional, not technical; the Norfolk contractor says sea can, the Hamilton crew says c-can, and the procurement form says container office. Every one of them gets the unit described on this page.
Two phrasings need a straight answer. “Sea can office for sale” is exactly what we do. Every office unit is sold outright, on a new one-trip or a clean used shell, with the grade choice covered above. There is no rental fleet here, and the project-math section above explains the arithmetic. “Sea can office trailer” is a mix-up worth untangling, because an office trailer has axles and a hitch and a sea can office has neither. The container sits on the ground, does not tow, and is the stronger, quieter, harder-to-break-into building for a site that is not moving. The office trailer comparison is the head-to-head for the buyer who wants the wheels.
Sold outright. Delivered in 1 to 3 days.
Van Blanc sells new and used shipping containers outright from our 4 Brantford yards, with delivery in 1 to 3 days and payment on delivery. We do not rent, lease or offer rent-to-own. Request a sale quote or call the yard at 519-754-6844.
Frequently Asked Questions
Are container offices ESA compliant in Ontario?
The build is designed for compliance: documented rough-in, panel provisions, and materials chosen so the finishing inspection goes clean. Final connection and certification happen on your site by your licensed electrician under Electrical Safety Authority rules, which is the step no supplier can skip for you.
How fast can a container office be delivered?
Stock shells deliver in 1-3 days across Ontario. A converted office adds build time at our Morton Avenue shop, quoted up front based on the option list, and then ships on the same tilt-deck trucks. You get one number and one date, in writing, before you commit.
Does the office arrive ready to use?
Yes, minus site power. The door, windows, insulation, interior finish, and electrical rough-in are done at our Morton Avenue shop. Once your electrician makes the final connection, the office is working the same day the truck leaves.
Can I see my office being built?
Yes, and buyers regularly do. The conversion happens at our Morton Avenue yard in Brantford. Walking the build mid-way is the best moment to adjust a window position or add a partition while changes are still cheap.
How many people fit in a 20ft container office?
A full 20ft conversion seats two to three people comfortably with desks, a plan table, and filing. A 40ft build seats six to eight, or splits into a crew room and a private office. Combo layouts trade seats for secure storage behind the cargo doors.
Can the office be painted in company colours?
Yes. Exterior repaint and basic branding happen in the same shop as the rest of the build, before delivery. On a job site the office is often the most visible structure on the property line, and plenty of buyers treat that wall as signage.
Can a container office work as a security booth or gate house?
Yes, the 10ft shell is the standard pick: one desk, a heater, a sliding transaction window, and a man door, all in corten steel that survives yard traffic. It moves between sites on a regular flatbed with no escort, so one booth can serve years of projects.
How warm is a container office in an Ontario winter?
Insulated to roughly R-20 equivalent with a mini-split or baseboard heat, a container office holds normal working temperature through Ontario winters. The interior skin also eliminates condensation, because warm air never touches cold steel. Uninsulated shells are for storage, not desks.
Do container offices come with washrooms?
They can. Van Blanc builds the partitioned washroom bay and rough in the drainage at our Morton Avenue shop in Brantford; your licensed plumber completes and certifies the connections on site. The same split applies to final electrical: we rough in, your electrician certifies under the Ontario Electrical Safety Code.
Do you sell sea can offices, and are they the same as office trailers?
Yes, Van Blanc sells sea can offices outright. Sea can office, c-can office and container office are three names for the same unit built at our Morton Avenue yard in Brantford on a 20 or 40-foot container. An office trailer is a different product. It has axles and a hitch and tows between sites, while a sea can office sits on the ground on four level points and is delivered by tilt-deck truck. For a stationary site the container wins on security, insulation and resale; a trailer is built for a unit that moves every few weeks.
What is the price of a 20 ft container office?
Two numbers added together: the shell and the build list. The shell moves with grade, and a one-trip 20ft costs more than a cargo worthy one because the office starts square and the floor is clean. The build list starts at the standard stack (man door, two windows, insulation, finished walls, electrical rough-in). It grows only with what the job needs, such as a partition, a mini-split, security bars or paint. Delivery from Brantford is quoted per kilometre on top. Van Blanc does not post a list price because no two offices carry the same list. Describe the job and the postal code and the complete figure comes back in writing, usually the same day.
How much does a 40-foot container office cost?
More than a 20ft, but nowhere near double. The shell itself is the smaller part of the difference. The build is where a 40ft grows. A crew room plus a private office means a partition, more windows, a bigger heating load and usually a 100 amp panel provision instead of 60. A 40ft used as a plain open office with the standard stack sits closer to the 20ft figure than buyers expect. Either way it is one written quote with a real lead time, and the shell is yours to walk in our rows before the first cut.
Do you need planning permission for a container office?
Permits are managed by your municipality, so check with your local building or planning department before you order. What we control is the unit: the shell grade and serial number, the documented build, the electrical rough-in for your electrician, and a delivery date that holds.
Sources
- Electrical Safety Authority, wiring and inspections in Ontario, checked October 2026.
- Modular Building Institute, relocatable buildings industry, checked October 2026.
- CN Intermodal, 20-foot container equipment sheet and 40-foot container sheet, checked October 2026.
- Hapag-Lloyd, Container Specification for general purpose freight containers, checked October 2026.
Sea Can Office Builds in Brantford Since 1995
We have supplied and converted shipping containers across Ontario since 1995. The yard and the modification shop are both at 90 Morton Avenue East in Brantford, and the office builds happen where you can watch them.
Van Blanc Ent. Inc., 90 Morton Ave E Unit 1B, Brantford, ON N3R 7J7, 519-754-6844
Describe the job over the phone and we will tell you on the spot whether it is a 20ft, a 40ft, or a combo, and which shell grade makes sense.