
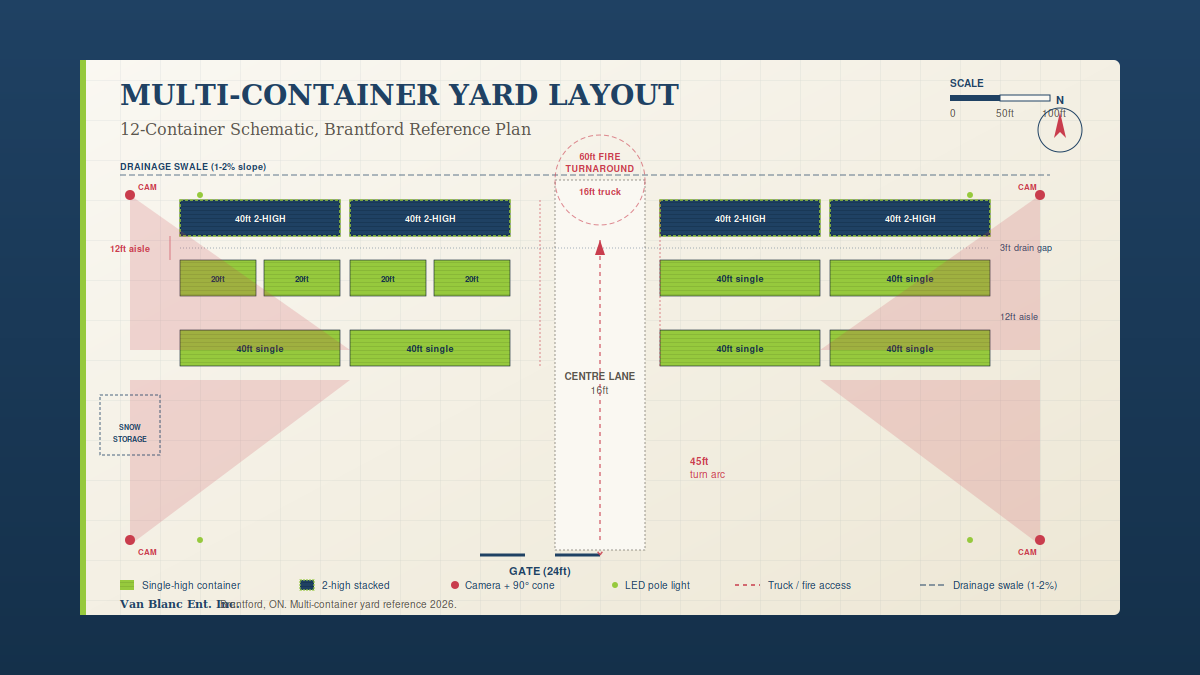
Quick Answer: Container yard fire-access lane widths follow the Ontario Fire Code O. Reg. 213/07 Part 3. Multi-container yard layout planning for an Ontario business deploying 5 to 20+ containers requires 12 to 16 feet of aisle width for truck access, a 45-foot outside turning radius for tilt-deck arrival, 2-high stacking with corner-casting alignment only, 2 to 3 foot drainage gaps between rows, 14-foot snow-clearing pathways, and fire-access lanes wide enough for a pumper truck. Plan the camera coverage, lighting, and fire lanes before you place the first container.
In This Yard Layout Planning Guide
- How Wide Should Aisles Be in a Multi-Container Yard?
- What Turn Radius Does a Tilt-Deck Truck Need?
- How Do You Lay Out 2-High Stacking Rows?
- How Much Drainage Gap Goes Between Container Rows?
- How Wide Do Snow-Clearing Lanes Need to Be?
- Where Should Security Cameras Go in a Container Yard?
- How Should You Light a Multi-Container Yard?
- What Fire-Access Lane Does a Container Yard Need?
- In What Order Should Containers Be Placed?
- Multi-Container Yard FAQ (10)
Reading time: about 21 minutes. This guide is written for any Ontario business deploying 5 to 20+ containers in a private yard. If you are still choosing your first container, start with our primer on what to know before your first purchase. The technical decisions underneath a yard each have their own guide here too, on stacking units two-high without a buckle, on picking the right base under a heavy row, on running a camera system that survives the weather, and on getting the steel onto a tight site.
How Wide Should Aisles Be in a Multi-Container Yard?
A multi-container yard needs 12 feet of aisle between row ends for forklift work and 16 feet down the centre lane for tilt-deck truck arrival. Container handlers need 18 to 22 feet. Plan 15 percent extra on every dimension, because yards grow and concrete poured short is the most expensive yard mistake.
Aisle width in a multi-container yard runs 12 to 16 feet: 12 feet between row ends for forklift work, and 16 feet down the centre lane for tilt-deck truck arrival. Most Ontario business buyers planning a multi-container yard underestimate aisle width by a factor of two. They walk the property with a measuring wheel, look at the existing equipment driveway, and assume that whatever fits a pickup truck plus a couple of forklifts will fit a tilt-deck trailer arriving with the next container. It will not. A tilt-deck trailer carrying a 40-foot high-cube measures roughly 73 feet from nose to back bumper, and when the deck tilts to slide the container off, the rear of the trailer sweeps backward into the lane behind it. If your row aisles are 8 feet wide, you cannot deliver a second container to the row once the first one is placed.
The working minimum aisle width for a yard that will receive future deliveries is 12 feet between row ends for forklift work and 16 feet down the centre lane for tilt-deck approach. Aisles narrower than 12 feet force every future container delivery to come in from the open end of the row, which means you fill the back of the yard first and work forward. Aisles narrower than 16 feet down the centre force the truck to back in from the gate every time, which adds 15 minutes to every drop and makes the driver hate your site.
Counterbalanced forklifts (the Hyster, Toyota, and Cat units most Ontario yards rent) need 12 to 14 feet to lift a pallet, swing 90 degrees, and travel down the aisle. Narrow-aisle reach trucks operate in 9-foot aisles but cannot handle a loaded 20-foot container; they are warehouse equipment, not yard equipment. If your operating equipment is a yard tractor or container handler rather than a forklift, the aisle widths go up: a Taylor or Hyster container handler with a 20-foot top-lift attachment needs 18 to 22 feet of aisle to swing and place a stacked container without striking the row beside it.
Christian LeBlanc, second-generation operator: “The number one call we get is from a buyer who already poured the slab, already set the gate, and then measured the aisle once the first container was sitting there. By then the steel tells you what you should have known with a tape measure. Give yourself the extra few feet up front. You will never wish your aisles were narrower.”
Three Aisle Categories Every Multi-Container Yard Needs
Centre lane (truck arrival): 16 feet minimum width, 18 feet preferred. Runs from the gate to the back of the yard. Tilt-deck trailers, HIAB cranes, fire trucks, and snow plows all use this lane.
Row aisles (forklift work): 12 feet minimum between container row ends. Forklift moves down this aisle to access doors. Width drops to 14 feet if you are running a container handler instead of a counterbalanced forklift.
Service walkways (pedestrian and maintenance): 4 to 6 feet behind the back walls of rows where the back ends of containers face. This is where camera cables, lighting conduit, and drainage swales run. Plan it before placing the containers, not after.
For yards expecting routine delivery of replacement units or rotation stock, plan the centre lane on the long axis of the property so trucks back in along the shortest possible reverse distance. A 75-foot reverse is hard; a 200-foot reverse along a straight lane is impossible without spotters and an extra hour of yard time. The yard layout you design today commits you to a delivery-pattern cost you pay every time stock turns over.
The aisle widths above are minimums. If you plan to operate at full capacity for years, build in 15 percent extra on every dimension. Yards grow. The 12-foot aisle that worked for your first 8 containers becomes the 8-foot aisle that strangles operations when you grow to 18 containers because you stuffed two extra rows into the gap. Generosity in aisle width is the cheapest yard insurance you will ever buy. Concrete extension or asphalt expansion after the fact runs 4 to 8 times the cost of the original pour.
What Turn Radius Does a Tilt-Deck Truck Need?
A tilt-deck trailer carrying a 40-foot container needs roughly a 45-foot outside turning radius, an 18 to 22 foot inside swing radius, and a tractor that sweeps another 6 feet wider than the trailer track on a tight turn. A tilt-deck trailer carrying a 40-foot container is not a passenger vehicle. Those figures come from the Ministry of Transportation Ontario design vehicle reference for WB-20 and WB-23 semi-trailer combinations, the same standard that governs how Ontario roads and intersections are engineered. If your gate entrance and centre lane do not accommodate that swing, the truck simply cannot enter your yard.
Plot the geometry on paper before you build anything. A truck entering a gate at 90 degrees from a public road needs the equivalent of a 90-foot diameter circle to complete the turn cleanly. If your property frontage is 60 feet wide and the gate is centred, the truck has 30 feet to either side of the gate to swing through, which is half of what it needs. The driver will either refuse the delivery or jackknife into the fence trying to make the turn. We see both outcomes monthly.
The Three Critical Distances to Measure Before You Build
Gate entry swing: the distance from the centreline of the gate to the nearest obstacle in the swing arc (hydro pole, neighbouring fence, ditch, signpost). 45 feet is the floor for a tilt-deck arrival from a perpendicular road approach. Less than 45 feet and you need a parallel-approach gate design instead.
Centre lane straight-line clearance: the distance from the inside of the gate to the closest container row end. 75 feet straight-line is the practical floor for tilt-deck operations. Less than 75 feet and tilt-deck deliveries to interior rows become impossible.
Back-of-yard turnaround: the diameter of the open area at the deep end of the yard where the truck pivots to exit forward. 60 feet diameter is the working minimum. Without it, the truck reverses 200 feet back out the gate, which doubles every delivery.
Most Ontario rural and industrial parcels have enough frontage to accommodate the turn math; most urban or constrained suburban lots do not. If you are planning a multi-container yard on a tight parcel, design the gate as a 45-degree angled cut from the road rather than a perpendicular cut. The angled approach lets the trailer enter without a hard turn, trading a few feet of usable yard area for the ability to receive deliveries at all. The angled-gate trade is almost always worth it on parcels under one acre.
Snow piles compound the turn-radius problem in winter. A 4-foot snowbank along the inside of the gate eats 4 feet off the effective turn radius and turns a marginal gate into an impassable one. Plan a snow-storage area in the corner of the yard farthest from the gate so the snow plow has somewhere to push the piles. The plow operator will thank you, and your January deliveries will not stop because of geometry. A marina hardstand has the same problem around its cradles, and a club’s container row at the edge of the hardstand works best with its doors on the plowed lane.
Paul LeBlanc, owner: “I have watched contractors spend pouring concrete for a 12-container yard and then realise the gate is too narrow for the next delivery. The pour is permanent, the gate is permanent, the mistake is permanent. Twenty minutes with a tape measure before the concrete is wet would have saved them. Yard layout is not a step you do later. It is the first step, the one that locks in every other decision.”
How Do You Lay Out 2-High Stacking Rows?
Two-high stacking rows depend on one rule: the corner castings of the top container must sit directly over the corner castings of the bottom one, locked with four twistlocks, on a ground plane that will not settle. Two-high container stacking is the practical ceiling for most Ontario business yards. Three-high stacking is engineered terminal territory: it requires container handlers with extended booms, paved load-bearing surface designed for the point load at each corner casting, and twistlock interlocks on every corner between every stack. Our 30 years of running yards across Ontario tells us that the moment a private yard tries to stack three-high without the engineering, something falls. Two-high is the safe operational reality.
Two-high stacking depends on one geometric fact: the corner castings must align. A shipping container is engineered to bear its full load (and the load of any container stacked on top) only through its eight corner castings. The roof, side walls, and floor are not load-bearing for vertical stack force. If the top container is offset by even 6 inches, the top corner castings rest on the side wall of the bottom container rather than its corner castings, and the side wall buckles within weeks. Alignment is not a nice-to-have. It is structural.
| Stack configuration | Top container size | Bottom container size | Alignment requirement | Twistlock requirement |
|---|---|---|---|---|
| 20ft on 20ft | 20ft | 20ft | Direct corner-to-corner | 4 twistlocks required |
| 40ft on 40ft | 40ft | 40ft | Direct corner-to-corner, mid-span casting alignment too | 4 corner twistlocks plus mid-span verification |
| 20ft on 40ft | 20ft | 40ft | 20ft top sits over either end of the 40ft, mid-span impossible | 4 twistlocks on the used corners only |
| 40ft on 20ft | 40ft | 20ft | Engineering required, generally not recommended outside terminal ops | Custom bridge fittings, do not attempt in a private yard |
| 20ft + 20ft on 40ft | Two 20ft side-by-side | 40ft | The two 20ft units must share centre castings precisely on the 40ft mid-span | 8 twistlocks plus mid-span bridge fittings |
For 2-high row layouts, plan rows of 4 to 8 containers per row depending on yard length. Longer rows are operationally cleaner because the forklift travels in a straight line down a long aisle rather than zig-zagging through short broken rows, but longer rows also concentrate fire risk and require slightly more attention from the camera coverage plan. The trade-off is regional: rural yards with abundant space tend to use long rows of 6 to 8; urban or constrained yards use shorter rows of 4 with more aisles.
The ground plane under stacked rows is non-negotiable. Two-high stacking concentrates roughly 12 to 16 tonnes of point load on each of the four corner castings at the bottom row. Bare earth or gravel beneath those castings will settle unevenly within a winter freeze-thaw cycle, tilting the stack. A tilted 2-high stack is a falling 2-high stack. Practical Ontario solutions are crushed limestone screenings 6 inches deep over compacted granular base under each corner, or precast concrete pads (24×24 inches by 6 inches deep) under each corner. Full concrete slab is overkill for most private yards but ideal for permanent installations.
If you want the engineering behind why those four castings carry the whole load, we walk through it in our guide to locking stacked boxes together safely. The pad detail underneath, helical piers versus precast pads versus a full slab, is covered in our breakdown of what to set the bottom row on. Both matter when you commit to 2-high stacking; skipping either is the most common reason private yards run into structural problems by year three. The bottom row carries everything above it for decades, which is why many buyers choose a factory unit for the foundation course and rotate used grades into the lighter front rows.
How Much Drainage Gap Goes Between Container Rows?
Drainage gaps between container rows should run 2 to 3 feet, graded to a swale that carries water toward a property-edge ditch. Ontario gets roughly 800 to 950 millimetres of precipitation annually depending on region, distributed across roughly 130 to 160 wet days per year. A multi-container yard with rows placed wall-to-wall against each other creates dead zones where water cannot drain off the roofs of the containers below, cannot flow off the property, and pools at the corner castings of the bottom row. Within two seasons, the pooled water rots the wood floor of any container with an open vent or a compromised door seal, and rusts the corner castings from below.
The working rule for Ontario yards is 2 to 3 feet of clear drainage gap between every row, with the gap graded to a swale that channels water toward a property-edge ditch or municipal storm system. The 2-foot minimum lets water flow off both roofs without backing up between rows. The 3-foot preferred width gives enough space for a hand-held leaf blower or pressure washer to clear leaves and debris from the gap once or twice a year. Less than 2 feet and leaves accumulate, water sits, and the rust starts.
Ontario Rainfall Reality by Region
Southwestern Ontario (Windsor, Chatham, Sarnia) and Niagara Region get the heaviest rain, averaging 900 to 1,000 mm annually with peak hourly intensities during summer thunderstorms that can drop 25 to 50 mm in an hour. The Grand River Valley (Brantford, Cambridge, Kitchener-Waterloo) averages 800 to 900 mm with a cleaner snow-to-rain ratio in winter. Eastern Ontario (Kingston, Brockville, Ottawa) gets slightly less rain but heavier snowmelt runoff in spring. Northern Ontario (Sudbury, Sault Ste Marie) is drier on average but the spring melt concentrates 4 to 6 weeks of water flow that overwhelms underbuilt drainage. Plan drainage gaps for your regional intensity, not the annual average.
Slope the entire yard 1 to 2 percent away from the centre lane toward the perimeter swales. That is 1 to 2 feet of fall over 100 feet of yard length, which is steep enough to move water and shallow enough that the forklift and tilt-deck trailer do not feel it. Without the slope, the water sits at the lowest natural point of the yard, which is wherever your stack of containers happens to be heaviest, which is exactly where you do not want water to pool.
The drainage gap also serves the camera coverage and lighting plan. Conduit, fibre, and cable runs follow the drainage gaps because the gap is the only physical space between rows that is not occupied by container steel. Plan camera mounts at the row ends where the gap meets the aisle, and plan junction boxes inside the gap mid-row where a maintenance worker can reach them without entering the gap from the closed end. Two-foot gaps make maintenance hard; three-foot gaps make it routine.
For yards in flood-prone or low-lying areas (river-adjacent industrial parks, former wetlands, areas with high water tables), consider raising the entire container row platform 4 to 6 inches above grade with a compacted granular pad. The pad doubles as a drainage surface and a foundation surface, and the cost premium over a slab-on-grade installation is modest. The alternative is a yard that becomes a pond every spring melt.
How Wide Do Snow-Clearing Lanes Need to Be?
Snow-clearing lanes in a multi-container yard need at least 14 feet between obstacles so a plow can push snow aside instead of lifting and hauling it. Ontario yards run year-round. December through March, the operational constraint is not container access; it is snow access. A yard that worked beautifully in October becomes inaccessible in January if the snow-clearing geometry was not planned alongside the container row geometry. The two plans must be drawn together.
The minimum lane width for a tractor with a front blade or a skid-steer with a plow attachment is 14 feet between obstacles. The blade itself measures 7 to 9 feet across; the tractor frame adds 2 to 3 feet on each side; and the snow has to go somewhere. If your aisles are exactly 12 feet wide, the plow can pass through but cannot push snow to either side, which means it has to lift and haul the snow rather than push it. Lift-and-haul plowing takes three times as long as push plowing.
Snow Strategy for a Multi-Container Yard
Designate a primary snow-storage zone in the corner of the yard farthest from the gate. Aim for 800 to 1,200 square feet of clear area for a 12-container yard; double it for 20+ containers. Snow piles 6 to 8 feet high in a Brantford winter.
Plow the centre lane first, every storm. This keeps the truck-arrival lane open for any deliveries that did not stop for the storm and gives the propane tank delivery a path.
Push snow toward the perimeter, not into the row aisles. Snow in the row aisles freezes against the container side walls, melts into the door gaskets in March, and corrodes the gaskets within 2 seasons. Keep snow off the steel as much as practical.
Clear roof snow on stacked containers after major storms. Two-high stacking with 30 inches of accumulated snow loads the top container roofs with weight they were designed to carry but were not designed to carry repeatedly through 4 freeze-thaw cycles per winter. A long-handled roof rake from the ground clears the worst of it without anyone climbing.
Drift patterns matter. Open Ontario yards in agricultural settings (Brant County, Norfolk County, Haldimand) sit in wide flat fields where prevailing winter winds run northwest to southeast at 30 to 60 km/h. Drifts form on the lee side of obstacles, which means the south-east side of every container row in an open field. Plan the centre lane perpendicular to the prevailing wind, not parallel to it, so drifts form against the container sides rather than blocking the lane itself. A lane parallel to the wind fills with drift in one storm.
For yards near Lake Simcoe, Lake Huron, or the Lake Erie shore (the lake-effect snow belt running through Simcoe County, Bruce County, and Norfolk to Niagara), snowfall totals run 250 to 400 percent of the inland average. Lake-effect events drop 30 to 60 cm in a single storm. The 14-foot lane width that works in Cambridge becomes a 16 to 18 foot lane minimum on the Bruce Peninsula because the snow piles grow taller and eat more lane on each side. Match your lane width to your local snow reality, not the provincial average.
The single most expensive winter mistake we see across Ontario yards: containers placed too close to the property line on the windward side. The drift forms against the property-line fence, climbs the back wall of the closest container row, and freezes the row into place until spring. The container becomes a snowbank for four months. Leave 8 to 12 feet of clear space between the back row and the property-line fence; the drift will form harmlessly in that gap instead of burying the row.
Where Should Security Cameras Go in a Container Yard?
Security cameras in a container yard go at the four yard corners with their coverage cones overlapping in the centre, plus one gate-overhead camera dedicated to license plates. A multi-container yard is a security target. Construction yards lose tools, equipment yards lose pumps and pressure washers, retail-overflow yards lose inventory, and every yard with valuable contents loses copper, brass, and aluminum to scrap thieves who know that container locks are cheaper to grind than commercial steel doors. Camera coverage is the cheapest single deterrent. It is also the most-commonly under-engineered system in private yards.
The geometry rule for camera placement is four corners of the yard with cones overlapping at the centre. A single corner-mount camera with a 90-degree horizontal field of view covers a quarter-pie wedge of the yard from that corner outward. Four corner mounts overlap in the middle of the yard with full coverage everywhere. Anything less than four corners leaves blind zones: a single camera on the gate covers the gate well and the centre lane partially, but the back corners of the yard are invisible.
| Camera position | Coverage area | Blind zones | Recommended lens |
|---|---|---|---|
| Front-left corner (gate-side) | Gate, centre lane, front-right row backs | Behind back rows, deep right | 2.8 mm wide angle |
| Front-right corner (gate-side) | Gate, centre lane, front-left row backs | Behind back rows, deep left | 2.8 mm wide angle |
| Back-left corner (yard-deep) | Back rows, left aisle, return centre lane | Right perimeter, dead corner behind camera | 2.8 mm wide angle or 4 mm narrow |
| Back-right corner (yard-deep) | Back rows, right aisle, return centre lane | Left perimeter, dead corner behind camera | 2.8 mm wide angle or 4 mm narrow |
| Gate-overhead (license-plate camera) | License plates of every vehicle entering/exiting | Yard interior (not its job) | 6 mm or 8 mm narrow telephoto |
Mount cameras at roughly 12 to 14 feet of height. Higher than 14 feet and faces become hats and shoulders rather than identifiable features; lower than 12 feet and anyone over 6 feet tall can dismount the camera with a quick reach. The corner pole or the corner of a stacked-high container (carefully, with a proper mount, not just zip-tied to the corner) gives the height. Powered-over-Ethernet (POE) cameras run a single Cat6 cable for power and data, which simplifies the conduit run from the gate office back to each corner.
Container-mount versus pole-mount is the second decision. Pole-mount cameras get sturdier wind resistance and cleaner cable runs through dedicated conduit, but a pole is a separate construction cost and a separate utility-locate hassle. Container-mount cameras use the existing steel of the container as the structural backbone, which costs less but requires that the container they are mounted on will not move. Plan container-mount cameras only on permanent foundation containers (the row that stays put), not on rotation stock that will leave the yard in 6 months.
Once you know where the cameras go, the next question is how to wire them so they survive Ontario weather and the local rodent population. Cable routing, NVR placement, lightning protection, and weatherproofing the corner mount are covered in our walkthrough of wiring a yard camera system that lasts. Layout planning answers where; that piece answers how.
How Should You Light a Multi-Container Yard?
A multi-container yard is lit with four corner pole-mount fixtures plus two to four container-mount fixtures along the centre lane, so every square foot is covered from at least two angles and container stacks cast no usable shadow. Lighting is the second-cheapest deterrent after cameras. The single highest-leverage decision in the lighting plan is the cone-of-coverage overlap: every square foot of the yard should be lit from at least two angles so shadows from container stacks do not create dark zones where someone could work undetected. Single-angle lighting leaves shadows. Two-angle overlap eliminates them.
The working pattern for a multi-container yard is four pole-mount fixtures at the four corners (paired with the corner cameras for shared conduit runs) and 2 to 4 container-mount fixtures pointing inward along the centre lane. The corner fixtures cover the perimeter and outer container surfaces; the centre-lane fixtures cover the interior aisle and the truck-arrival zone. The two layers overlap on the row backs and the aisle ends.
Lumens and Colour Temperature for a Multi-Container Yard
Corner pole-mount fixtures: 10,000 to 20,000 lumens per fixture, 4,000 to 5,000 K colour temperature (cool white, the most readable on camera footage). Mounted at 18 to 22 feet of height with the cone aimed inward and slightly downward (10 to 15 degrees below horizontal). 4 fixtures cover a 100×200 foot yard adequately.
Container-mount fixtures: 5,000 to 10,000 lumens per fixture, same colour temperature for footage consistency. Mounted on the container roof or the upper corner casting with the cone aimed across the centre lane.
Motion-trigger versus dusk-to-dawn: for camera footage clarity, prefer dusk-to-dawn continuous on the corner fixtures and motion-trigger on the interior fixtures. Continuous corner lighting eliminates the camera-adjustment lag every time motion triggers; motion-trigger interior lighting saves power and reduces light pollution complaints from rural neighbours.
LED is the only practical choice in 2026. The capital cost of LED fixtures has dropped roughly 60 percent over the past decade, the operating cost is a fraction of HID or metal halide, and the colour temperature is selectable rather than fixed. Halogen or HPS fixtures still exist in older Ontario yards but cost 3 to 5 times more to operate over a fixture lifespan. Replace old fixtures during any electrical upgrade.
The Ontario Dark Sky guidelines apply to most rural municipalities and increasingly to urban ones. The practical effect is that fixture optics must throw light downward (full-cutoff or backlight-uplight-glare BUG-rated optics), not sideways or upward. Cheap floodlights with omnidirectional output technically light the yard but also light the neighbour’s bedroom, the field across the road, and the sky. Buy proper full-cutoff fixtures the first time. The cost premium is 10 to 15 percent.
For yards near residential property lines, set the corner fixtures inboard from the line by 15 to 25 feet so the cone of light is contained within the yard rather than spilling over the property line.
What Fire-Access Lane Does a Container Yard Need?
A container yard needs a continuous, unobstructed fire-access lane wide enough for a pumper truck, reaching the deep end of the yard with an exit turnaround, usually the same centre lane already required for tilt-deck delivery. Most Ontario business yards do not realise their commercial insurance policy contains a fire-access lane clause until they file a claim. The clause typically requires that a fire-department pumper truck (a Type 1 engine, 30 to 40 feet long, 8 to 10 feet wide, 11 to 13 feet tall) can reach within 90 feet of any point on the property. A multi-container yard with rows blocking that access creates an insurance exposure that becomes a policy denial at the worst possible moment.
The fire-access lane in a multi-container yard is usually the same lane as the centre truck-arrival lane, with two extensions: the lane must reach the deep end of the yard (not just the gate area), and there must be a turnaround at the deep end large enough for a pumper to exit forward. The 16-foot centre lane width works for fire access; the deep-end turnaround needs to be 60 feet in diameter for a pumper, which is the same dimension already required for tilt-deck delivery turnarounds. Yard design that satisfies the delivery requirement satisfies the fire requirement automatically.
Ontario Fire Code (Ontario Regulation 213/07) Relevant Clauses for Container Yards
The Ontario Fire Code requires emergency vehicle access to within 45 metres (roughly 148 feet) of any point on commercial property. For multi-container yards, this generally translates to a continuous unobstructed lane from the gate to within reach of every container row. Rows blocking that access can trigger Fire Marshal inspection findings during routine commercial property review. Local fire departments will inspect on request, and many will do so free of charge as a community-service walkthrough before you stack the yard.
Block-by-block layouts (where containers form a continuous wall with no gap between rows) are the most-cited fire access failure pattern. The fire department cannot drag a hose through a 0-foot gap, cannot reach a back-row container fire, and cannot evacuate equipment trapped behind the wall. The 2 to 3 foot drainage gap that we recommended for water management also serves as a fire-pedestrian access path. Plan it once, get two benefits.
Fire pumper trucks need 11 to 13 feet of vertical clearance, the same dimension that worked for tilt-deck arrival. Be careful with any overhead obstacles in the centre lane: low tree branches, hydro service drops, signage gantries, or container-roof-mounted equipment that could obstruct fire access. The fire department will not cut your hydro drop to reach a fire. They will pull back and let the fire spread until they can access from another angle. Clear overhead is non-negotiable.
Fire hydrant access is the next consideration. Most rural Ontario yards have no municipal hydrant and rely on the fire department bringing tanker trucks. Urban and suburban yards may have a hydrant within 500 feet, in which case the fire department will tap that hydrant and run hose. Identify the hydrant location during planning (the local fire department has a map and will share it) and plan the centre lane so it provides clear access from the hydrant to the yard interior. Hose runs longer than 300 feet drop pressure significantly; planning the lane to shorten that run helps the fire department reach effective pressure faster.
Ready to price your container?
Tell us the size and your postal code and we’ll send back an honest, all-in number, container, delivery, and placement, usually within 1-3 days. No pressure, no mystery fees.
Family-run in Brantford since 1995 · 200+ containers in stock · 4.9★ across 140+ Google reviews · every box graded by a person, walk it before it lands.
In What Order Should Containers Be Placed?
Containers go in back row first, working from the back corners inward toward the gate, with the bottom row of any stack placed and verified level before the top row arrives on a separate truck. The last layer of yard layout planning that buyers most often skip is the sequence in which containers arrive and the order in which they get placed. A 12-container yard is not assembled in one truck arrival. It is assembled over 4 to 8 truck arrivals across a week or two of deliveries, and the placement order constrains every subsequent placement. Place the back row first, work forward toward the gate. Place the bottom row of any stacked area first, then come back for the top row with a different truck and a container handler.
The practical order looks like this for a typical 12-container yard with 2-high stacking on the back row:
Recommended Placement Sequence for a 12-Container Yard
- Day 1, morning: Tilt-deck delivers the two back-corner foundation containers. Truck arrives, backs to the deep end on the centre lane, drops left-corner unit, repositions, drops right-corner unit. Roughly 90 minutes for two units.
- Day 1, afternoon: Tilt-deck returns with the four back-row middle containers. Same pattern: arrive, back, drop along the back row from the corners inward.
- Day 2: Container handler delivers the second row of the stack (4 top containers placed on the back row corners and selected middles). Twistlocks installed on every interface.
- Day 3 to 5: Tilt-deck deliveries fill the front rows one at a time, working from the gate side back along the centre lane.
- Day 6 to 8: Final fitting: door alignment checks, leveling shims at any settled corners, drainage gap clearing, camera and lighting commissioning.
The sequence is constrained by geometry, not by preference. You cannot deliver a back-row container after the front-row containers are in place because the truck cannot reach the back. You cannot stack the top row until the bottom row has been verified level. You cannot install a container handler for stacking without first having a yard layout that gives it 18 to 22 feet of swing aisle. Each step locks in the next.
For yards growing organically (adding 2 or 3 containers per quarter as the business grows), reserve the back rows for future placement and stage incoming deliveries in the front rows. That keeps the back fillable as the business scales without forcing forklift relocation of front-row units to make room for back-row arrivals. The yard layout you commit to today should reflect the yard you expect to have in three years, not the yard you have today.
When the geometry simply will not let a tilt-deck reach an interior row, a HIAB crane lifts the container over the rows in front of it. We weigh the two delivery methods against each other in our look at how a crane drop differs from a tilt-deck slide. HIAB is the rescue plan when geometry fails; tilt-deck is the default when geometry works. Plan the layout to keep tilt-deck workable, because a crane lift adds cost and coordination to every drop.
Frequently Asked Questions
What is the minimum aisle width for a multi-container yard in Ontario?
The working minimums are 12 feet between container row ends for forklift work and 16 feet down the centre lane for tilt-deck truck arrival. Less than 12 feet and forklift swing becomes impossible; less than 16 feet and tilt-deck deliveries to interior rows force constant centre-lane reverse maneuvers. If you operate a container handler instead of a counterbalanced forklift, the row aisle requirement grows to 18 to 22 feet. Build in 15 percent extra on all dimensions because yards grow.
What outside turning radius does a tilt-deck trailer need to enter a yard gate?
Roughly 45 feet of outside turning radius based on the MTO WB-20 and WB-23 design vehicle reference, with the tractor sweeping 6 feet wider than the trailer track on tight turns. A perpendicular gate from a public road needs the equivalent of a 90-foot diameter circle to complete the entry turn. If property frontage is less than 90 feet, design the gate as a 45-degree angled cut from the road instead. The angled approach trades a few feet of yard area for the ability to actually receive deliveries.
Can I stack containers three-high in a private Ontario yard?
Not without engineered foundations, container handlers with extended booms, and twistlock interlocks on every interface. Three-high stacking is terminal-yard engineering: the point load at each corner casting reaches 24 to 36 tonnes when fully loaded, which exceeds the bearing capacity of standard granular pads. Two-high stacking is the practical ceiling for almost every private yard. We have placed three-high stacks for engineered industrial sites, but the cost premium for the foundation and the handler runs 4 to 8 times the stacking cost itself.
How much drainage gap should I leave between container rows?
2 feet minimum, 3 feet preferred. Less than 2 feet and water cannot run off both container roofs and pools at the corner castings of the bottom row, rotting wood floors and rusting castings within two seasons. The 3-foot gap also gives space for a leaf blower or pressure washer to clear debris seasonally, and it doubles as the conduit run for camera and lighting cables. Slope the entire yard 1 to 2 percent away from the centre lane toward perimeter swales so water flows toward the property edge.
What lane width does a snow plow need to clear a multi-container yard?
14 feet minimum between obstacles for a tractor with a 7 to 9 foot front blade. The blade itself needs the width plus 2 to 3 feet of tractor frame on each side. Aisles exactly 12 feet wide force the plow to lift-and-haul snow rather than push it, which takes three times as long. For yards in lake-effect snow zones (Bruce Peninsula, Simcoe County lakeshore, Lake Erie shore), grow the lane width to 16 to 18 feet because snow piles accumulate taller and eat more lane on each side over winter.
How many security cameras does a multi-container yard need?
Five at minimum for a typical 12 to 20 container yard: one at each of the four yard corners with overlapping cones covering the interior, plus one gate-overhead camera with a narrow telephoto lens dedicated to license-plate capture on entering and exiting vehicles. Corner cameras mount at 12 to 14 feet of height with 2.8 mm wide-angle lenses. Larger yards may need a sixth or seventh interior camera to cover blind zones behind taller stacks. POE cameras simplify cable runs because a single Cat6 line handles both power and data.
What lighting is needed for a multi-container yard at night?
Four corner pole-mount LED fixtures at 10,000 to 20,000 lumens each, paired with 2 to 4 container-mount fixtures along the centre lane at 5,000 to 10,000 lumens each. Colour temperature of 4,000 to 5,000 K (cool white) reads cleanest on camera footage. Mount corner poles at 18 to 22 feet of height with cones aimed inward and slightly downward. Use full-cutoff (BUG-rated) optics to satisfy Ontario Dark Sky guidelines and prevent neighbour complaints from light spill across property lines.
What does the Ontario Fire Code require for a multi-container yard?
Ontario Regulation 213/07 requires emergency vehicle access to within roughly 148 feet of any point on commercial property. For a multi-container yard, this typically means a continuous unobstructed lane from the gate to within reach of every container row, with vertical clearance of 11 to 13 feet for a pumper truck. Block-by-block layouts with no gap between rows are the most-cited Fire Code violation in container yards. The 2 to 3 foot drainage gap between rows that handles water also serves as fire-pedestrian access. Local fire departments often inspect on request before you commit to a layout.
How big should the snow-storage area be in a multi-container yard?
800 to 1,200 square feet of clear area for a 12-container yard, double for 20 or more containers. Place it in the corner of the yard farthest from the gate so the plow operator has somewhere to push piles without blocking deliveries or fire access. Brantford-area winters typically pile snow 6 to 8 feet high in a designated storage area; lake-effect zones (Bruce Peninsula, Simcoe shoreline) accumulate 10 to 12 feet. Plan for the regional reality, not the provincial average.
In what order should I place containers when building out a 12-container yard?
Back row first, working from the back corners inward, then forward toward the gate. Bottom row first, then top row with a container handler on a separate day for any 2-high stacking. A typical 12-container yard takes 4 to 8 truck arrivals across a week or two. You cannot deliver back-row containers after front-row containers are placed because the truck cannot reach the back. You cannot stack a top row until the bottom row is verified level. The sequence is constrained by geometry, not preference. Plan it before the first delivery.
Sources and Further Reading
- Ministry of Transportation Ontario. Geometric Design Standards for Ontario Highways (Design Vehicle Reference, WB-20 and WB-23 Tractor-Semitrailer Combinations). ontario.ca
- Ontario Ministry of the Solicitor General. Ontario Fire Code, Ontario Regulation 213/07 (Emergency Access Provisions). ontario.ca/laws
- International Organization for Standardization. ISO 1496-1:2013, Series 1 freight containers – Specification and testing – Part 1: General cargo containers for general purposes. iso.org
- Government of Canada, Environment and Climate Change Canada. Canadian Climate Normals 1991-2020, Southern Ontario Precipitation Averages. climate.weather.gc.ca
- Royal Society for the Prevention of Accidents. Lighting Recommendations for Industrial Outdoor Premises (Lux Levels and Property-Line Spill). rospa.com
- Bureau International des Containers et du Transport Intermodal. Container Handling Equipment Specifications (Top-Lift Handlers, Reach Stackers, Forklift Aisle Requirements). bic-code.org
- International Association for Public Participation Canada. darksky.org
Reach Van Blanc in Brantford
We have helped Ontario businesses plan multi-container yards since 1995. Our 200+ container inventory at the Brantford yard gives buyers the chance to walk our rows, see what a 4-row layout looks like in actual operation, and pick the exact units for their project before any deposit changes hands. Real 1-3 day delivery across Ontario from our 4 Brantford yards.
Van Blanc Ent. Inc. 90 Morton Ave E Unit 1B, Brantford, ON N3R 7J7. Call 519-754-6844 or toll-free 1-888-509-6658.
If you are planning a 5-container, 12-container, or 20+ container yard for a construction operation, equipment dealer, agricultural co-op, or industrial site, call us before you pour any concrete. We will walk through the geometry with you on the phone, look at your site photos, and tell you honestly whether your gate, lane widths, and turnaround geometry will work. Worth the drive for unbeatable quality, family customer service with 30 years of experience.
Placement requirements vary by municipality. A quick call to your local planning office before delivery is the easiest way to confirm what works for your property.