
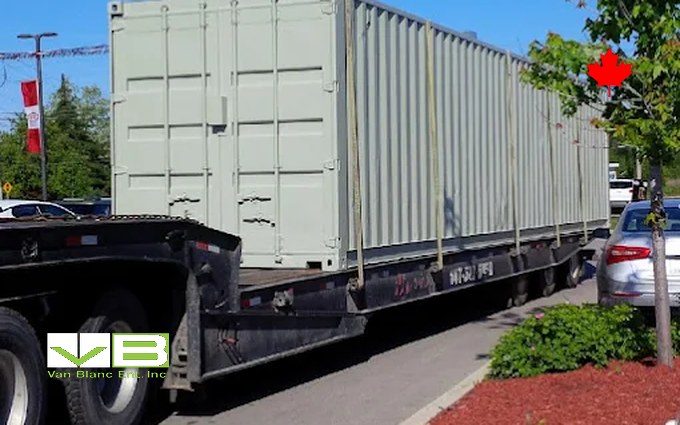
Quick Answer: In Canada, prefab covers four factory methods: kit (a cut shell you assemble), panelized (walls and trusses framed in a plant), modular (finished rooms craned onto your foundation) and manufactured (a Z240 home on a chassis). All still need land, foundation, services and finishing, bought separately. Containers are a fifth.
In This Guide
- Where We Stand
- One Word, Five Different Products
- The Two Labels: CSA A277 and CSA Z240
- Kit Homes: What Is Actually in the Crate
- Panelized Packages: Framing Done, House Not
- Modular: The Crane Day
- Manufactured Homes: The Chassis Changes Everything
- The Second Budget Every Quote Leaves Out
- The Road to Your Lot
- Timelines, Side by Side
- Financing in 2026: Prefab Plus and Build Canada Homes
- Where the Container Fits
- Who Should Buy Which
- Prefab Home FAQs
Reading Time: 15 minutes
Where We Stand
This guide is written by a shipping container yard in Brantford, Ontario. We sell one-trip and used containers, some of which become the shell of a container home, so we have a stake in exactly one of the five products on this page and none in the other four. We say that first because most people who type prefab home into Google should end up with a kit, a panelized package or a modular home, and the sections on those are written to help them choose well. The container gets its own section late, where it belongs. Everything about the builders here was read on their own sites on September 15, 2026, and everything about the standards comes from the Canadian Home Builders’ Association, CSA and CMHC.
One Word, Five Different Products
Prefab is a word for where the work happens, and it hides more than it tells. Every home on this page is built partly in a plant and partly on your lot; what separates them is the ratio, which decides what arrives on the truck, what you still have to build, how the thing travels and how much room it needs when it arrives, and who can inspect it. A Boreal kit and a ProFab module are both sold as prefab homes in Ontario and they have almost nothing in common on delivery day. The table is the whole guide in one place, and the sections below take each row apart.
| Family | What leaves the factory | What you still build | How it travels | Ontario examples |
|---|---|---|---|---|
| Kit | Cut and numbered structure: walls, roof structure, windows, doors, engineered drawings | Foundation, assembly labour, all interior partitions, kitchens, baths, mechanical, finishes | Flatbed loads of bundled parts | Boreal, log and timber kit mills |
| Panelized | Framed wall panels, floor and roof trusses, windows, exterior finish, shingles, insulation, drywall | Foundation, erection crew, mechanical, floor coverings, cabinets, paint | Flatbed loads of panels and trusses | Nelson Homes dealers, regional truss plants |
| Modular | Finished three-dimensional rooms with cabinets, bath, wiring and plumbing roughed in, roof hinged for transport | Foundation, services to the wall, crane, the joins, sometimes flooring and paint | Oversize modules on a lowboy, escorted, craned onto the foundation | Royal Homes, ProFab, Maple Leaf Homes, Legendary |
| Manufactured | A complete one-storey home on its own steel chassis, built to CSA Z240 MH | Pad or piers, tie-downs, skirting, services | Towed on its chassis | Park and mobile home dealers |
| Container | A steel box, or a factory-finished container module | Everything, or the foundation and services if the module is factory-finished | Tilt-deck for boxes; oversize load and crane for a finished module | Site builds from one-trip boxes; Honomobo-style modules |
One consequence of that table drives most of the disappointment in this market. The further left you sit, the cheaper the thing on the truck and the larger the part of the house you still have to pay someone to build. A kit is a shell; the rooms inside it are yours to frame. A module is a house; the hole in the ground is yours to dig. Neither is a trick, and each is a good buy for the right person, but the quote for the factory part is never the price of a home. Our cabin-scale comparison made the same point at bunkie scale; this page is the full-size version.
The Two Labels: CSA A277 and CSA Z240
Two CSA standards sit under almost every factory-built home in Canada, and knowing which one is on the label tells you what you are buying before you read a floor plan. CSA A277 is the procedure for certification of prefabricated buildings, modules and panels. The Canadian Home Builders’ Association describes it as an administrative standard: it does not say how to build a wall, it says how a certification body checks that a plant’s quality program works and that what leaves the plant meets the building code in force where the home is going. The label matters on site because the National Building Code says that when a factory-built building carries an accredited A277 label, the local authority has assurance that the concealed parts do not need to be opened up and re-inspected; the foundation and everything else built on site is still inspected on site. Most modular and many panelized products carry it. A container cut on site never does, which is the whole story behind the container-home mortgage page.
CSA Z240 MH is a different animal. It is the series written for manufactured homes, the product that used to be called a mobile home, and it applies only to one-storey single-family detached houses designed to travel on an integrated chassis. Most of its requirements mirror the National Building Code, with extra rules for surviving the road. Alberta, Quebec and Yukon require A277 certification for factory-built buildings; other provinces, Ontario among them, recognize or accept it through regulation or municipal practice. The label follows a container home into the assessor’s office as well as the lender’s; how MPAC treats a container dwelling is its own page.
Kit Homes: What Is Actually in the Crate
A kit is the cheapest thing on the truck and the largest job on the lot. Boreal, the company at the top of the Canadian search results, sells house and cottage kits built on its Thermolog wall, solid white pine inside and out with insulation in the core, rated R30 as a shell. What the kit includes, in the company’s own list, is the wall structure, the mezzanine structure where the plan has one, the roof structure, the back porch, the exterior shell of walls, windows, roof and doors, and engineered drawings stamped for an Ontario permit. What it leaves out is everything else: the foundation, the interior partitions, the kitchen and bathrooms, the plumbing, wiring and heating, and the labour to put it up, which is either yours or a contractor’s. That split, shell on the truck and the rest on you, is the container’s as well, and the customization traps page is what the rest looks like in steel. Sizes run from a 16 by 20 cottage of under 500 square feet to a 50 by 40 house past 2,000, across the Riviera, Colonia and Concept series, and the company quotes a wait of 10 to 16 weeks for delivery after a reservation.
Read that list twice, because it is the honest shape of every kit on the market, from a pine Boreal to a milled log package to an Avrame A-frame. The kit buyer is a general contractor whether they meant to be or not, and the house is finished when the last trade leaves, which is usually a summer or two after the crate lands. That suits a certain person very well: a Muskoka cottage lot reached by a good road, an owner with time and some skill, a plan that is genuinely the plan. It suits a family that needs to move in by a date badly. The log-kit version of the same story, who mills them and what a crate holds, arrives on this site later in September; for the smaller sibling that most kit buyers actually build first, the bunkie sizing guide covers the four construction families at sleeping-cabin scale.
Panelized Packages: Framing Done, House Not
Panelized is the family nobody searches for by name, and it is where most of the Prairie and Northern Ontario prefab market actually sits. Nelson Homes, the Alberta company whose package page ranks on the first page in Canada, describes the product plainly: pre-cut floor trusses, panelized walls, engineered roof trusses, windows, exterior finishing, shingles, insulation and drywall, delivered, with the customer choosing floor coverings and cabinets. The company’s claim is that a package needs about 60 percent less framing time than a site-built house, and that is the honest scale of the saving: the framing crew’s weeks become days, the shell is closed in fast, and every trade after the shell works exactly as it would on a stick-built house. Nelson sells through dealers in British Columbia, Alberta, Saskatchewan, Ontario and the Northwest Territories, which is the usual model; the plant cuts and frames, a local dealer or builder erects and finishes. The shell-first logic is also why contractors land a container before the panels arrive; a delivered storage unit for the build holds the windows, the fixtures and the tools while the trades work.
The reason panelized deserves more attention than it gets is transport. Panels and trusses ride flat on an ordinary flatbed, so a panelized house can reach a lot that a module never will: a narrow township road, a cottage lane with a tight turn, a lot with hydro across the front. The trade is that the finishing is site work at site prices and site pace. A panelized package is the right buy for a builder who wants the shell up before the snow and a normal interior schedule after, on a lot the big trucks cannot reach. Our rural access page walks the same driveway-and-turn questions for a container, and the answers overlap more than you would think.
Modular: The Crane Day
Modular is what most people picture when they say prefab, and it is the family where the plant does the most. ProFab, the Quebec manufacturer that has been building modular homes for over 35 years and delivers anywhere in Quebec and Ontario, describes what leaves its plant: modules with doors, windows, interior partitions, cabinets, bath and shower installed, and much of the plumbing and electrical in place, with the roof almost complete but hinged and folded flat for the road. The company’s own FAQ puts factory production at about eight weeks from signing, the set on the foundation at one day, and another six to eight weeks of site work before occupancy. It also lists, without being asked, what it does not do: plastering, painting and flooring, along with the excavation, foundation, plumbing and electrical connections that the buyer’s contractor handles, the same trades a container conversion needs, as the container bathroom plumbing page lays out from the other side.
Ontario has its own long-standing modular plants. Royal Homes has built in Wingham, about 90 kilometres north of Kitchener, since 1971, in a 115,000-square-foot facility, and has shipped thousands of finished homes to sites across the province, mostly in smaller towns. Maple Leaf Homes builds in Fredericton, New Brunswick and sells through more than 20 retailers across Atlantic Canada, Ontario and New England. Legendary Custom Homes serves southern Ontario from the GTA up through Barrie, Orillia, Muskoka, Kingston and as far north as Sudbury. Ontario builders’ own timelines put crane placement at one to three days and model selection to move-in at four to eight months, against 12 to 18 for the same house built on site, and those figures match what the plants themselves say.
The crane day is the whole point and the whole constraint. Modules arrive as oversize loads, a crane lifts each one onto a foundation you built weeks earlier, and by evening the house is closed to the weather, which is a genuine advantage in an Ontario November. But a crane needs a place to stand, a swing radius clear of trees and wires, and a road that got the module there in the first place. Two things a modular buyer should settle before they fall in love with a floor plan: whether the lot can take the truck, and whether the crane can reach the foundation from where the truck can park. The crane delivery page covers the same geometry for a container, at a smaller scale, and the overhead clearance page is the hydro-line check both buyers need to run.
Manufactured Homes: The Chassis Changes Everything
A manufactured home is the one product on this page that arrives complete. It is built to CSA Z240 MH on an integrated steel chassis, towed to the site as a whole one-storey house, or as two halves for a double-wide, and set on a pad or piers with tie-downs and skirting. The chassis is what makes it the fastest and usually the least expensive finished home to put on a lot, and it is also what makes lenders, assessors and some townships treat it differently from the other four families. It is a real house and a good one for a lot of Canadian households, particularly in land-lease communities and rural areas where a permanent foundation is the wrong money. Where a park model sits in the same picture, and how it compares with a container cabin on a rented pad or your own land, is the subject of the park model comparison.
One line worth carrying from this section into the others: the difference between a manufactured home and a modular home is the chassis and the standard, and almost nothing else that a visitor would notice standing in the kitchen. The modular home was built to A277 and set on a permanent foundation with its transport frame removed; the manufactured home keeps its chassis and was built to Z240. That single distinction is why the two are financed, insured and assessed differently, and why a listing that uses the words loosely is worth a phone call before an offer.
The Second Budget Every Quote Leaves Out
Every prefab family has a second budget, and the plant’s quote never carries it. Boreal says so; ProFab says so; Honomobo says so on its own site. The list is the same for all of them, in roughly the order the cheques get written: the land and the survey; the driveway and the laydown area; excavation and grading; the foundation, whether that is a full basement, a frost wall and slab, or piers; water, septic or sewer, hydro and gas to the wall of the house; the crane or the erection crew (crane service in Ontario is a trade with its own minimums); the joins, the roof completion and the exterior trim on a modular set; whatever interior the family leaves unfinished, which is everything for a kit and floors and paint for many modules; decks, steps and grading; and the fees and inspections the municipality charges. Permits are managed by your municipality, so check with your local building department before you order, and count the wait for them in the schedule.
What moves the second budget is the lot far more than the house. A flat, serviced lot on a paved road with the foundation type the plant expects is the cheap case. A sloped cottage lot on a lane, with rock under the topsoil, a well and septic to drill, and 200 metres of hydro to run, can cost more to prepare than the factory part of a small home costs to buy, and none of that shows in a brochure price per square foot. The container site-prep guide walks the frost, anchoring and pad questions for a steel box, and levelling and shimming a box on that pad is the same soft-ground problem a small modular or kit buyer meets at the sill plate.
Christian LeBlanc, Van Blanc: “The calls that start with prefab and end with us are the ones where the lot did the deciding. Somebody’s got a cottage lane with a hydro line across it and a hill, and the module they wanted can’t get there, and the crane can’t reach. A twenty-footer on a tilt-deck backs down that lane. It’s still a bare box when it lands, and I tell them that, but it lands.”
The Road to Your Lot
Ontario’s legal limits for a load without a permit are 2.6 metres wide, 4.15 metres high and 23 metres for a truck and trailer together. A module is typically 4.3 to 4.9 metres wide, so every modular and manufactured home moves under a Ministry of Transportation oversize permit, on a planned route, often with escort vehicles; the province’s oversize guide requires a pilot vehicle with a height pole set 8 centimetres above the load to prove the overhead clearances ahead of it, and mobile and modular homes past a certain length cannot travel in convoy and each need two escorts. None of that is a problem on a provincial highway. It becomes one on the last kilometre: a township road with a low bridge, a lane with a 90-degree turn between trees, a driveway culvert that will not take the axle weight. Plants and their transport partners survey the route, and a route that fails is a lot that gets a panelized or kit house instead, or a container.
The container’s transport advantage is real and it is narrow. A 20-foot box is 2.44 metres wide and travels on a tilt-deck as a legal load, backs down a residential driveway and is set on blocks in an afternoon; a 40-foot needs a longer straight run behind the truck. How a tilt-deck sets a container and when a HIAB crane truck is the better tool cover the two methods; the delivery logistics guide is the province-wide read, and the winter delivery page explains why frozen ground is sometimes the better day to land anything heavy.
Timelines, Side by Side
The figures below are the plants’ own, read in September 2026, rounded to the honest range rather than the best case. The site line is the part that stretches: a foundation poured in October and a crane booked for November is a normal Ontario story, and so is a kit that waits for spring because the half-load season came before the crate did; Ontario delivery timing has the same calendar for a box.
| Family | Factory or lead time | Set or erection | Site work after | Order to move-in, typical |
|---|---|---|---|---|
| Kit (Boreal’s figure) | 10 to 16 weeks to delivery | Weeks to raise the shell, owner or contractor | Whole interior, mechanical, finishes | A season to two years, driven by the owner |
| Panelized (Nelson’s figure) | Plant schedule, often 6 to 12 weeks | Days to close the shell | Normal interior schedule, all trades | Five to nine months |
| Modular (ProFab’s figure) | About 8 weeks from signing; permits due 6 weeks before delivery | One to three days | Six to eight weeks of joins, services, floors, paint | Four to eight months |
| Manufactured | Stock or a few weeks | A day to set and tie down | Skirting, steps, services | Weeks once the pad is ready |
| Container, factory module (Honomobo’s figure) | 12 to 16 weeks | One to three weeks of assembly | Services, decks, grading | Ten to twelve months including permits |
| Container, site-built | Boxes in one to three days | Set in an afternoon | Everything: cuts, framing, insulation, trades | Six to twelve months, driven by the contractor |
Two readings of that table. First, the family that gets you a closed, weathertight shell fastest is modular, and the family that gets you a finished, occupied home fastest on a serviced pad is manufactured. Second, the container’s number is the one people get most wrong in both directions: the box is on the ground in days, and the home is a year away, because the box is 5 to 7 percent of the build and the rest is site construction. The container home cost guide works through where the other 93 percent goes, and the Honomobo against site-built page puts the factory module against the site build with the months on the page.
Financing in 2026: Prefab Plus and Build Canada Homes
The financing picture for factory-built housing changed in May 2026 and most builder pages have not caught up. On May 7, CMHC announced Prefab Plus, which lets a buyer purchase a factory-built home with a minimum down payment of 5 percent and take CMHC-insured financing in up to four draws tied to construction milestones instead of one advance at the end. CMHC’s own example is a draw to acquire and prepare the property, then another when the home is delivered and ready to be installed. The same announcement made modular construction eligible across all of CMHC’s multi-unit insurance products, including MLI Select, after a pilot that supported more than 800 rental homes in five provinces. What qualifies is the part to read closely: a factory-built home carrying the appropriate CSA certification on a permanent foundation is the product the program was written for, which covers most modular and manufactured homes and does not automatically cover a kit finished by its owner or a container cut on site. Our CMHC page runs the five-row eligibility screen a container build usually fails.
The federal push behind the announcement is Build Canada Homes, the housing agency launched on September 14, 2025, which intends to fund modular homes on federal land at six pilot sites, Dartmouth, Longueuil, Ottawa, Toronto, Winnipeg and Edmonton, with ground broken in late 2026, and which issued a request for information to volumetric modular and panelized manufacturers in February 2026. The Parliamentary Budget Officer has put the agency’s likely output far below the national target, and none of that money reaches a private buyer’s lot; what it does is grow the plants, which over a few years means more capacity and shorter waits for the families in the table above. For the ordinary buyer the practical change is Prefab Plus, and the practical question is which family’s label the lender will accept. Paying cash or financing the box and how the container itself gets financed are the two money pages for the steel route.
Where the Container Fits
A container home is prefab in the loosest sense. The box was built in a factory, to an ISO standard rather than a housing one, and everything that makes it a home happens afterwards, either in a Canadian plant that turns boxes into finished modules or on your lot with a designer and a contractor. That gives it two positions in the table above, and they are very different buys. The factory route, Honomobo in Edmonton being the best-known, delivers a finished steel-frame module with the same crane day, oversize permit and second budget as any modular home, plus the distance from Alberta. The site route starts with one-trip boxes from a yard like ours, delivered on a tilt-deck, and proceeds as a custom build: openings cut and engineered, a wall assembly designed around the fact that steel conducts heat, licensed trades, and the same foundation and services as any house. The sea can homes overview is the Ontario read, the container tiny home page covers the backyard-suite scale, and the stacked cabin plans show what two or four boxes become.
Where the container wins against the four wood families is specific. It reaches lots that a module cannot: the cottage lane, the island served by a barge, the site with hydro across the front. It is a weathertight, lockable shell on the ground within days, which matters for a phased build, an off-grid cabin or a workshop that will become a dwelling later. It is steel, so it does not rot, and its floor and roof are rated for cargo loads a house never sees. And the shell is the cheapest major line in the build, which is an advantage only for the buyer who was going to hire the trades anyway. The off-grid container cabin guide and the solar page are where that buyer usually lives.
Where it loses is just as specific, and we would rather say so here than at the counter. A family that wants a three-bedroom house with a normal footprint should look at modular or panelized; containers are 8 feet wide and joining them into wide rooms is engineering, not carpentry. Insulation is the design problem, because every steel rib is a thermal bridge; the insulation guide and the roof thermal-bridge page exist because it gets underestimated. Financing is harder, as the CMHC section explains. Resale in rural Ontario, where comparable sales are farmhouses and bungalows, is an open question. And the budget traps are real: what one framed man door involves is the smallest of them, and the modification-by-feature guide shows which cuts and openings drive the number.
For the buyer the container suits, the box is the one line we can speak to from the yard. A dwelling starts from one-trip units, single-voyage containers with factory paint, straight walls, undamaged floors and doors that close true, because every cut and every join assumes a square box. What sets the price of a one-trip is on its own page; the units are in the one-trip units on the lot at the Brantford yard, and the 40-foot high cube unit is the box most container-home designs draw around, for the extra foot of ceiling. Openings, man doors and windows are cut at the yard’s modification shop before delivery if the plans are ready. Every unit is picked by a person and can be picked by you: walk the rows at 90 Morton Avenue East, choose the box by its number before any money moves, and pay on delivery after it is on your ground, anywhere in the province-wide delivery area. Van Blanc sells outright; there is no rental fleet and no lease.
Who Should Buy Which
Buy a kit if you have the time, the skills or a contractor you trust, a lot the flatbed can reach, and a plan that will not change; the crate is the cheapest way to own a custom shell and the slowest way to own a finished house. Buy panelized if you want the shell closed in days on a lot the big trucks cannot reach and a normal interior build after. Buy modular if you want a finished, warranted, A277-labelled house in months, have a lot a crane can serve, and are prepared for the second budget the plant will tell you about if you ask. Buy manufactured if the pad is ready, the community or the township suits it, and a complete one-storey home in weeks is the goal. The barn-shaped version of the same decision, the steel-frame house with the shop under the same roof, is decoded in the barndominium decoder, and the steel kit against container page covers the pre-engineered steel shell that some kit buyers are really shopping for.
Buy a container, or two, if the lot rules out a module, the build is phased or off-grid, the design is a small one that fits an 8-foot module or a pair of them, and there is a designer and a contractor on the job already. Build it from one-trip boxes, treat the insulation as the design problem it is, and go into the lender’s office knowing which label the lender wants to see. If the honest answer to any of those is no, one of the four wood families on this page is the better house, and we will say so on the phone.
Lot the module cannot reach? Price the boxes once
Tell us how many boxes the design calls for, the grade and your postal code, and we will send an all-in number for one-trip units delivered and placed, usually the same day. If your project is really a modular or panelized project, we will say that instead. Or walk the rows in Brantford and pick the units yourself.
For the buyer still deciding what kind of building the job needs at all, the container alternatives hub is the wider read, and the bunkie against container page is the cottage-country version of this whole decision at a size most people can actually afford this year.
Prefab Home FAQs
How much does a prefab house cost in Canada?
The factory quote is the smaller half of the answer and we publish no figures because they move with lumber, steel and the year. What sets the total is the family (a kit shell is cheapest on the truck and dearest to finish; a module is the reverse), the size and finish level, and above all the lot: foundation, services, driveway, crane and fees can cost more than a small home’s factory part. Get the plant’s quote and a site quote from a local contractor, and add them.
What is the cheapest prefab home you can buy?
On the truck, a small kit shell or a used manufactured home. Finished and occupied, a manufactured home on a ready pad is usually the least expensive complete house, because the chassis removes the foundation and the plant did all the interior. A kit only stays cheap if the owner supplies most of the labour; a bare container is cheaper still as a shell and costs the most per square foot to finish into a dwelling.
What is the difference between modular and manufactured homes?
The chassis and the standard. A modular home is built in sections to CSA A277 and set by crane on a permanent foundation with its transport frame removed; a manufactured home is built to CSA Z240 MH on an integrated steel chassis it keeps for life, and is towed to a pad or piers. Inside they can look identical; lenders, insurers and assessors treat them differently.
How long does a prefab home take from order to move-in?
Modular runs about four to eight months in Ontario: roughly eight factory weeks, a one-to-three-day crane set, then six to eight weeks of joins, services, floors and paint. Panelized is five to nine months. A kit is as long as the owner takes, often a season to two years. A manufactured home is weeks once the pad is ready. A container home is six to twelve months site-built, or ten to twelve through a factory module.
Can I get a mortgage on a prefab home with 5 percent down?
Since May 7, 2026, yes, through CMHC’s Prefab Plus: a factory-built home carrying the appropriate CSA certification on a permanent foundation can be bought with a minimum 5 percent down payment and insured financing advanced in up to four draws tied to milestones, such as preparing the lot and then taking delivery. Owner-finished kits and site-built container homes generally do not carry the label the program looks for, so ask the lender before you order.
Is a prefab home cheaper than building on site?
The shell usually is, because a plant frames faster, wastes less and works through the winter, and modular buyers also save months of carrying costs. The whole house often is not much cheaper, because the foundation, services, crane, transport and finishing are site work at site prices. The reliable savings are time and predictability; treat any large price gap in a brochure as a factory quote that has not met the lot yet.
Is a tiny house or container home legal in Canada?
There is no national ban; whether a small or container dwelling can sit on a given lot is decided by the municipality, so check with your local building department before you order. Financing and insurance are the practical limits: CMHC-insured lending wants a CSA A277 or Z240 label and a permanent foundation, which most site-built tiny and container homes do not have, so many are financed with cash, equity or a private lender.
Sources
- Canadian Home Builders’ Association. (2026). Code Compliance for Modular Construction. chba.ca
- Canada Mortgage and Housing Corporation. (May 7, 2026). CMHC expands mortgage insurance to support prefab and modular construction. cmhc-schl.gc.ca
- Housing, Infrastructure and Communities Canada. (February 2026). Build Canada Homes launches Request for Information on Modern Methods of Construction. canada.ca
- Ontario Ministry of Transportation. (2026). Guide to oversize/overweight vehicles and loads. ontario.ca
- Boreal Kits. (2026). House Kits Canada: Prefab Homes and Cottages in Ontario. borealkits.com
- Nelson Homes. (2026). All About Our Prefabricated Home Packages. homes.nlc.ca
- ProFab. (2026). Frequently Asked Questions about Modular Homes. profab.ca
- RENX Homes. (2026). Royal Homes’ new owners plan for smaller builds, larger factory. renxhomes.ca
- Maple Leaf Homes. (2026). Canadian Prefab Homes Manufacturer. mapleleafhomes.ca
- Van Blanc Ent. Inc. (2026). Container Home CMHC Mortgage Approval Canada. vbinc.ca
Reach Van Blanc in Brantford
We have been supplying shipping containers across Ontario since 1995. Our yard is at 90 Morton Avenue East in Brantford, and we deliver right across the province with payment on the day of delivery. No deposit, no upfront wires, no chase-the-paperwork.
Van Blanc Ent. Inc., 90 Morton Ave E Unit 1B, Brantford, ON N3R 7J7, 519-754-6844 (cell) or 1-888-509-6658 (toll-free).
If the prefab home you were pricing turned into a container build somewhere in this page, call with the number of boxes and your postal code and we will tell you on the spot what is in the one-trip rows and when it can land. Worth the drive for unbeatable quality, family customer service with 30 years of experience.