
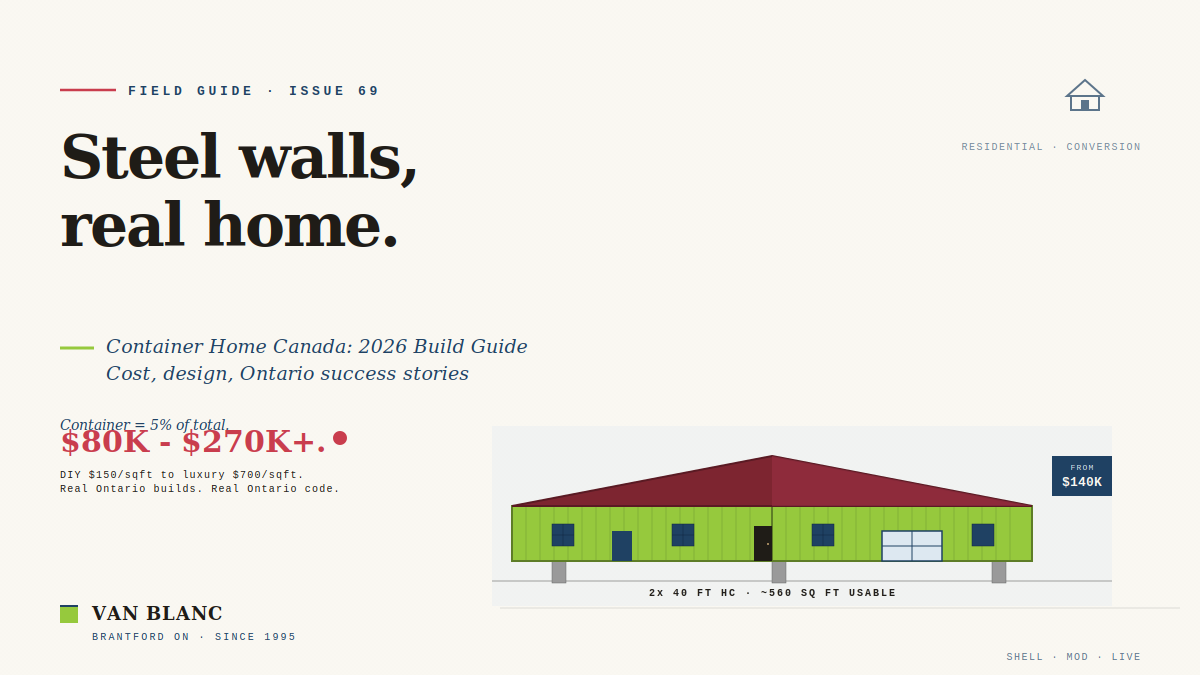
Quick answer. A shipping container home in Canada is a real, code-compliant residence built from modified steel shipping containers. The container itself is only about 5 to 7 percent of the total build. Foundation, insulation, electrical, plumbing, HVAC, and interior finish are where the budget actually lives. Standard reference: CSA A277 Factory-built modular buildings.
In Ontario, container homes need concrete piers below the 1.2 m frost line per the Ontario Building Code, closed-cell spray foam insulation to survive Canadian winters, and an HRV or ERV for humidity control. Van Blanc supplies the containers for these builds across Ontario from our Brantford yards, with 1 to 3 day delivery and a real lead time, not a hopeful one. Call us at 519-754-6844. 30 years operating, 4.9 stars on 140+ Google reviews.
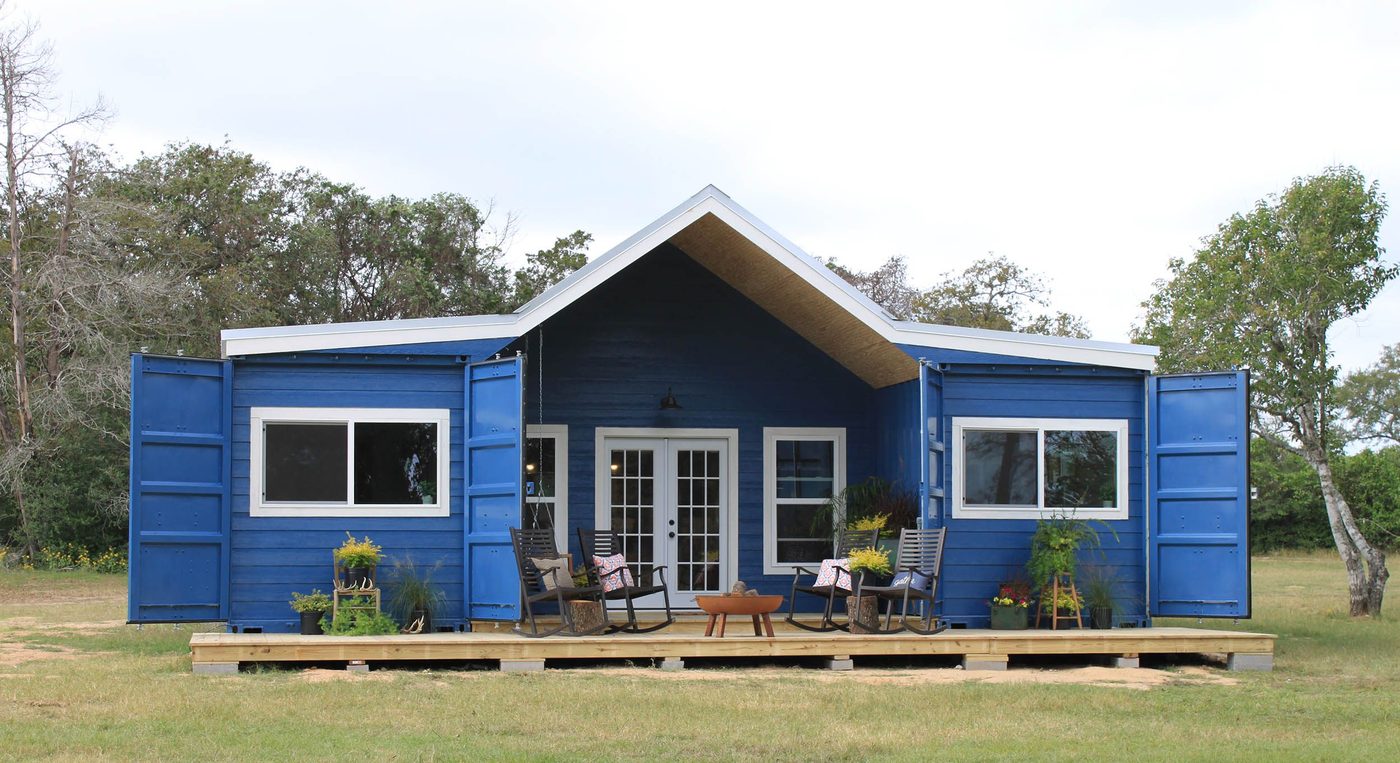
Shipping container homes in Canada
A container home is a permanent residence built from one or more steel shipping containers, cut, framed, and finished to meet residential building code. The most common Ontario configuration joins two 40 ft High Cube containers side by side to create a single open interior. Container homes are legal to build throughout Ontario and the rest of the country, but every one is treated as a building like any other house: it needs a foundation, insulation, mechanical systems, and inspections before anyone moves in.
“We supply containers to a handful of container home builds in Ontario every year. The customers who finish on budget are the ones who figured out early that the container is about 5 percent of the project. The customers who struggle are the ones who thought the container was the project. If you are budgeting for a container home, you are budgeting for everything that goes inside the steel, not the steel.”
Paul LeBlanc, founder, Van Blanc Ent. Inc., Brantford. Paul has 19 years in the container industry and 40 years in international trade.
If you searched for “container home Canada,” “container house Canada,” “shipping container home,” “container home Ontario,” or “container home cost Canada,” the underlying question is the same: can I build a real residence out of shipping containers in Canada, what drives the cost, and where do I start? The breakdown below covers cost by build approach, the sizes that work, real Ontario projects, foundation and insulation for our climate, and the full build sequence from container delivery to move-in.
Container home cost in Canada, all-in
Container home cost in Canada is driven by build approach and finish level, not by the container. The single biggest factor is how much of the work the homeowner does versus a contractor. Published dollar figures go stale fast and vary widely by region, trades availability, and finish choices, so the honest way to plan a budget is to understand the cost tiers and the line items that move them. Here is how the build approaches compare on relative cost and what each delivers:
| Build approach | Relative cost per sq ft | What you get |
|---|---|---|
| DIY rough conversion (workshop / cabin level) | Lowest | Bare conversion, owner labour, basic services, not a full residence |
| DIY full residential (homeowner-led with trades) | Low to moderate | Code-compliant home, owner manages and contributes labour |
| Contractor-built turnkey (mid-level finish) | Moderate to high | Builder-managed, comparable to conventional construction |
| Premium modular professional (high-end finish) | High | Factory-built modules, premium fixtures, fast on-site assembly |
| Architect-designed luxury (custom) | Highest | Bespoke multi-container design, custom everything |
Container homes can come in below conventional construction at the DIY end, where owner labour replaces paid trades, and land roughly level with conventional construction at the contractor-built tier. The cost advantage is real but smaller than many online guides claim, because the container is only the shell. For a specific, current number on the containers themselves, delivered to your Ontario address, tell us the size and your postal code and we will send back an honest, all-in figure, usually the same day. How that budget compares with a kit, a panelized package or a modular home, and what each of those leaves for the lot, is the subject of prefab homes in Canada explained.
Cost breakdown by build line item
The container is a small part of the total cost because it is just the structural shell. A 40 ft High Cube Cargo Worthy container, delivered to an Ontario property, typically works out to about 5 to 7 percent of a finished container home budget. The other 93 to 95 percent is everything that turns a steel box into a habitable, code-compliant dwelling. These are the line items where a container home budget actually lives:
| Build line item | Share of total build |
|---|---|
| Container (40 ft HC Cargo Worthy plus delivery) | 5 to 7% |
| Site preparation (clearing, grading, access) | 3 to 14% |
| Foundation (concrete piers below frost line) | 4 to 8% |
| Container modifications (door and window cuts, paint, structural) | 5 to 15% |
| Closed-cell spray foam insulation | 5 to 9% |
| Roofing and additional weather protection | 4 to 12% |
| Electrical (panel, circuits, fixtures, ESA inspection) | 8 to 18% |
| Plumbing (rough-in, fixtures, water and sewer connection) | 8 to 20% |
| HVAC (mini-split or full system) | 5 to 12% |
| Interior finishing (drywall, flooring, paint) | 8 to 20% |
| Doors and windows (residential-grade upgrade) | 5 to 15% |
| Kitchen and bath fixtures | 6 to 25% |
| Engineering drawings and approvals | 3 to 8% |
| Contingency (15 to 20% recommended) | 10 to 20% |
The buyer who thinks “I can build a container home” is usually looking at the container in isolation. The buyer who budgets accurately understands the container is the shell, and the home is everything attached to it.
How many containers does a home need?
Container home size is measured in usable interior square footage after walls and insulation eat into the raw container volume, not the gross container footprint. A single 20 ft High Cube gives roughly 135 usable square feet, enough for a tiny home. A single 40 ft High Cube gives about 280, enough for a one-bedroom. Most real Ontario homes join two or more 40 ft units. This table maps configuration to usable space and what realistically fits:
| Build configuration | Gross sq ft | Usable sq ft (after walls and insulation) | What fits |
|---|---|---|---|
| Single 20 ft High Cube | 160 | ~135 | Tiny home: bed, bath, small kitchen, sitting area |
| Single 40 ft High Cube | 320 | ~280 | 1 bedroom plus bath, kitchen, living area |
| Two 40 ft HC parallel (joined) | 640 | ~560 | 2 bedroom, 2 bath, open kitchen and living |
| Three 40 ft HC parallel | 960 | ~840 | 3 bedroom, 2 bath, full residential |
| Four 40 ft HC parallel | 1,280 | ~1,120 | 4 bedroom, 3 bath, spacious open concept |
| Six containers stacked (2 to 3 storey) | 1,920 (2 levels) | ~1,680 | Full 3-bedroom 2-storey home |
| Eight to twelve containers (multi-storey) | 2,560 to 3,840 | ~2,240 to 3,360 | Large multi-storey custom home |
Two 40 ft High Cube containers joined parallel (long sides removed and welded together) create a 15 to 16 ft wide interior that feels like a real room rather than a long, narrow corridor. This is the most common Ontario container home configuration because it delivers the most usable space at the lowest container count. For a full dimensional comparison of every size, see our guide comparing every size.
Container homes built in Hamilton, Kincardine, and Muskoka
Ontario already has built and occupied container homes, which is the clearest proof that putting a residence together from steel boxes holds up in our climate and approval environment. These four projects span affordable rental, single-family, multi-storey, and even floating residential conversions:
InvestorCentric Inc. transformed recycled shipping containers into a three-storey, 12-unit residential building in Burk’s Falls, Ontario, addressing a rural rental shortage. The project demonstrates that container conversions can deliver code-compliant affordable rental housing at meaningful scale.
Wonder Inc. designed an eight-container, three-storey, 1,280 sq ft home on a 1,280 sq ft concrete base in Hamilton. The container assembly itself was completed in a single June day, with the rest of the build taking roughly eight years through code refinement and finishes. The project shows both the speed of container assembly and the complexity of a full residential conversion.
A 1,280 sq ft single-family container home in Kincardine, Ontario, designed and built by Giant Containers. A standard residential layout with multiple bedrooms, full kitchen, and living space, proving the format works as an everyday family home.
Two 53-foot shipping containers anchored at the Severn marina in Ontario cottage country demonstrate non-traditional residential conversion. Each floating unit provides full residential accommodation on the water.
Together, these Ontario projects show the format scales from a single tiny home to multi-unit rental, and adapts to sites as different as a downtown lot and a marina.
Spray foam insulation for Canadian winters
Closed-cell spray foam is mandatory for a Canadian container home because steel walls transfer heat and cold almost instantly, and that temperature swing causes interior condensation that rots the steel from the inside. Spray foam stops it. Closed-cell spray polyurethane foam delivers R-6 to R-7 per inch, acts as its own vapour barrier, and bonds directly to the corrugated steel, which is why it is the Canadian-climate standard. The thermal targets for a year-round Ontario home are:
- Walls: 3 to 5 inches of closed-cell foam (R-18 to R-30) for residential year-round use.
- Ceiling: 5 to 8 inches (R-30 to R-50) for code compliance.
- Floor: 2 to 4 inches (R-12 to R-24) plus an internal subfloor.
- Ventilation: an HRV or ERV (Heat or Energy Recovery Ventilator) to cycle air and manage humidity in the airtight envelope.
Skipping any of this on a residential conversion creates condensation that destroys the steel from inside within 5 to 10 years. See our insulated shipping containers guide for the deeper insulation math and Canadian-climate considerations.
Foundations below the Ontario frost line
A container home in Ontario needs a code-compliant foundation that reaches below the frost line, unlike a storage container, which can sit on railway ties or gravel. The frost line in most of Ontario sits around 1.2 m (4 ft), and a foundation that does not reach it will heave in winter and crack the structure above. These are the foundation types used for Ontario container homes:
| Foundation type | Best for |
|---|---|
| Concrete piers below frost line (1.2 m / 4 ft) | Most Ontario residential container homes |
| Concrete slab on grade | Slab-on-grade designs, accessible builds |
| Sonotube piles (deep frost) | Northern Ontario, cottage country, sloped sites |
| Full basement or crawlspace | Premium builds wanting additional storage |
For most Ontario container home projects, 6 to 8 concrete piers per 40 ft container provide an adequate code-compliant foundation. The piers extend below the 1.2 m frost line to prevent winter heaving. See our shipping container foundation guide for the full foundation comparison.
Cold-climate roof, window, and floor design
Container home design for the Canadian climate has to solve problems a wood-frame house never faces: snow load on a flat steel roof, condensation on cold steel, and thermal bridging through the floor. Five design moves handle the worst of it:
Flat container roofs accumulate snow load that standard ISO containers were not designed for in a residential context. A shed roof or sloped roof above the container sheds snow, adds insulation depth, and protects the underlying steel from standing water.
Container homes carry less mass than wood-frame homes, so wind-driven rain at windows is a bigger weather-sealing concern. Place windows on leeward sides where possible, and use proper flashing and drip caps.
The steel container floor sits in direct thermal contact with the foundation. Without a thermal break (rigid foam insulation or a built-up subfloor), cold transmits straight up through the floor. Plan for 2 to 4 inches of floor insulation plus an interior subfloor for living comfort.
Container walls are corrugated steel, and cuts should respect the corrugation pattern for clean gasket sealing. Cutting through corner posts compromises structural integrity and should not be done without engineered reinforcement. See our container build-out options for cut-versus-reinforcement guidance.
Spray foam insulation creates an airtight envelope, and without mechanical ventilation, interior moisture accumulates and condensation returns. An HRV or ERV is non-negotiable for a Canadian residential container home.
Build sequence from design to occupancy
The container home build sequence runs from design through to a certificate of occupancy, with the container itself arriving only after the foundation is cured. A typical Ontario container home build timeline looks like this:
- Site survey and design (weeks 1 to 8). Property survey, code review, architectural drawings, and structural engineering for any non-standard cuts or multi-container configurations.
- Approvals (weeks 6 to 16). Submission of full drawings for review. Ontario municipalities vary in their approach to container residential builds; some have streamlined processes, others require additional engineering.
- Site preparation (weeks 12 to 16). Clearing, grading, utility trenching, and foundation excavation.
- Foundation pour (weeks 16 to 20). Concrete piers poured and cured to 28-day full strength before container placement.
- Container delivery and placement (week 20). Containers delivered by tilt-deck or crane truck depending on site access. See delivery logistics explained for placement logistics.
- Container modifications (weeks 20 to 24). Door cuts, window cuts, structural welding between joined containers, and exterior roof framing.
- Mechanical rough-in (weeks 24 to 32). Electrical, plumbing, and HVAC ducting, all to code with proper inspections.
- Insulation (weeks 30 to 32). Closed-cell spray foam on walls, ceiling, and floor as specified.
- Interior finishing (weeks 32 to 48). Drywall, flooring, kitchen, bathroom, doors, windows, and paint.
- Final inspection and occupancy (weeks 46 to 52). Building department final inspection and certificate of occupancy.
A realistic timeline for a single 40 ft container home in Ontario is 9 to 14 months from initial design to move-in. Multi-container or complex builds can take 18 to 36 months depending on complexity.
Container home vs wood-frame house
A container home and a traditional wood-frame home are closer on cost than most people expect, and the real decision comes down to financing, resale, and design priorities rather than raw build price. This comparison lays the two side by side on the factors that actually decide the question:
| Factor | Container home | Traditional wood-frame home |
|---|---|---|
| Relative cost per sq ft (Ontario) | Lower at DIY tier, comparable when contractor-built | Standardized, predictable |
| Build time | 9 to 18 months | 9 to 14 months |
| Energy efficiency (with closed-cell foam) | Very good | Good |
| Mortgage availability | Limited (few lenders) | Standard |
| Resale value | Less established market | Established market |
| Insurance availability | Limited carriers | Universal |
| Sustainability narrative | Strong (adaptive reuse of steel) | Moderate (new wood materials) |
| Building code complexity | Higher (less standardized) | Standardized |
| Aesthetic uniqueness | Distinctive | Conventional |
The honest read: container homes are not meaningfully cheaper than traditional construction at the contractor-built tier, but they offer DIY potential, design distinctiveness, and a strong sustainability narrative. For buyers who value those things, the math works. For pure cost-driven buyers, conventional residential construction is often equivalent or cheaper.
“People call us asking for the cheapest container they can find for a house. That is the wrong end of the telescope. The container is the one part of the build that lasts 50 years no matter what, so we steer home builders to a clean One-Trip or a strong Cargo Worthy unit where the interior steel takes spray foam properly. Save your money on the box and you spend it twice fixing rust later.”
Christian LeBlanc, second-generation operator, Van Blanc Ent. Inc., Brantford.
Shipping containers for homes: the shells we sell
Everything above is the build; this is the part Van Blanc supplies. A shipping container for a home is almost always a 40 ft High Cube shell from the product page, because the extra foot of height survives the ceiling foam and a finished floor with headroom to spare, and it is almost always one-trip, because straight corrugations, an unmarked marine plywood floor and factory paint make every cut square and every gasket seal. The one-trip 40 HC units in the new rows at Morton Avenue are the ones we steer home builders to; a clean cargo worthy 40 HC does the job for a workshop-grade conversion or a bunkie, and the grade guide below explains where the line sits. Tiny-home builders take a 20 ft, and the 20 ft high cube against the standard is the first decision on that path.
What we do to the shell before it leaves: door and window cutouts with the framing welded in, a man door hung, paint, and any roll-up or partition the drawings call for, so the container arrives on the piers ready for the trades; the modification list is priced with the container in one written quote. Delivery is on our own tilt-deck in 1 to 3 days anywhere in Ontario, and a home build usually wants the drop timed to a cured foundation, which we schedule to the day. Pick the exact unit by container number, in person or on a video call, and pay when it lands. Every shell in the rows, one-trip down to as-is, is open to walk first, and the one that becomes your house is the one you chose.
One-Trip vs Cargo Worthy for home builds
A home build needs a One-Trip or high-grade Cargo Worthy container, because the interior steel has to be clean and structurally sound for residential service. Lower used grades carry cosmetic and structural wear that creates problems once the unit becomes a permanent dwelling. A residential container has to satisfy four requirements:
- Interior steel clean enough for direct spray foam adhesion.
- Floors free of pesticide residue, fluid stains, and structural soft spots.
- Door gaskets that seal properly after modification work.
- Structural integrity to hold up for 25 to 50 years of residential service.
One-Trip containers carry a cost premium over Cargo Worthy, but most Ontario container home builders consider it worthwhile for the cleaner finish work and longer service life. For the full grade comparison in plain language, see our one-trip (near-new) containers.
Permits, engineering, and inspections required
A container home build requires the same construction fundamentals as any other house, because once a container becomes a dwelling it is a building like any other. The construction-side essentials are well established:
- Structural engineering drawings for any non-standard cuts or multi-container configurations.
- A code-compliant foundation (concrete piers below the frost line).
- Insulation meeting Ontario residential thermal performance requirements.
- HVAC and mechanical ventilation (HRV or ERV).
- Standard residential safety: smoke detectors, CO detectors, GFCI and AFCI electrical, egress windows.
- Inspections at standard milestones (foundation, framing, mechanical rough-in, insulation, final).
Permits and approvals are managed by your municipality. Check with your local building or planning department before you order. Once you know what your build needs, we can help you spec the right containers for it.
For more depth on specific aspects of container home builds, see our spoke articles:
Shipping container houses and other names for container homes
The variant vocabulary around container living is worth two minutes, because the searches split where the builds do not. A container dwelling is the planner’s term for the same thing this whole guide describes: a residence whose structure is ISO shipping containers. Cargo ship container houses is the phrasing that arrives from documentary titles and video captions, and it points at the same steel; every container that becomes a house crossed an ocean on exactly the kind of ship the phrase imagines. House container homes, container for homes, shipping container for homes: search engines treat each as its own little door, and they all open into this room. The build questions never change with the wording. Which grade of box, one-trip being the dwelling standard. How the width disciplines the floor plan. Where the insulation goes so the steel never meets warm indoor air. And which parts belong to your licensed trades. Whatever phrasing brought you here, those four questions are the guide, and the sections above walk each one.
One naming note before the questions: Canadians who learned to call the box a sea can search for sea can homes, and the sea can homes companion guide covers these same builds under their Canadian name, grade choices and steel truths included.
Container home questions answered
How much does a container home cost in Canada?
Container home cost in Canada is driven by build approach far more than by the container, which is only about 5 to 7 percent of the budget. DIY conversions where the owner contributes labour sit at the low end. Homeowner-led residential builds with hired trades sit in the middle. Contractor-built turnkey homes land near conventional construction, and premium modular or architect-designed builds sit at the top. For a current figure on the containers themselves, delivered to your Ontario address, call the Brantford yard and we will quote it the same day.
Is a container home cheaper than a regular house?
At the contractor-built tier, a container home is not meaningfully cheaper than a comparable wood-frame house in Ontario. At the DIY end, where the homeowner contributes labour, container homes can run roughly 20 to 35 percent cheaper than equivalent traditional construction. The savings come from DIY labour, not from the container itself.
How long does it take to build a container home in Ontario?
A single 40 ft container home in Ontario typically takes 9 to 14 months from initial design to move-in. Multi-container or complex builds run 18 to 36 months. The container assembly itself can happen in days; design, approvals, foundation, modifications, mechanical rough-in, insulation, and finishing fill the rest of the timeline.
What size container is best for a home?
The 40 ft High Cube is the dominant size for Ontario container home builds. Its extra foot of height (9 ft 6 in external versus 8 ft 6 in standard) leaves room for 4 to 6 inches of ceiling insulation while keeping a comfortable finished ceiling. A 20 ft High Cube works for tiny homes or single-room additions. Our container spec sheet lays out the full measurements side by side.
Can a container home be insulated for Ontario winters?
Yes, and it must be. Closed-cell spray foam at 3 to 5 inches on the walls and 5 to 8 inches on the ceiling delivers R-18 to R-50 thermal performance, plus an HRV or ERV for ventilation. Skipping proper insulation creates condensation and rust within 5 to 10 years. A residential conversion also requires a building approval, structural engineering drawings, and a code-compliant foundation with concrete piers below the 1.2 m frost line.
Can you finance a container home with a mortgage?
Container homes have limited mortgage availability in Canada. Most major banks do not lend on container construction, though some specialty lenders and credit unions do. Many container home builds are financed through construction loans, home-equity lines on an existing property, or owner cash flow. This is a real barrier compared with traditional residential, and it is worth investigating with your bank before committing to a build.
What is the lifespan of a container home?
A properly built and maintained container home in Ontario lasts 25 to 50 years. The marine-grade Corten steel was engineered for 20-plus years of ocean service before spending the rest of its decades on land. With proper insulation, ventilation, and foundation, a container home can match or exceed a wood-frame home’s lifespan.
How many containers do you need for a 1,000 sq ft home?
Three 40 ft High Cube containers joined parallel provide about 840 sq ft of usable interior after insulation and framing. Four 40 ft High Cubes provide about 1,120 sq ft. For a true 1,000 sq ft container home, plan on 3 to 4 containers, depending on the layout and how much circulation space you accept.
What is the best container for a residential build?
The 40 ft High Cube One-Trip container is the dominant choice for serious Ontario container home builds. The High Cube gives extra ceiling room for insulation, the One-Trip grade gives clean interior steel for spray foam adhesion, and the 40 ft length pairs neatly into multi-container configurations. For a delivered quote on residential-grade units, call the Brantford yard.
Are shipping container homes legal in Canada?
Yes, as a building like any other: once a container becomes a dwelling it is reviewed against the same residential code as a wood-frame house, with engineered drawings for the cuts, a frost-depth foundation, insulation, ventilation and the standard inspections. Permits are managed by your municipality, so check with your local building or planning department before you order. What we control is the shell: its grade, its container number, the cutouts welded in at the yard, and a delivery date that lands on the cured piers.
How much does a shipping container cost for a home?
Less than most builders expect, and a small share of the project: the container with delivery runs roughly five to seven percent of a finished container home, and the figure moves with the grade (a one-trip 40 ft High Cube is the usual choice and the most expensive shell), the distance from Brantford, and the steel market that month. We quote each unit by its container number rather than posting a list price; send the configuration and the postal code and the all-in number for the shells comes back in writing, usually the same day.
What are the downsides of living in a shipping container house?
Width, first: an 8 foot box loses close to a foot to foam and finish, so single-container rooms are narrow and most real homes join two or more units. Steel needs a full closed-cell foam envelope and mechanical ventilation or it sweats and rusts from the inside. Cutting for openings has to respect the corrugations and corner posts or the structure needs reinforcement. Mortgages and insurance take more phone calls than a conventional house, and resale is a smaller market. None of that is a reason not to build; all of it is a reason to budget for the home, not the box.
Placement and approval requirements vary by municipality. A quick call to your local planning office before delivery is the easiest way to confirm what works for your property.
Residential-grade containers in stock at Brantford
Van Blanc holds 200+ containers in stock at our Brantford yard in every grade, which is the right starting point for any Ontario container home. For residential builds we walk customers toward One-Trip or premium Cargo Worthy units where the interior steel is clean enough for spray foam adhesion and the structure supports decades of residential service. You can walk the units in person and pick yours before you pay a dollar. Fast 1 to 3 day delivery reaches every region across Ontario from our Brantford yards, and every quote comes with a real lead time, not a hopeful one.
Call Van Blanc, Brantford, Ontario, 519-754-6844
Van Blanc Ent. Inc. has supplied containers to Ontario container home builds since 1995. 4.9-star rating across 140+ Google reviews. Brantford yards with 200+ containers in stock, and you pick your unit before you pay.
Container quotes for your home build
Tell us the size and your postal code and we’ll send back an honest, all-in number on the containers, delivery, and placement, usually within 1-3 days. No pressure, no mystery fees. The fastest answer is a call to the yard.
Family-run in Brantford since 1995 · 200+ containers in stock · 4.9★ across 140+ Google reviews · every box graded by a person, walk it before it lands.
Sources and references
Authoritative external sources cited or referenced in this guide: