
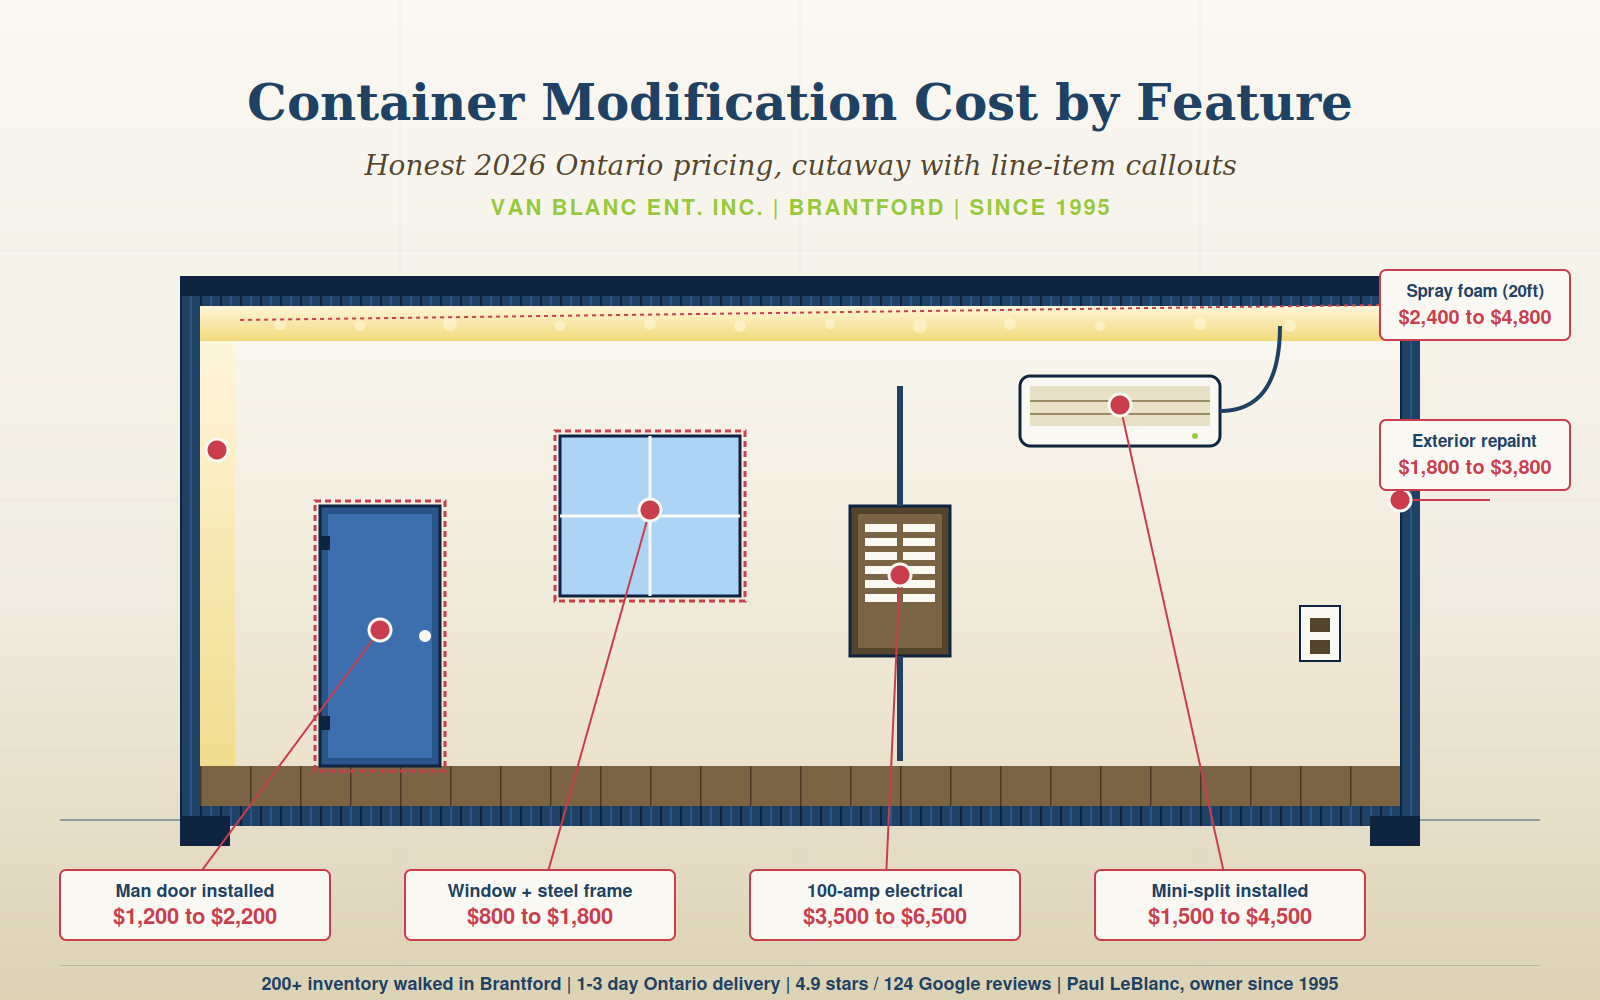
Quick Answer: Container modification cost in Ontario is driven by four things: the size of the box, the grade of steel you start from, how much structural reinforcement each cut needs, and which features require licensed-trade work. A man door, window, 100-amp electrical, insulation, HVAC, paint, plumbing, and partitions each move the number for a different reason.
In This Guide
- What drives the cost of installing a man door?
- What does a window add to a container modification budget?
- What goes into a 100-amp electrical fit-out?
- Spray foam vs rigid panels: which insulation is worth it?
- How do you size HVAC for a container conversion?
- Paint: single-coat touchup vs full prep and topcoat
- Does a container conversion need plumbing?
- What do custom partitions and interior walls involve?
- How the line items stack into a real project budget
- Related Van Blanc guides
- Frequently asked questions
Reading time: about 18 minutes.
What drives the cost of installing a man door?
A man door is the most common single modification we see on Ontario container projects. Buyers want walk-in access without rolling the original cargo doors every time. What moves the price on a 36 by 80 inch insulated steel man door is the door grade you choose and the reinforcement work that goes in behind the wall, rather than the door slab on its own.
The bill of materials breaks into four parts: a commercial-grade insulated steel door slab and frame, the labour to cut the opening through the corrugated side wall, the steel angle iron and welded perimeter frame that restores structural integrity, and the trim, weatherseal, threshold, and finish paint. The spread between a budget install and a premium one is wide because a budget install uses a bolt-in pre-fab framing kit and skips the welded perimeter weld. That works for static storage but can leak after a few Ontario winters. A premium install welds a 2-inch by 2-inch angle iron frame around the cut with a continuous seam to the corrugated wall. For any container that may be relocated later or finished to drywall, spend the extra once. Our deep-dive on what a framed personnel door actually involves walks through the reinforcement step by step.
Paul on door spec for shop and worksite containers
Paul LeBlanc, owner: “Most customers ordering a single man door are converting a 20ft for storage at a worksite or behind a shop. The right spec is a commercial 1.75-inch insulated steel door with a heavy-duty lockset, not a residential six-panel. After six months of being slammed in the wind on a windy yard, the residential lockset is shot. Spec it once for the actual duty cycle.”
Two install details are worth confirming before you order. First, which side of the container the door goes on, and the swing direction (allow 4 feet of swing-arc clearance plus 3 feet of approach). Second, threshold height: a container floor sits 5 to 7 inches above grade on its corner castings, which means a 12 to 15 inch step up at the entry. A steel step pad with a railing is worth it for any daily-use container.
What does a window add to a container modification budget?
A window is the second feature most buyers ask about, and the cost driver they underestimate is the steel perimeter frame rather than the window unit. A standard vinyl slider sized 24 by 36 or 36 by 48 inches is inexpensive on its own; the work that protects your budget is the framed, flashed, welded opening behind it. Custom sizes and commercial aluminum frames sit at the higher end of the range. The table below sorts the common window specs by what each one is actually good for.

| Window spec | Relative cost driver | Best fit |
|---|---|---|
| 24″ x 36″ vinyl slider, steel frame | Lowest, smallest cut and frame | Storage, breakroom, sightline only |
| 36″ x 48″ vinyl slider, steel frame | Larger cut, more framing steel | Office, retail, daylighting |
| 48″ x 36″ awning, tempered, steel frame | Tempered glass premium | Worksite office with code sign-off |
| Commercial aluminum picture, fixed | Highest, commercial frame and glass | Retail storefront feel |
| Tempered safety glass upgrade | Adds to any of the above | Required where head-strike risk |
A container side wall is corrugated 14-gauge Corten steel. Cutting a rectangular opening and dropping in a vinyl window without a structural frame leaves a hole with weak flanged edges, which leaks in driving rain and flexes over time. The right install welds a galvanized steel frame around the opening with a continuous bead and a flashing detail at the top. Plain mild steel rusts at the seam in two to four winters; galvanized adds little and lasts. Always specify galvanized. If you want the full method for cutting and framing openings, our guide to cutting and framing window and door openings the right way covers the welds and flashing in detail.
The flashing detail that determines if your window leaks
The top edge of the cut opening must be flashed before the frame goes in. A proper install bends a galvanized steel cap that overlaps the corrugated wall above and folds down over the steel frame top, with self-sealing butyl tape between cap and corrugation. Without this detail, water tracks down the corrugation valleys, hits the frame top, and finds the path of least resistance into the interior. Ask any installer to show you the flashing detail in photos before committing.
What goes into a 100-amp electrical fit-out?
A 100-amp electrical fit-out is the feature where licensed-trade labour rather than parts drives most of the cost. The scope covers a 100-amp main panel with 20 to 24 breaker slots, interior wiring (14/2 and 12/2 NMD90) plus an 8/3 or larger feeder, six to ten 15-amp outlets, four to six LED ceiling fixtures, exterior weatherproof outlets, GFCI protection on wet circuits, and the mandatory inspection. Ontario requires all container electrical work to be performed by a Licensed Electrical Contractor and inspected by the Electrical Safety Authority (ESA). An unlicensed install fails inspection, voids any building permit, and creates an insurance problem, so the ESA inspection fee is bundled into most licensed quotes.
Paul on what 100 amps actually buys you
Paul LeBlanc, owner: “Customers ask whether they need 100 amps or whether a 60-amp service is enough. For a worksite office with two desks, a coffee maker, a mini-split heat pump, and a few outlets, 60 amps technically carries it. But the cost gap between 60 and 100 is mostly on the panel side and almost nothing on the wire side. Spend the little bit extra once and have headroom. Customers who skimped on amperage call me a year later trying to add a microwave and finding the panel is already maxed.”
Three common add-ons are worth deciding on up front: a generator-ready transfer switch interlock kit, a sub-panel for a workshop or bunkhouse zone in a larger conversion, and exterior security lighting on a motion sensor or photocell. Retrofitting any of these after the panel is closed up costs roughly double, so the cheapest version of these features is the one you plan for before the electrician starts. The full Ontario rulebook, including the SPE-1000 path and service sizing, is laid out in our breakdown of how ESA inspection and service sizing work for containers.
Spray foam vs rigid panels: which insulation is worth it?
Insulation is the feature where the cheaper material can cost you more in the long run, because the two systems trade cost against performance differently. Closed-cell spray foam costs more up front but seals as a vapour barrier; rigid foam panels are cheaper on material but leak air and condensation at the corrugation valleys. On a 40ft container, every figure roughly doubles versus a 20ft. The table compares the realistic options by R-value and best fit.
| System | R-value typical | Relative cost | Best fit |
|---|---|---|---|
| Closed-cell spray foam, 2 inch | R-13 to R-14 | Higher material, lower labour | Worksite office, retail |
| Closed-cell spray foam, 3 inch | R-19 to R-21 | Highest, thickest lift | Year-round habitation |
| Rigid XPS panel, 2 inch + sealed seams | R-10 | Lower material, higher labour | Budget storage, dry yard |
| Rigid XPS panel, 3 inch + framing | R-15 | Mid, framing adds labour | Heated shop, intermittent |
| Reflective bubble wrap only | R-1 to R-3 | Lowest | Condensation reduction only, not winter use |
The condensation question matters more than buyers expect. A bare steel container sees significant condensation through the Ontario shoulder seasons, when warm interior air hits cold walls overnight. Closed-cell spray foam at 2 inch or more acts as a vapour barrier and eliminates condensation against the wall. Rigid panels do not seal completely at the corrugation valleys, so some moisture can still form behind them. For occupied year-round use, spray foam wins on durability even at higher up-front cost. We work through the R-value math and the dew-point reasoning in our guide on how to choose between spray foam and rigid panels for an Ontario box.
Why ceiling insulation costs more than walls
The ceiling is where most of a container’s heat loss happens in winter and most of its heat gain happens in summer. Crews charge a labour premium for ceiling spray foam because the work is overhead, slower, and needs a roller scaffold. Always confirm whether the ceiling is included in the quote. A quote that says “interior walls insulated” may not include the ceiling, which is the wrong place to economize.
How do you size HVAC for a container conversion?
HVAC has the widest spread of any container modification, because the right system depends entirely on how you will use the box. A three-season worksite office is fine on a window or through-wall AC; a year-round occupied space needs a ductless mini-split heat pump that handles both heating and cooling. The table below maps system type to capacity and to whether it heats, cools, or both.
| System | Capacity | Heat or cool? | Best fit |
|---|---|---|---|
| Window AC, 8,000-10,000 BTU | 150 to 200 sq ft | Cool only | Three-season storage office |
| Through-wall AC, 12,000 BTU | 200 to 250 sq ft | Cool only, heat strip optional | Three-season worksite office |
| Ductless mini-split, 12,000 BTU | 240 to 320 sq ft (a 20ft) | Heat and cool, year-round | Daily-use 20ft office or shop |
| Ductless mini-split, 18,000 BTU | 360 to 480 sq ft (a 40ft) | Heat and cool, year-round | Single-room 40ft conversion |
| Ductless mini-split, 24,000 BTU | 500 to 700 sq ft | Heat and cool, multiple zones | Large or glass-fronted build |
| Multi-zone mini-split, two heads | Two-room 40ft conversion | Heat and cool, zoned | Office-plus-shop split |
The sizing decision is simple once you name the use. A worksite office used April through October takes a through-wall or window AC with a small electric heater for shoulder-season mornings. A year-round shop or office with people in it daily takes a single 12,000 BTU mini-split. A 40ft with two rooms takes a multi-zone unit or a single 18,000 BTU with good interior airflow. Sizing larger than 18,000 BTU on a single insulated container wastes capacity unless multiple windows or a glass storefront wall drive a high cooling load. The full sizing and install method, including line-set runs, is in our walk-through of heating and cooling a container through an Ontario winter.
The hidden line item on mini-split installs is the line-set and the exterior condenser pad. The compressor lives outside on a pad or wall bracket, connected by a copper refrigerant line-set, a condensate drain, and a control wire through a 3-inch core-drilled hole with a sleeve and weatherseal. Confirm the quote includes the exterior unit setup and the wall penetration, rather than just the interior head.
Paint: single-coat touchup vs full prep and topcoat
Paint is the most variable line item on a container modification budget, and what drives it is the prep rather than the paint itself. The spec range runs from touching up the rust spots in dark grey to a full media-blast, primer, and two finish coats in a custom colour. Most retail-facing conversions land on a full exterior repaint with proper prep but without sandblasting. The table sorts the paint specs by expected lifespan so you can match the spend to how long the box needs to look sharp.
| Paint spec (20ft exterior) | Prep involved | Lifespan |
|---|---|---|
| Touch-up rust spots only, brush | Spot-sand and dab | 1 to 2 years |
| Single-coat roller over light prep | Light sand, no primer | 3 to 5 years |
| Prep, primer, single topcoat (full) | Full sand and prime | 5 to 7 years |
| Prep, primer, two-coat topcoat (premium) | Full prep, two coats | 8 to 12 years |
| Media blast, primer, two-coat topcoat | Abrasive blast to bare steel | 12 to 15 years |
| Interior walls and ceiling, 20ft | Prime over insulation board | 10+ years interior |
A storage container in a back yard runs on touch-up paint indefinitely. A customer-facing forecourt unit earns its keep through the paint job: full prep with a two-coat topcoat is the right spec, because anything cheaper telegraphs as cheap from twenty feet away. Marine-grade alkyd or two-part epoxy holds up best in Ontario weather; latex acrylic peels within three to five years on container steel even with proper primer. The biggest hidden cost is rust prep on used containers, since a used Wind and Watertight 20ft typically carries 10 to 30 sq ft of surface rust that has to be sanded, treated with a phosphoric acid converter, and primer-spotted before any colour goes on.
Paul on the new-vs-paint math
Paul LeBlanc, owner: “Customers ordering a customer-facing container ask whether to start with a Wind and Watertight and paint it, or buy a new one-trip and skip the heavy paint scope. The math usually favours the new box. A one-trip 20ft costs more than a used WWT, but a full premium paint scope on a rusty box closes most of that gap. Buy the better steel and run a light-prep paint job instead. The total lands in a similar place and the project moves faster.”
Does a container conversion need plumbing?
Plumbing is the one feature most container conversions skip entirely. Storage units and most worksite offices use portable washrooms or walk to the main building, so there is no rough-in at all. The conversions that do need plumbing, namely habitable bathrooms, food-service kitchenettes, and chemical-storage eyewash stations, carry a rough-in line item for a simple sink with hot and cold supply and a floor drain, installed by a licensed plumber before the supply connection is made.
The rough-in breaks into three pieces. A supply line runs from the building feed or a municipal stub with a freeze-protection sleeve and a shutoff valve. Interior pipe runs (PEX is standard) reach each fixture. A drain line exits the container floor through a core-drilled hole to a P-trap and vent. Add winterization shutoffs if the container sits unheated in winter, because frozen pipes will burst and flood the interior in spring. For a worksite office that only needs handwashing, a self-contained portable handwash station usually beats running supply and drain to a fixed sink: it cuts the scope and sidesteps the winterization problem entirely.
Where the plumbing waste line goes matters
Any drain line exiting the container floor needs a path to a sewer connection, a septic system, or a holding tank below grade. Rural septic is straightforward. Municipal lots require tying into the existing building sewer. Worksite or temporary placements typically use a 200-gallon grey-water holding tank pumped periodically. Confirm the disposal path before committing to the rough-in scope.
What do custom partitions and interior walls involve?
Interior partitions divide a single container into multiple rooms, and they only make sense on a 40ft. A 20ft is usually too small for partitions to be worth the lost floor space; a 40ft is the natural home for an office-plus-storage or two-room layout. Standard partition construction is 2×4 wood stud framing with drywall on both sides, insulated for sound, finished with a pre-hung interior door. The table sorts the partition options by use case.
| Partition spec | What it adds | Use case |
|---|---|---|
| Single partition, 2×4 + drywall + door | One divided wall, one door | Office plus storage split |
| Two partitions (three rooms) | Two walls, two doors | 40ft three-zone conversion |
| Insulated partition with sound batt | Sound separation between rooms | Where quiet matters |
| Glass-panel partition | Sightline plus daylight | Reception or showroom feel |
| Interior finish: paint, base trim, casing | Office-grade finish on walls | Client-facing interior |
| Interior flooring (vinyl plank) | Finished floor over plywood sub | Above the container subfloor |
Buyers most often miss the wall-finish stack that comes with partitions. Drywall on both sides of the partition implies furring strips and drywall on the exterior walls too, otherwise the partition meets bare insulation at the edge and looks unfinished. So the finished-office interior for a 40ft includes the partition plus drywall, paint, trim, and flooring together, rather than the partition alone. Some conversions skip built partitions and use furniture-grade modular dividers instead: a 6 to 8 foot tall storage cabinet across the container width acts as a partition for sightline and basic sound separation while doubling as storage. Modular dividers require no HVAC re-engineering and can be reconfigured later, which makes them the better value on smaller interior budgets. The traps that catch people on finish scope are collected in our rundown of the finish-stage decisions that blow up a conversion budget.
Paul on partition placement and HVAC airflow
Paul LeBlanc, owner: “When customers spec partitions on a 40ft, the first mistake is placing the partition without thinking about where the mini-split head sits. The HVAC head delivers conditioned air into one room, and the other room gets nothing unless there is a transfer grille or a fan. Plan the partition location and the HVAC head together. Sometimes the right answer is moving the partition 4 feet, or undercutting the door for return airflow, so both rooms stay comfortable.”
How the line items stack into a real project budget
A real Ontario container conversion stacks the features above into one of four project tiers, each adding to the one before it. The tier you land on is set by how the box will be used, which is exactly the conversation a quote starts with. The table shows what each tier includes for a Wind and Watertight 20ft or 40ft delivered from our Brantford yard.

| Tier | Scope added | Typical use |
|---|---|---|
| Storage plus | WWT container + man door + light + outlet | Secure yard or shop storage |
| Worksite office | + window + 60A electrical + insulation + window AC | Three-season jobsite office |
| Year-round office | + 100A panel + spray foam + mini-split + interior finish | Daily-use heated office or shop |
| Habitable / retail-grade | + plumbing + partitions + premium paint + flooring | Client-facing or occupied space |
Most Ontario buyers build their budget tier by tier. The moment of truth comes when a worksite-office spec starts looking right against a habitable spec that feels like overkill until winter arrives. Our advice is to over-spec the structural items (door reinforcement, window framing, panel capacity) and under-spec the cosmetic items (paint, flooring, trim) on the first pass. Cosmetic items upgrade later cheaply. Structural items cost roughly double to upgrade after the fact. You can see how the steel grade itself moves the starting point in our plain-language breakdown of what sets the price across grades and sizes.
From our 4 Brantford yards, 200+ inventory you walk before any cut
Van Blanc has supplied Ontario container projects since 1995. We deliver from our 4 Brantford yards across the province in 1 to 3 days. Before any modification work begins, you can drive to Brantford, walk our row of 200+ containers, and pick the specific box that will become your office or shop. National fleets ship from a generic pool, so your modification crew may discover hidden rust or door damage only after the steel arrives and the money is spent. Worth the drive for the quality, with family customer service and thirty years of operating experience behind it. Every quote includes a real lead time.
One last piece of math: many Ontario buyers approach a conversion thinking the box is the expensive part. It rarely is. A delivered Wind and Watertight 20ft usually costs less than the spray foam scope, less than the electrical fit-out, and lands near a single premium paint job. A finished container conversion is roughly 25 to 40 percent steel and 60 to 75 percent modifications. Plan the modification budget first and the steel grade second. The full menu of what gets cut, framed, insulated, and finished at the yard sits in our field guide to doors, locks, vents, and full custom builds, and you can see the conversions finished at the yard and ask for a quote on your own spec when you are ready.
Related Van Blanc guides
- Container modifications field guide: doors, locks, vents, and custom builds
- The customization cost traps that catch first-time buyers
- Container pricing across Canada in 2026
- Container man door frame installed cost in Ontario
- Container HVAC sizing and install in Ontario
- Shipping container insulation: spray foam vs panels
- Shipping container electrical and ESA inspection in Ontario
- Adding windows and personnel doors to a container
- Cutting a window into a container office wall
Frequently asked questions
How much does it cost to install a man door on a shipping container in Ontario?
The installed cost of a man door on a 20ft or 40ft container in Ontario is driven by three things: the door slab and frame grade (a commercial insulated steel unit rather than a residential six-panel), the side-wall cut plus welded steel reinforcement frame, and the trim, threshold, weatherseal, and matching paint. A bolt-in pre-fab kit is the budget path and is fine for static storage. A welded perimeter angle iron frame is the right spec for any container that may relocate or finish to drywall. Tell us the size and we will quote the door for your actual duty cycle.
What does a window cost installed on a shipping container?
A standard 24 by 36 or 36 by 48 inch vinyl window with steel framing on a container side wall is priced by the window slab and frame, the cut through the corrugated steel, the welded galvanized steel perimeter frame, and the flashing, trim, and finish. Custom commercial aluminum frames sit at the higher end. The key cost driver is the welded galvanized perimeter frame, which is what prevents leaks and structural flex over multiple Ontario winters. We quote the exact window once we know the opening size and grade you want.
What goes into a 100-amp electrical fit-out on a container in Ontario?
A 100-amp electrical fit-out on a 20ft or 40ft container is driven mostly by licensed-trade labour rather than parts. The scope covers the panel and breakers, interior wire and feeder, six to ten outlets and switches, four to six LED ceiling fixtures, GFCI protection on wet circuits, and the licensed electrical contractor labour. Ontario law requires a Licensed Electrical Contractor and an Electrical Safety Authority (ESA) inspection, which is bundled into most quotes. The panel capacity you choose, and any add-ons like a transfer switch or sub-panel, set the final number.
How much does spray foam insulation cost on a 20ft container?
Closed-cell spray foam on a full 20ft container interior is priced by thickness and surface area. A 2 inch spec gives roughly R-13 to R-14 and fits worksite offices and retail conversions used three seasons. A 3 inch spec gives roughly R-19 to R-21 and is the right answer for year-round habitation. A 40ft roughly doubles the surface area. Spray foam also doubles as a vapour barrier, which prevents interior condensation against the steel walls in the shoulder seasons. Send us the size and intended use for a real number.
What is the difference between rigid foam panels and spray foam?
Rigid XPS panels cost less than spray foam at equivalent thickness, but they trade away thermal performance and condensation control. A 2 inch panel gives about R-10 versus R-13 to R-14 for 2 inch spray foam. Panels save on material but lose at the corrugation valleys, where they do not seal completely, so some condensation can form behind them in cold weather. Panels suit dry-yard storage and intermittent-use shops. Spray foam suits occupied year-round use where the vapour barrier earns its keep.
How do you size a mini-split heat pump for a container?
A ductless mini-split is sized to the box and the use. A 12,000 BTU single-zone unit suits a 20ft, an 18,000 BTU unit suits a single-room 40ft, and a 24,000 BTU or multi-zone unit suits larger or glass-fronted conversions. The install covers the interior wall head, the exterior compressor, the copper line-set, the condensate drain, the wall penetration with weatherseal, and the exterior pad or bracket. Mini-splits handle both heating and cooling year-round and work efficiently down to roughly minus 25 Celsius, which is why they win for Ontario year-round use.
What drives the cost of repainting a shipping container in Ontario?
Repaint cost is driven by the prep rather than the paint. A touch-up of rust spots lasts one to two years; a single-coat roller over light prep lasts three to five; a full prep, primer, and two-coat topcoat lasts eight to twelve; and a media-blast to bare steel before paint lasts the longest. Marine-grade alkyd or two-part epoxy systems hold up best on container steel in Ontario weather. The biggest hidden cost is rust prep on used boxes, which is why a new one-trip box can be cheaper to finish than a heavily corroded used one.
Does a container conversion need plumbing?
Most container conversions in Ontario do not need plumbing. Storage units, worksite offices using portable washrooms, and shop containers handle water externally. A plumbing rough-in becomes necessary for habitable conversions, food-service kitchenettes, and chemical-storage eyewash. The rough-in for a single sink with hot and cold supply and a floor drain is installed by a licensed plumber before the supply connection. Add winterization shutoffs if the container sits unheated in winter, because frozen pipes will burst and flood the interior in spring.
What do interior partitions involve on a 40ft container?
A single partition across the width of a 40ft is built with 2×4 stud framing, drywall on both sides, sound batt insulation, and a pre-hung interior door. Two partitions create three rooms. Sound-rated batt, a glass-panel partition for a reception feel, and the interior finish (paint, base trim, door casing) are common add-ons. The wall-finish stack matters: drywalling the partition usually means drywalling the exterior walls too, so plan the finish for the whole interior at once rather than the partition alone.
What is a realistic budget plan for a converted shipping container office in Ontario?
Budgets fall into four tiers, each adding to the last. Storage plus is the container, a man door, a light, and an outlet. Worksite office adds a window, 60-amp electrical, insulation, and a window AC. Year-round office adds a 100-amp panel, spray foam, a mini-split, and basic interior finish. Habitable or retail-grade adds plumbing, partitions, premium paint, and vinyl plank flooring. The container itself is only 25 to 40 percent of the total; the modifications are the rest, which is why we say plan the modification budget first and the steel grade second.
Ready to price your container?
Tell us the size and your postal code and we’ll send back an all-in number, container, delivery, and placement, usually within 1-3 days. No pressure, no mystery fees.
Family-run in Brantford since 1995 · 200+ containers in stock · 4.9★ across 140+ Google reviews · every box graded by a person, walk it before it lands.