
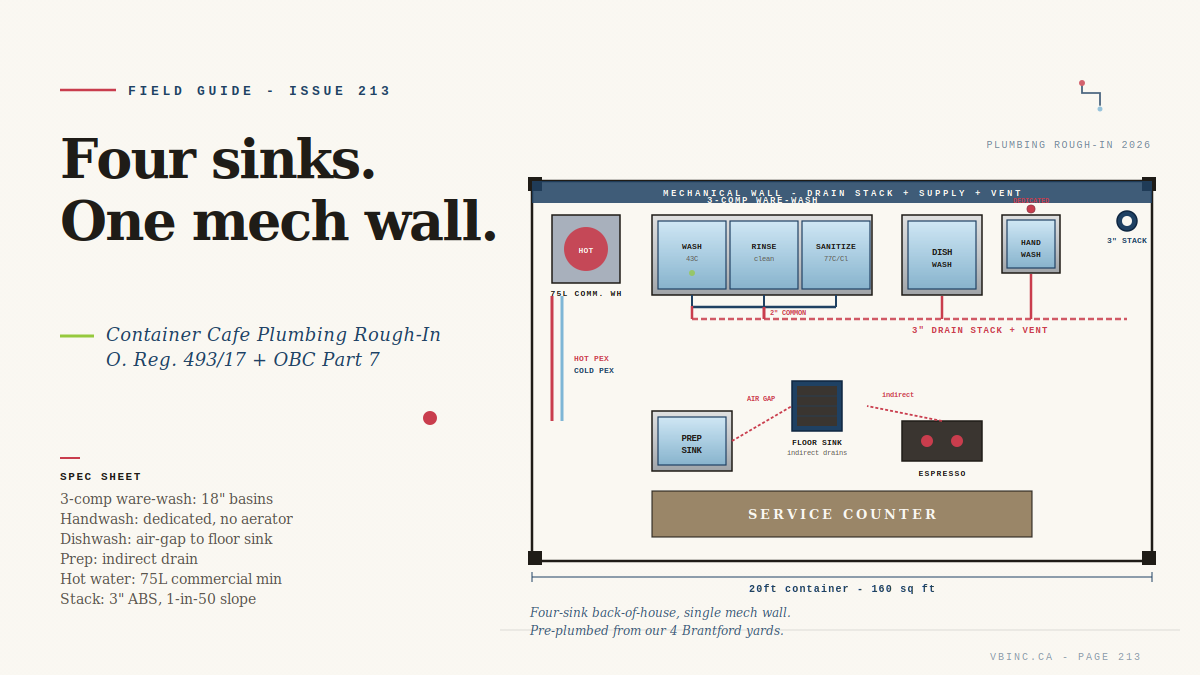
Quick Answer: A container cafe in Ontario needs a three-compartment sink for ware-washing multi-use dishes, plus a dedicated handwash sink, a dishwash sink or commercial dishwasher, and an indirect-drain prep sink, all roughed in to Ontario Reg. 493/17 and OBC Part 7. Pair them with a 75-litre commercial water heater at minimum. Van Blanc has supplied shipping containers across Ontario from Brantford since 1995, with 1-3 day delivery and honest 4.9-star service.
In This Guide
- Why the plumbing rough-in decides the cafe build
- Three-compartment sink: what Ontario requires
- Handwash, dishwash, prep: four sinks total
- Drain stack and trap layout in 8 feet of wall
- Hot water heater sizing for a small cafe
- Supply line colour-code and pressure
- OBC Part 7 fixture outlet sizing rules
- Indirect drain and air-gap requirement
- Health unit plan approval steps
- Delivering the shell pre-plumbed
- FAQs
Reading time: about 14 minutes.
Why the plumbing rough-in decides the cafe build
A 20-foot container has 160 square feet of floor and one long mechanical wall to work with. That single wall has to carry the three-compartment sink, the handwash sink, the dishwash station, the prep sink, the water heater, the supply lines, the drain stack, and the venting. Get the rough-in wrong on paper and the cafe ends up either failing a Public Health inspection on opening day, or having a plumber chase the build for three weeks after the fact.
Paul has watched this play out at the Brantford yard many times. Buyers walk in with a beautiful Pinterest-perfect espresso bar floor plan and zero sink layout. By the time the health unit reviews the drawings, the entire interior has to shift two feet because a backflow preventer needs an air gap above a flood-level rim. That’s why the plumbing rough-in is the first decision, not the last. The faucets and finishes get picked later. The drain stack and water heater corner gets locked in before the steel even gets sandblasted.
This piece walks through the water supply and drain side of the build only. Waste handling has its own rules, which is why the grease interceptor on a food-service container sits in a separate guide, and the kitchen exhaust side, covered in our hood and make-up air walkthrough, is its own document again. Here we cover what every container cafe in Ontario actually has to plumb to satisfy O. Reg. 493/17 and OBC Part 7. The drain stack runs vertical along the long wall, the water-heater corner is framed, and the PEX home-runs are pulled to a manifold so the crew finishing the cafe in Burlington or Kingston picks up the same layout every time, and the health-unit reviewer sees a clean Part 7 set instead of a sketch.
Christian LeBlanc, second-generation operator: “The cafes that open on time are the ones that lock the sink wall before they pick a single finish. I grew up around this trade, and the pattern never changes: settle the four sinks, the drain stack, and the water-heater corner first, and the rest of the Ontario build falls into place. We sort that out with you in the Brantford yard before the steel is even cut.”
Does an Ontario container cafe need a three-compartment sink?
The three-compartment sink is the heart of the ware-washing setup. Under Ontario Regulation 493/17, a food premises that serves customers on reusable dishes, mugs, cutlery, or glassware must have either an approved commercial mechanical dishwasher or a three-compartment sink large enough to wash, rinse, and sanitize every multi-use item the cafe puts in front of a guest.
A two-compartment sink is only acceptable when the cafe runs strictly take-out on single-use packaging. The minute reusable mugs land on the menu, the third compartment is mandatory. Most container cafes plan for both: a small commercial dishwasher under the bar AND the three-compartment sink along the back wall. That way the dishwasher handles peak rush volume and the three-comp covers anything oversized (pitchers, sheet pans, blender jars) that won’t fit the rack.
The wash-rinse-sanitize sequence (and why each basin matters)
Compartment one holds hot soapy water at roughly 43°C (110°F). Compartment two holds clean potable rinse water. Compartment three holds the sanitizer: either a chemical sanitizer (chlorine at 100 ppm, quaternary ammonium at the manufacturer’s posted strength) or a hot-water sanitizer rinse at 77°C (171°F) minimum for 30 seconds. Each basin needs a P-trap. Each basin needs its own drain. Each basin needs to be deep enough to fully submerge the largest piece of ware the cafe owns.
Standard commercial 3-compartment sinks come with 18-by-18-inch or 24-by-24-inch bowls. For a coffee-and-pastry cafe with no full kitchen, 18-by-18 is usually enough. For a cafe that’s serving brunch plates, soup bowls, and full sandwich gear, plan on 24-by-24. The bowl size drives both the hot water demand and the drain pipe sizing downstream, so it’s a decision worth making before the manifold gets pulled.
How many sinks does a container cafe need in Ontario?
The three-compartment sink alone is not enough. A compliant container cafe in Ontario plumbs four distinct sinks:
- Handwash sink. Dedicated. Located within reach of every prep, service, and ware-washing area. Cannot be used for anything else. Hot AND cold running water, soap dispenser, single-use paper towel dispenser, no aerator on the spout (regulators classify aerators as a contamination risk on handwash fixtures).
- Three-compartment ware-wash sink. The wash-rinse-sanitize unit covered above. Wall-mounted faucet with a long swing arc that clears all three bowls.
- Dishwash sink or commercial dishwasher. If the cafe is using a low-temperature undercounter dishwasher, it counts as the dishwash station and gets its own dedicated supply, drain, and air-gap arrangement. If no dishwasher, a fourth sink (or a dedicated dump sink) handles pre-scrape and pre-soak.
- Prep sink. Indirect-drained. Used for washing produce, thawing proteins, filling stockpots. Drains to an air gap above a floor sink, never directly to the sanitary line.
| Sink | Purpose | Drain type | Ontario code touchpoint |
|---|---|---|---|
| Handwash | Hand hygiene only, dedicated | Direct to sanitary via P-trap | O. Reg. 493/17 (dedicated, no other use) |
| Three-compartment | Wash, rinse, sanitize multi-use ware | Common outlet one size larger, P-trap | O. Reg. 493/17 + OBC Part 7 sizing |
| Dishwash (or commercial dishwasher) | Peak-volume ware-washing | Indirect to floor sink via air gap | OBC Part 7 indirect waste |
| Prep | Produce, thawing, stockpot fill | Indirect to floor sink via air gap | OBC Part 7 indirect waste |
Four sinks in 160 square feet sounds aggressive. It is. The trick is wall layout: handwash sink at the service-side entrance, three-comp along the back wall, dishwasher under the espresso bar, prep sink at the production end opposite the handwash. The mechanical wall becomes a vertical sandwich of drain stack, vent stack, hot supply, and cold supply, with branch arms reaching to each fixture.
How does the drain stack and trap layout fit one container wall?
The drain side is where most container cafe rough-ins go sideways. Each of the four sinks needs its own P-trap. Each P-trap needs a vent within the maximum trap-arm distance defined by OBC 7.5. Each trap arm joins the branch drain at a wye, then drops into the building stack.
For a container cafe, the building stack is usually a 3-inch ABS line that runs vertical down the back corner of the shell and exits through the underside of the container to whatever ground-level sanitary connection the site offers (sewer, holding tank, mobile-build cassette). The vent stack runs parallel and either combines with the drain stack above the highest fixture or terminates through the roof.
Drainage fixture unit (DFU) math for a four-sink cafe
Under OBC Part 7, a residential kitchen sink rates 2 DFU. A commercial three-compartment ware-wash sink draws closer to 6 DFU total (2 per compartment). A handwash sink is 1 DFU. A prep sink is 2 DFU. A commercial low-temp dishwasher rates between 2 and 4 DFU depending on capacity. Total for the cafe: roughly 13 to 15 DFU. A 3-inch building drain at the OBC minimum 1-in-50 slope handles up to about 27 DFU, so a single 3-inch stack covers a small cafe comfortably. Larger menus pushing past 20 DFU need a 4-inch stack.
The three sink compartments share what OBC calls a “common waste outlet pipe,” and Section 7 has a specific rule for it: the pipe that is common to two or three compartments of a sink shall be one nominal size larger than the largest individual outlet of those compartments. Translation: if each compartment drains through a 1.5-inch tail piece, the common pipe collecting them runs at 2 inches before it hits the P-trap. Missing that detail is the single most common reason a container cafe rough-in gets flagged on inspection.
What size water heater does a container cafe need?
Hot water demand is the second most-missed spec on a container cafe build. A coffee shop owner orders a 40-gallon residential tank, parks it in the back corner, and discovers two days into operation that the three-compartment sink and the espresso machine and the handwash sink run the tank cold inside 20 minutes of brunch rush.
The standard demand math for an 18-by-18 three-compartment sink runs around 42 gallons per hour (160 litres per hour) just to refill and re-heat the wash and sanitize basins through a service. Add a handwash sink at 5 GPH, a prep sink at 5 GPH, and a commercial dishwasher pulling 30 to 70 GPH depending on model, and a small cafe is comfortably in the 80-to-130 GPH range at peak.
The 75-litre commercial tank rule for container cafes
For a coffee-and-pastry cafe with no full menu, a 75-litre (20-gallon) commercial tank with a 60-gallon-per-hour recovery rate is the floor. For a brunch cafe, step up to a 150-litre commercial unit. For anything beyond brunch, plan on a tankless commercial unit sized to about 200,000 BTU input, which handles the three-comp + dishwasher peak without storage limits. Never spec a residential tank on a commercial food premises. It will fail the Public Health inspection and it will fail the operator within two weeks.
The water heater goes inside the container shell when possible (frost protection, clean look, easier servicing) and gets a 4-foot service clearance in front. Combustion-air requirements apply if the unit is gas-fired. Electric is the simpler default for a cafe build because the 30-amp circuit is cleaner than venting a gas exhaust through the steel sidewall.
Supply line colour-code and pressure
Supply runs in a container cafe should be PEX, not copper, for one reason: container shells flex slightly with thermal expansion and contraction, and PEX accommodates that movement without work-hardening at the joints. Code colour-code stays the same as any commercial build: red PEX for hot, blue PEX for cold, white or grey for return.
The supply manifold sits next to the water heater. From the manifold, individual home-runs reach each fixture: hot and cold to the three-compartment sink, hot and cold to the handwash, hot and cold to the prep sink, hot and cold to the dishwasher (or the dishwasher’s dedicated booster heater), cold-only to the toilet if the cafe includes a customer washroom.
Pressure and shut-off arrangement
Incoming municipal supply enters the container through a hose-bib or hard line at one corner. A pressure-reducing valve drops the line to 60 psi at the manifold. A main shut-off ball valve sits ahead of the manifold so the cafe can be drained for winter or for service. Each fixture branch gets its own quarter-turn isolation valve at the manifold so any single fixture can be replaced without shutting down the whole cafe.
Indirect drain and air-gap requirement
The indirect drain is one of the most-misunderstood rules in Ontario food-service plumbing. An indirect drain keeps a physical air gap between food-contact equipment and the sanitary line. Health-unit reviewers cite it every week, and it is the rule most often missed on a container cafe shell drafted by a residential plumber.
The rule: there shall be no direct connection between the sanitary sewer and any drain originating from equipment that contacts food, food-contact surfaces, or potable water. That includes the prep sink, the ice maker, the espresso machine, the soda machine if you serve any carbonated drink, the dishwasher discharge, and the dump sink if you have one.
What an air gap actually looks like in 160 square feet
An air gap is a physical vertical separation, measured in inches, between the discharge pipe of the food-contact equipment and the flood-level rim of the receiving floor sink or floor drain. The standard is at least twice the diameter of the discharge pipe, but never less than one inch. In a container cafe, this usually means a 6-inch-square floor sink set into the floor near the prep area, with the prep sink drain, ice-machine drain, and espresso-machine drain all terminating in mid-air an inch or two above the floor sink rim. The floor sink itself drains to the sanitary line through its own P-trap.
Plan the floor sink location during the rough-in. Cutting one into a finished container floor later is messy. The standard placement is under the prep counter or behind the espresso bar, where the operator can drop spills and the indirect drains have a short vertical run to it.
Health unit plan approval steps
Every container cafe in Ontario needs Public Health plan approval before opening, and the plumbing drawings are a core part of the submission. The reviewer (typically a public health inspector or environmental health officer at the local health unit) walks through the layout, checks the sink count, checks the rough-in, and either approves, requests modifications, or denies.
The four sets of drawings the health unit expects
- Floor plan with all sinks, dishwasher, prep counters, and food-contact surfaces labelled and dimensioned.
- Plumbing rough-in plan showing supply runs, drain stack, vent stack, trap locations, floor sink, and air gaps.
- Equipment schedule listing every sink, faucet, dishwasher, water heater, and sanitation fixture with make, model, and approval mark (CSA, NSF, or equivalent).
- Mechanical schedule showing hot water heater specifications, BTU input or kW rating, recovery rate, and storage capacity matched against the calculated demand.
The review timeline varies by health unit. Brant County Health Unit typically turns plans in 10 to 15 business days. Toronto Public Health runs longer because of volume. Smaller rural units can be faster. The smart move is to submit early and submit clean: a complete package with all four drawing sets prevents the back-and-forth that drags an approval out to 90 days.
Paul LeBlanc, owner: “We’ve shipped cafe shells where the operator handed the health inspector our plumbing drawings on day one and got plan approval inside two weeks. We’ve also watched operators try to plumb a cafe from a residential rough-in template and lose six months to inspector revisions. The four-sink layout is not optional in Ontario. Put it in the steel before you put in the espresso machine and you save yourself an entire summer.”
Delivering the shell pre-plumbed
Van Blanc ships container cafe shells from the Brantford yard in one of three configurations, depending on how much of the rough-in the operator wants done before the shell lands on site. The starting point is always a sound base unit, so it is worth picking the right shell to build the cafe on before the plumbing tier is set.
Option A: Bare shell with marked penetrations
We deliver the one-trip 20-foot or 40-foot container with through-wall penetrations marked but not cut. The operator’s plumber cuts the holes on site and pulls the rough-in. This is the lowest cost option, best for operators with a trusted local commercial plumber.
Option B: Cut and framed, no fixtures
We cut the through-wall penetrations for drain, supply, vent, and water-heater intake. We frame the mechanical wall. The operator finishes the rough-in. This is the most popular option because the messy steel work is done at the yard, but the plumbing trades stay flexible.
Option C: Full pre-plumb to fixture stub-outs
We deliver with the drain stack, vent stack, PEX manifold, water-heater corner, and fixture stub-outs already in place. The operator’s contractor connects fixtures and final inspection only. This is the fastest path to opening day and the cleanest path to health-unit approval.
Most Ontario container cafe builds choose Option B. It balances cost against complexity and keeps the operator’s local trades involved in the part of the build that matters most for inspection. The rough-in tiers are part of the wider conversion work we run at the Brantford yard, and they slot into the broader approach to laying out a container coffee shop if you are still settling the floor plan. Every quote includes a real lead time, not a hopeful one, and the spec sheet shows exactly what penetrations and stub-outs are included before any deposit changes hands.
Frequently asked questions
Is a three-compartment sink mandatory for an Ontario container cafe?
If the cafe serves any food or drink in reusable dishes, mugs, cutlery, or glassware, then yes: Ontario Regulation 493/17 requires either an approved commercial mechanical dishwasher or a three-compartment ware-washing sink. A two-compartment sink is only acceptable for strict single-use take-out service.
Can the handwash sink double as the prep sink in a small container cafe?
No. The handwash sink is a dedicated fixture under Ontario Reg. 493/17 and cannot be used for food prep, equipment washing, or any non-handwashing purpose. Even in a 160-square-foot container, the handwash sink stands alone.
What size water heater does a cafe need on a 20-foot container?
For a coffee-and-pastry cafe, plan on a 75-litre (20-gallon) commercial tank with a recovery rate of about 60 gallons per hour. For a brunch cafe, step up to 150 litres. Anything beyond brunch points toward a tankless commercial unit at around 200,000 BTU input. A residential tank will fail the Public Health inspection.
How big does the drain stack need to be?
A 3-inch building drain at the OBC Part 7 minimum slope of 1 in 50 covers a small cafe with roughly 13 to 15 drainage fixture units. Larger menus pushing past 20 DFU need a 4-inch stack. The common outlet pipe collecting the three sink compartments is one nominal size larger than the largest individual compartment outlet.
What is an indirect drain and why does my cafe need one?
An indirect drain is a physical air gap between equipment that contacts food or potable water (prep sink, ice maker, espresso machine, dishwasher discharge) and the sanitary sewer. The discharge pipe terminates above the flood-level rim of a receiving floor sink. The air gap is at least twice the diameter of the discharge pipe, never less than one inch. It prevents backflow contamination.
Can a residential plumber do a container cafe rough-in?
A licensed plumber can do the work, but most container cafe rough-ins are flagged on inspection when they’re done from a residential template. The DFU math, the common-outlet sizing on the three-comp, the indirect-drain requirement, and the commercial water heater capacity are all commercial code items. A plumber familiar with Part 7 commercial work is the better fit.
Where does the water heater go inside a 20-foot container cafe?
Standard placement is the back corner of the shell along the mechanical wall, with a 4-foot service clearance in front. Electric units are simpler than gas in a container because they avoid the combustion exhaust penetration. The water heater corner gets framed during rough-in and finished with cement-board panels for fire protection.
How long does Public Health plan approval take in Ontario?
Brant County Health Unit typically turns plumbing and food-premises plans in 10 to 15 business days. Toronto Public Health runs longer because of volume. Smaller rural health units can be faster. A clean submission with all four drawing sets (floor plan, plumbing rough-in, equipment schedule, mechanical schedule) shortens the timeline significantly.
Does the three-compartment sink need a sanitizer pump?
If the cafe uses chemical sanitizer (chlorine, quaternary ammonium, iodine), a metering dispenser at the third compartment ensures the correct concentration is held throughout service. If the cafe uses hot-water sanitization, a booster heater that delivers 77°C minimum at the third basin replaces the chemical pump. Either approach satisfies Ontario Reg. 493/17.
Can a Van Blanc container shell be delivered with plumbing already roughed in?
Yes. We offer three rough-in tiers from a Brantford yard: bare shell with marked penetrations, cut-and-framed mechanical wall, or full pre-plumb to fixture stub-outs. Delivery is 1 to 3 days to most of Ontario. The choice depends on how much of the trade work the operator wants to keep local versus pre-built.
Ready to price your container?
Tell us the size and your postal code and we’ll send back an honest, all-in number, container, delivery, and placement, usually within 1-3 days. No pressure, no mystery fees.
Family-run in Brantford since 1995 · 200+ containers in stock · 4.9★ across 140+ Google reviews · every box graded by a person, walk it before it lands.
Sources
- Government of Ontario. (2017, amended). O. Reg. 493/17: Food Premises. Ontario Ministry of Health. ontario.ca/laws/regulation/r17493
- Ministry of Municipal Affairs and Housing. (2024). Ontario Building Code (O. Reg. 332/12, as amended), Part 7: Plumbing. Government of Ontario. ontario.ca/laws/regulation/120332
- Renfrew County and District Health Unit. (2024). A Brief Guide for Opening a Food Premise. rcdhu.com
- Wellington-Dufferin-Guelph Public Health. (2025). Smart Start Package: Requirements for Public Health Approval of Your Food Premises. wdgpublichealth.ca
- City of Albuquerque Environmental Health Department. (2023). Hot Water Heater Sizing Guidelines for Food Establishments. cabq.gov
Reach Van Blanc in Brantford
We have been supplying shipping containers across Ontario since 1995. Our warehouse is at 90 Morton Avenue E in Brantford, and we deliver right across the province on a cash-on-delivery basis. No surprise fees, no chase-the-paperwork.
Van Blanc Ent. Inc. 90 Morton Ave E Unit 1B, Brantford, ON N3R 7J7. +1 888-509-6658
Bring your container cafe floor plan to the yard. Paul or Christian will walk you through which shell footprint matches the four-sink layout, where the drain stack drops, and which rough-in tier saves you the most time on Public Health plan approval.
Placement requirements vary by municipality. A quick call to your local planning office before delivery is the easiest way to confirm what works for your property.