
Quick Answer: A container retail fitting room build-out in Ontario fits two private stalls (one AODA-compliant) inside a 40ft high-cube, with curtain-track privacy, dimmable warm LEDs, a bench, hooks, and ESA-inspected electrical. Plan the AODA stall around a 60-inch clear turning circle. Order your bin from our Brantford yard, delivery 1-3 days.
In This Guide
- Why does a container retail floor change the fitting-room math?
- What is the best two-stall fitting-room layout in a 40ft container?
- How do you build an AODA-compliant fitting room inside a container?
- Curtain track or hinged door: which works better in a container?
- What lighting makes clothing look right in a container fitting room?
- What electrical and ESA inspection does a container fitting room need?
- How should you spec the bench and mirror in a container fitting room?
- What wall finish and flooring handle moisture in a steel box?
- What drives the cost of a container fitting-room build-out in Ontario?
- What is the fitting-room build pattern we recommend in Ontario?
- Frequently asked questions
Reading time: about 14 minutes.
Why does a container retail floor change the fitting-room math?
A container retail floor changes the fitting-room math because there is no spare corner to hide the stalls in. A traditional boutique spreads fitting rooms across an unused corner of an L-shaped bay. A 40ft high-cube container has no unused corner, so every square foot pays for itself, and fitting rooms become a design constraint you solve first rather than an afterthought you bolt on at the end.
The boutique owners we deliver bins to figure this out quickly. The first sketch usually puts fitting rooms on the back wall. The second sketch, after standing inside the bin, moves them to a side wall so the back can hold inventory or a checkout cubby. Two 40-inch stalls plus track plus wall thickness eats six feet of length, fifteen percent of a 40ft bin. Get the geometry right on paper or you are pulling drywall.
Paul LeBlanc, who founded Van Blanc in 1995, has walked this exercise with boutique buyers in the Brantford yard for years. “People draw the fitting rooms last, like an afterthought,” he says. “In a container they have to come first. Solve the two stalls, then you know how much merchandise floor you actually have left.”
This guide walks through every part of our full Ontario boutique conversion playbook: layout, AODA, curtain hardware, lighting, ESA electrical, bench dimensions, mirror placement, materials, and cost. The same approach works for pop-ups, permanent boutiques, and traveling activations.
In short: A container retail fitting room is two private stalls built along one long wall of a 40ft high-cube. One stall is standard, around 40 by 60 inches. The second is AODA-compliant, built around a 60-inch clear turning circle, with a wall-mounted bench, hooks at two heights, and a 32-inch minimum clear curtain opening.
What is the best two-stall fitting-room layout in a 40ft container?
The best two-stall fitting-room layout runs both stalls along one long wall of the 40ft high-cube. For a 40ft high-cube running a small fashion or activewear boutique, two fitting-room stalls is the sweet spot. One handles normal flow. The second handles overflow on Saturday and doubles as your AODA-compliant accessible stall. Three stalls in a 40HC is possible if you give up the back-of-house cubby, but two fits cleanly without crowding the merchandise floor.
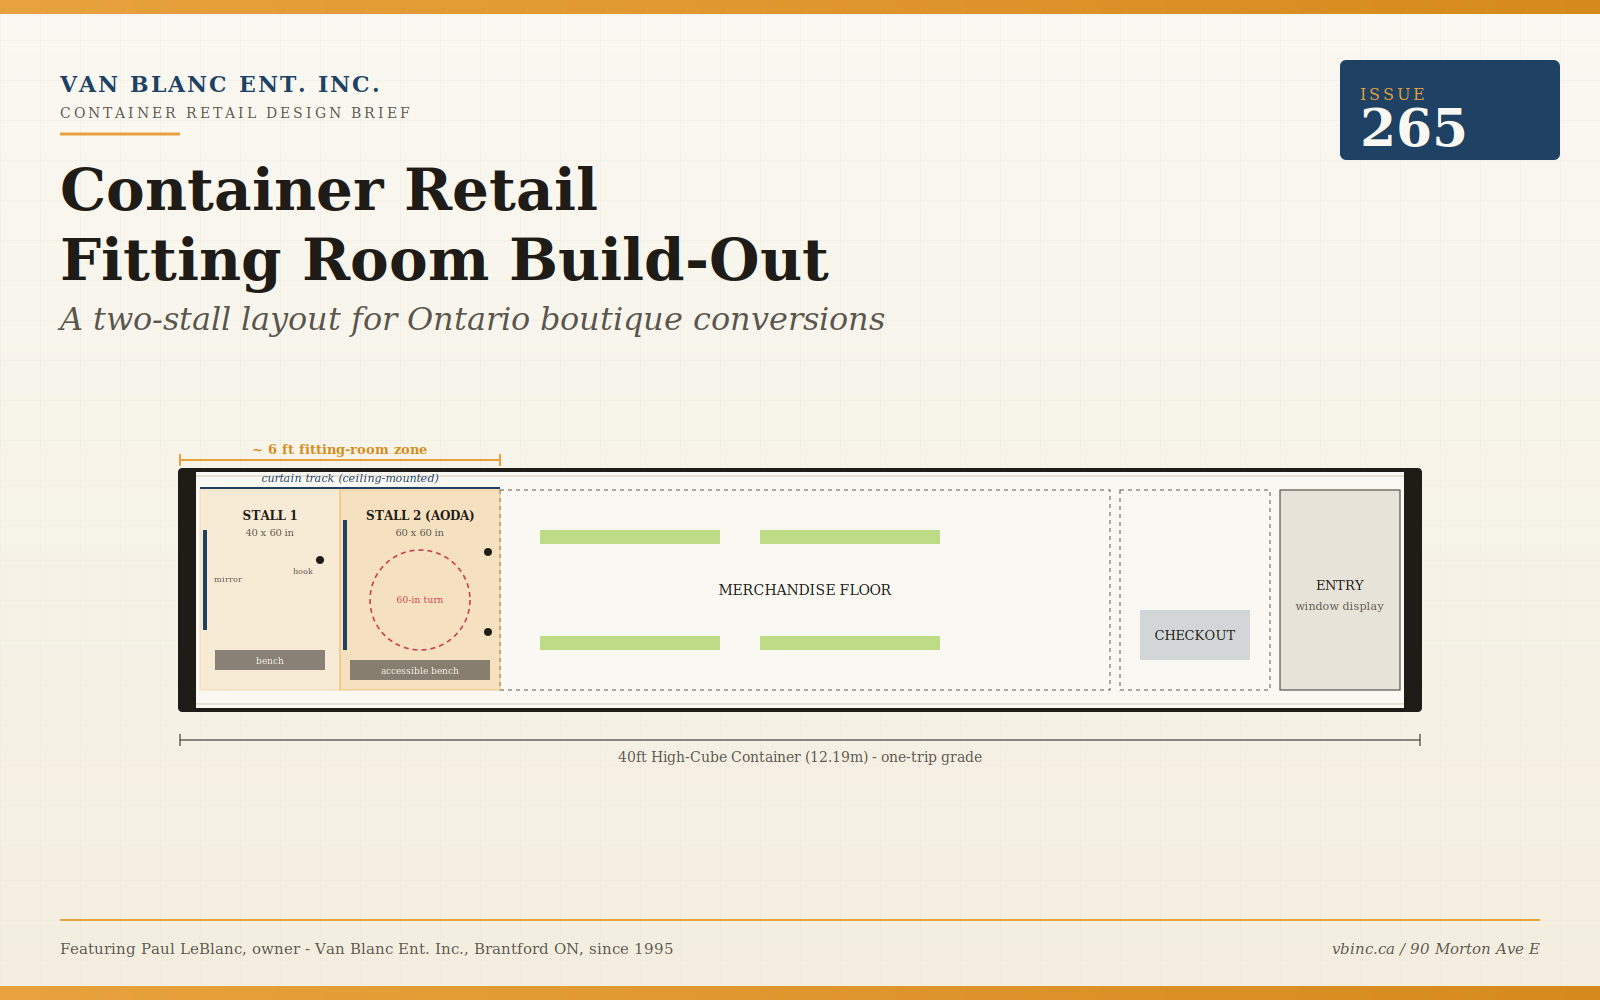
Two-stall floor plan inside a 40ft HC
From the rear cargo doors forward: about 6 feet for fitting rooms along one wall, 22 feet of merchandise floor down the middle, 8 feet at the front for entry, checkout, and window display. The remaining 4 feet covers wall thickness, mirror clearance, and curtain stack. Stalls sit on the long wall so the curtain track runs lengthwise.
Boutique stalls run 36 to 48 inches wide by 48 to 60 inches deep. A 7’8″ container cannot run that depth across the full width without losing the aisle. Run stalls along the long axis: 40 deep by 48 wide gives room to turn, hang a coat, and try on layers without an elbow touching steel. Park the AODA stall at the end so its longer dimensions reach the corner.
Paul has watched dozens of Ontario boutique owners walk this exercise in our Brantford yard. They start with sketches that overestimate curtain space and underestimate stroller space. After taping out two stalls in an unmodified bin, they almost always shift one wall by six inches. Worth the drive for the quality, family customer service with thirty years of experience.
How do you build an AODA-compliant fitting room inside a container?
An AODA-compliant fitting room inside a container is built around a 60-inch clear turning circle so a wheelchair or stroller can rotate without backing out. Ontario boutiques fall under AODA’s customer service and design standards once they serve the public, and a fitting room is service-facing, which means at least one stall must meet accessible-design criteria.
What an AODA-compliant stall needs
- Clear turning space of at least a 60-inch circle so a wheelchair or stroller can rotate without backing out.
- Bench wall-mounted, padded, rated for seated weight plus standing-transfer leverage.
- Curtain opening at least 32 inches clear, ideally 36 inches for stroller or wheelchair clearance.
- Hooks at two heights: standing reach (60 inches) and seated reach (40 inches).
- Mirror reaching from floor level up to standing eye level so seated and standing customers can both use it.
The 60-inch turning circle drives the rest. A container interior is roughly 92 inches wide, so a 60-inch clear circle fits inside an accessible stall along the long wall. Most builders default to a five-by-five-foot AODA stall, bench on the back wall, curtain on the long wall. None of this is optional once the boutique serves the public, so design the accessible stall in from the first sketch rather than retrofitting it later.
Curtain track or hinged door: which works better in a container?
Curtain track works better than a hinged door inside a container fitting room because it has zero swing arc to steal from the aisle. The first design question on every fitting-room build is curtain or door, and inside a 7’8″ interior the answer is almost always the track.
A hinged door inside a 7’8″ interior eats the merchandise aisle every time it opens. Even a 32-inch door swinging 90 degrees sweeps nearly three feet of aisle space. With two stalls side by side, that is up to six feet of disrupted aisle when both doors are in use. In a tight container, hinged doors crowd the customer and the display in a way that is hard to recover from.
A ceiling-mounted curtain track solves it. The curtain glides on silent runners along anodized aluminum, drawn closed from inside the stall, with zero swing arc. The curtain is heavyweight opaque polyester or canvas, lined for full privacy under retail lighting, and stacks flat against the wall when open.
| Factor | Hinged door | Ceiling-mounted curtain track |
|---|---|---|
| Aisle space used | Sweeps up to 3 feet of aisle on every swing | Zero swing arc, nothing projects into the aisle |
| Two stalls side by side | Up to 6 feet of aisle disrupted when both open | Both stalls open without touching the merchandise floor |
| Privacy seal | Full seal, but the swing crowds the customer | Curved return track plus magnetic edge seals the gap |
| Mounting into steel | Hinges need a heavy framed jamb anchored to the wall | Through-bolts into a backing plate epoxy-bonded to the ceiling |
| Service life in daily retail use | Hardware loosens and the jamb racks over time | Boutique-grade aluminum track runs a decade of daily use |
Curtain track hardware that holds up
Boutique-grade track from Industrial Maestro, Silent Gliss, or Forest Group lasts a decade of daily use. Big-box hardware-store track fails inside two years with bent runners or stripped anchors. Pay for the better track. The curtain is replaceable, the track is structural, and a failure at year three takes a stall out of service during peak season.
Hardware specifics: a curved track returns at both ends so the curtain seals against the wall instead of leaving a gap. The track through-bolts into a backing plate epoxy-bonded to the ceiling rather than screwed into thin steel. Weighted hems prevent swing, and magnetic leading-edge closures keep it shut. The full per-stall assembly cost is driven by track length, the grade of hardware, and whether the curtain is stock or custom-sewn.
What lighting makes clothing look right in a container fitting room?
Lighting that makes clothing look right in a container fitting room is warm (3000K to 3500K), high-CRI (90 or above), and washed from both side walls rather than straight down. The lighting decision inside a fitting room is the single most underestimated part of a boutique build-out, because customers buy what they look good in. Bad fitting-room lighting kills returns, kills repeat visits, and kills sales. Two variables drive the decision: color temperature and beam direction.
Color temperature is measured in Kelvin. Retail showroom lighting runs around 4000K, a neutral white that renders fabric accurately. Inside a fitting room you want slightly warmer, 3000K to 3500K, which flatters skin without distorting fabric. Anything cooler looks like an office and washes customers out at the moment they decide whether to buy.
The CRI number that decides the sale
Color Rendering Index (CRI) is a 0-to-100 score measuring how accurately a light renders the full color spectrum. Cheap LEDs run CRI 70 to 80, fine for storage but distorting garment color. Boutique fitting rooms need CRI 90 or higher, ideally CRI 95+. The customer should see the exact green of the silk blouse, rather than a different green that disappoints in daylight. CRI 90+ panels cost about thirty percent more than budget LEDs.
Beam direction matters because overhead down-lighting casts shadows under eyes, chin, and bust line, making any garment look worse than it is. The boutique-correct pattern uses two-sided wash lighting: vertical LED strips along both side walls at face height, plus a soft overhead diffuser. The vertical strips hit the face from both sides and eliminate shadow. The customer sees themselves accurately, the garment looks accurate, and the purchase decision rests on real visual information.
Dimmable fixtures are non-negotiable. A wall-mounted dimmer behind the bench lets the customer adjust without leaving the stall.
What electrical and ESA inspection does a container fitting room need?
A container fitting room needs a dedicated 20-amp circuit, dimmable LED fixtures, a GFCI outlet per stall, emergency egress lighting, and a passing Electrical Safety Authority (ESA) inspection. Every container retail build with lighting, outlets, and HVAC must pass an ESA inspection in Ontario, and your business insurance and your landlord will both ask to see it. Get an ESA-licensed electrical contractor on the build from the start. If you are also planning point-of-sale and checkout power, we cover that load in detail in our guide to wiring a container checkout counter, and the same circuit-planning logic carries across the whole steel-walled build that turns a bin into a storefront.
Fitting-room electrical fixtures and circuit allocation
- Two LED panel overheads per stall, dimmable, on a wall switch outside plus a customer-accessible dimmer inside.
- Two vertical LED wash strips per stall at face height on the side walls, on the same dimmer circuit.
- One GFCI outlet per stall at bench height for a steamer, curling iron, or phone charger.
- One 20-amp dedicated circuit for both fitting rooms, sized for peak load.
- Emergency lighting tied into the main system, mounted above each curtain track for egress visibility.
Wiring runs through surface-mount EMT conduit because thin steel walls do not accommodate standard residential pulling. Surface-mount looks industrial, which works with streetwear, activewear, and warehouse-loft boutique aesthetics.
The ESA pre-inspection trick
Ask your electrical contractor to schedule a pre-inspection consultation with ESA before they pull the first wire. It costs nothing, takes ten minutes on the phone, and confirms the planned circuit count, panel size, and grounding will pass. Container retail builds fail final inspection over things a five-minute pre-call catches: panel underfeed, missing arc-fault on the bench outlet, exterior shore-power without weatherhead. Fix it on paper rather than in the bin.
Paul has watched container conversions evolve from extension-cord farm storage to ESA-grade commercial retail since 1995. Boutique buyers who get it right hire a contractor with container experience rather than a residential electrician on a first steel-walled job. ESA slots fill up in spring and summer, so book early.
How should you spec the bench and mirror in a container fitting room?
The bench in a container fitting room is wall-mounted (about 42 long, 17 to 19 off the floor) and the mirror is full-length (at least 60 inches tall) with a slight forward lean at the top. Two pieces of furniture sit in a fitting room, bench and mirror, and both get over-engineered or under-spec’d more often than they should.
The bench is wall-mounted rather than free-standing, to clear the floor for cleaning and AODA turning radius. Spec 42 long, 20-24 deep, 17-19 off the floor. Pad with wipeable faux leather or marine vinyl. Bracket carries customer weight plus standing-transfer leverage: lag bolts into a wood backing plate epoxy-bonded to the steel wall. Not drywall anchors.
The mirror is full-length, minimum 60 inches tall and 24 inches wide, mounted at a 5-degree forward lean at the top. The lean elongates the figure and flatters the reflection. Mall mirrors hang straight vertical, which shows reality but photographs poorly in phone selfies, and selfies are now part of the purchase decision.
The mirror lighting question
Some builds mount LED strips around the mirror itself for a makeup-counter halo effect. It is Instagram-friendly but can wash out garment detail. The boutique-correct compromise: keep side-wall wash lighting independent of any mirror halo, and put the halo on a separate dimmer the customer can switch on if they want it. Three lighting modes per stall (overhead, walls, halo) gives the customer control without overwhelming them.
Two hooks per stall is the minimum: one at standing-shoulder height (60 inches) and one at AODA seated-reach height (40 inches). Screwed into wood backing rather than directly into steel.
What wall finish and flooring handle moisture in a steel box?
The wall finish and flooring that handle moisture in a steel box are closed-cell spray foam against the steel (which doubles as a vapor barrier), furring and MDF or fluted panel over it, and luxury vinyl plank on the floor. Interior wall finish serves two purposes, aesthetic and moisture management. The aesthetic is whatever the brand demands, usually painted MDF, shiplap, fluted wood, or fabric-wrapped acoustic panels. The moisture management is what contractors forget and customers eventually notice when walls grow mildew.
A container is a sealed steel box. Steel conducts temperature aggressively, so in an Ontario winter the interior wall surface reaches dew point and condensation forms behind any uninsulated finish. Without a vapor barrier and continuous insulation, that condensation soaks MDF, raises wood, and grows mold. Done right: two inches of closed-cell spray foam against the interior steel, two-by-three furring, then finish.
Insulation R-value for fitting rooms
Two inches of closed-cell spray foam achieves R-13, well above the threshold for preventing condensation in a heated Ontario boutique. Closed-cell foam doubles as a vapor barrier, removing one entire layer of construction and one failure mode. It costs more than fiberglass batt but the long-term moisture risk drops to near zero. For Ontario container retail it is the boring correct answer.
Flooring is luxury vinyl plank or commercial vinyl tile, both wipeable, both handling wet boots, and both priced by the square foot installed, so the figure scales with stall footprint and the grade of plank you choose. Carpet absorbs moisture and stains. Hardwood warps with November slush. Vinyl is the unsexy correct answer.
The transition between fitting room and merchandise floor matters too. A flush threshold (no step, no lip) preserves AODA compliance. A T-molding in a different vinyl colour separates the stall without creating a barrier.
What drives the cost of a container fitting-room build-out in Ontario?
The cost of a container fitting-room build-out in Ontario is driven by finish level, the contractor’s schedule, and how much of the labour the owner self-performs, rather than by a single fixed number. The way to budget a two-stall build inside a 40ft HC retail box is to look at what moves each line item. Here is what drives every component:
| Component | What drives this line item up or down |
|---|---|
| Closed-cell spray foam insulation (full stall walls and ceiling) | Square footage of steel sprayed and the target thickness (two inches for R-13); a single mobilization for both stalls keeps the per-foot rate down. |
| Framing, MDF wall panels, finish carpentry for both stalls | Panel material (plain MDF versus fluted or fabric-wrapped acoustic) and how square the bin’s interior runs; one-trip boxes frame faster than dented used ones. |
| Vinyl plank flooring with subfloor (60 sq ft total) | Total stall footprint and plank grade; commercial-rated wear layers and a moisture subfloor cost more than residential plank. |
| Curtain tracks, curtains, and hardware (two stalls) | Boutique-grade aluminum track versus big-box track, track length per stall, and whether curtains are stock or custom-sewn opaque panels. |
| LED panel and wall-wash lighting (CRI 90+, dimmable, both stalls) | CRI rating (90+ panels run roughly thirty percent above budget LEDs), fixture count, and the number of dimmer zones per stall. |
| Electrical: circuits, outlets, GFCI, conduit, panel work, ESA inspection | Contractor’s ESA-licensed rate, conduit run length, panel capacity already on site, and whether a pre-inspection caught issues before final. |
| Wall-mount benches (padded, AODA-compliant) | Bracket and backing-plate engineering for seated-plus-transfer load and the upholstery (marine vinyl versus faux leather). |
| Full-length mirrors with halo lighting (two stalls) | Mirror size and the forward-lean mounting, plus whether each mirror gets its own switched halo dimmer circuit. |
| Hooks, hardware, finish details | Quantity per stall and whether each anchors into wood backing rather than thin steel; small line item, but skipping the backing causes failures. |
| Total fitting-room build (two stalls including AODA) | The sum of the above, set mostly by finish level, contractor schedule, and how much of the labour the owner self-performs. |
That covers the fitting rooms only. The base container is a separate line item on top, set by the factory-fresh 40ft high-cube you start from, which the trade calls one-trip because it made exactly one loaded voyage before reaching the yard. A full boutique retail build (fitting rooms plus merchandise floor plus checkout plus signage plus HVAC plus security) lands higher again, and the spread depends on finish level and how much of the labour the owner self-performs.
Paul LeBlanc, owner, Van Blanc Ent. Inc.: “We have had eight Ontario boutique owners through the yard in two years spec’ing retail conversions. Every one runs the same exercise: can we fit two stalls and still have a real merchandise floor? Yes, but you plan the fitting rooms first and the merchandise floor second. The ones who do it backwards come back two months later asking for a second bin.”
What is the fitting-room build pattern we recommend in Ontario?
The fitting-room build pattern we recommend in Ontario pulls the previous sections together into one repeatable spec for boutique buyers ordering a 40ft high-cube:
The fitting-room build pattern, condensed
- One 40ft HC container, one-trip grade, delivered from our 4 Brantford yards in 1-3 days.
- Two stalls along one long wall: one standard (40 by 60 inches), one AODA-compliant (60 by 60 with full turning radius).
- Curtain track ceiling-mounted, boutique-grade aluminum, weighted opaque polyester, magnetic closure.
- LED lighting: CRI 90+, 3000-3500K, dimmable, two-sided wash plus overhead diffuser per stall.
- ESA-inspected electrical: dedicated 20-amp circuit, GFCI per stall, emergency egress lighting.
- Wall finish: closed-cell spray foam, MDF or fluted panels, vinyl plank flooring.
- Fixtures: wall-mounted padded benches to AODA spec, full-length mirrors with 5-degree lean, hooks at two heights.
- Accessibility: 32-inch minimum clear curtain opening, flush threshold to merchandise floor.
This pattern works for permanent boutiques, pop-ups, and traveling activations. Bring masking tape. Pace out the two stalls. Stand where the bench will go. The dimensions feel different inside a steel box than on paper. Worth the drive for the quality, family customer service with thirty years of experience.
Ready to price your container?
Tell us the size and your postal code and we’ll send back an all-in number, container, delivery, and placement, usually within 1-3 days. No pressure, no mystery fees.
Family-run in Brantford since 1995 · 200+ containers in stock · 4.9★ across 140+ Google reviews · every box graded by a person, walk it before it lands.
Frequently asked questions
Can you fit two fitting rooms inside a 20ft container?
Yes, but tight. A 20ft HC gives about 19 feet of interior, and two stalls eat six of those feet. You are left with 13 feet of merchandise floor, fine for a kiosk or accessory boutique but cramped for full apparel. If you only have one stall, that one stall must be the AODA-compliant one. Build the AODA stall first and the standard stall second.
How long does a fitting-room build-out take inside a container?
From delivery to final ESA inspection, plan four to seven weeks for a two-stall build. The biggest variable is the electrical contractor’s schedule. Insulation and framing take three to five days. Electrical rough-in and finish work take another two weeks. Flooring, fixtures, and inspection close out the build.
What lighting Kelvin temperature is best for boutique fitting rooms?
3000K to 3500K is the boutique standard for fitting rooms. Cooler light (4000K and up) feels clinical and washes skin out at the moment the customer decides whether to buy. Pair the warm temperature with a high CRI (90 or above) so the colour the customer sees in the stall is the colour they see in daylight, and keep the fixtures dimmable so they can fine-tune it from the bench.
Is curtain track really better than a hinged door inside a container?
Yes. Hinged doors swing into the merchandise aisle and eat floor space every time they open. Curtain track is ceiling-mounted with zero swing arc, opening and closing without crowding the customer or display. Boutique-grade track from Industrial Maestro or Silent Gliss handles a decade of daily use.
What is the cost of just the fitting-room portion of a container retail build?
The fitting-room portion covers two stalls, one standard and one AODA-compliant, inside a 40ft HC in Ontario, and the budget moves with finish level, contractor schedule, and how much labour the owner self-performs. That figure covers insulation, framing, flooring, lighting, electrical, ESA inspection, curtain hardware, benches, mirrors, and hooks. It does not include the base container, which is quoted separately.
Is a fitted-out container boutique portable to a later site?
Yes, the container stays portable after the build, which is why brand activations, festival circuits, and seasonal retail favour it. If you decide to relocate it later, you arrange a hauler to lift and transport it, the electrical disconnects and reconnects through a quick-link shore-power setup, and the boutique is operational again within a few days. Keep the original pad and connection simple so a future move stays easy.
Do you sell containers already fitted out as retail boutiques?
Van Blanc delivers the one-trip 40ft HC. The build-out is contracted to an Ontario modification specialist who handles spray foam, framing, electrical, curtain track, and finish work. We can point you toward modification contractors in southern Ontario who have done retail conversions. Walk a bin at our Brantford yard first.
How fast can Van Blanc deliver a container for a boutique build?
One to three days to most of Ontario from our 4 Brantford yards. Every quote comes with a real lead time. Eastern Ontario runs 1-3 days, Northern Ontario quoted per route. The container is ready for your modification contractor on day one.
Sources
- Government of Ontario. (2024). Building Code (O. Reg. 332/12), Section 3.8 Barrier-Free Design. ontario.ca/laws/regulation/120332
- Accessibility for Ontarians with Disabilities Act, 2005 (AODA). Customer Service Standard and Design of Public Spaces Standard. ontario.ca/laws/statute/05a11
- Electrical Safety Authority Ontario. (2025). Ontario Electrical Safety Code, 28th edition. Commercial inspection requirements for modified shipping containers. esasafe.com
- Retail Council of Canada. (2024). Retail accessibility and fitting room compliance under AODA. retailcouncil.org
- International Organization for Standardization. (2022). ISO 6346:2022 Freight containers, Coding, identification and marking. iso.org/standard/82754.html
Reach Van Blanc in Brantford
We have been supplying shipping containers across Ontario since 1995. Our warehouse is at 90 Morton Avenue E in Brantford, and we deliver right across the province on a cash-on-delivery basis. No surprise fees, no chase-the-paperwork.
Van Blanc Ent. Inc. 90 Morton Ave E Unit 1B, Brantford, ON N3R 7J7. +1 888-509-6658
Planning a container retail conversion with two fitting rooms and an AODA-compliant stall? Visit our Brantford yard to walk a 40ft high-cube in person before you commit to the build. Bring tape and pace out the layout. Worth the drive for the quality, family customer service with thirty years of experience.
Placement requirements vary by municipality. A quick call to your local planning office before delivery is the easiest way to confirm what works for your property.