
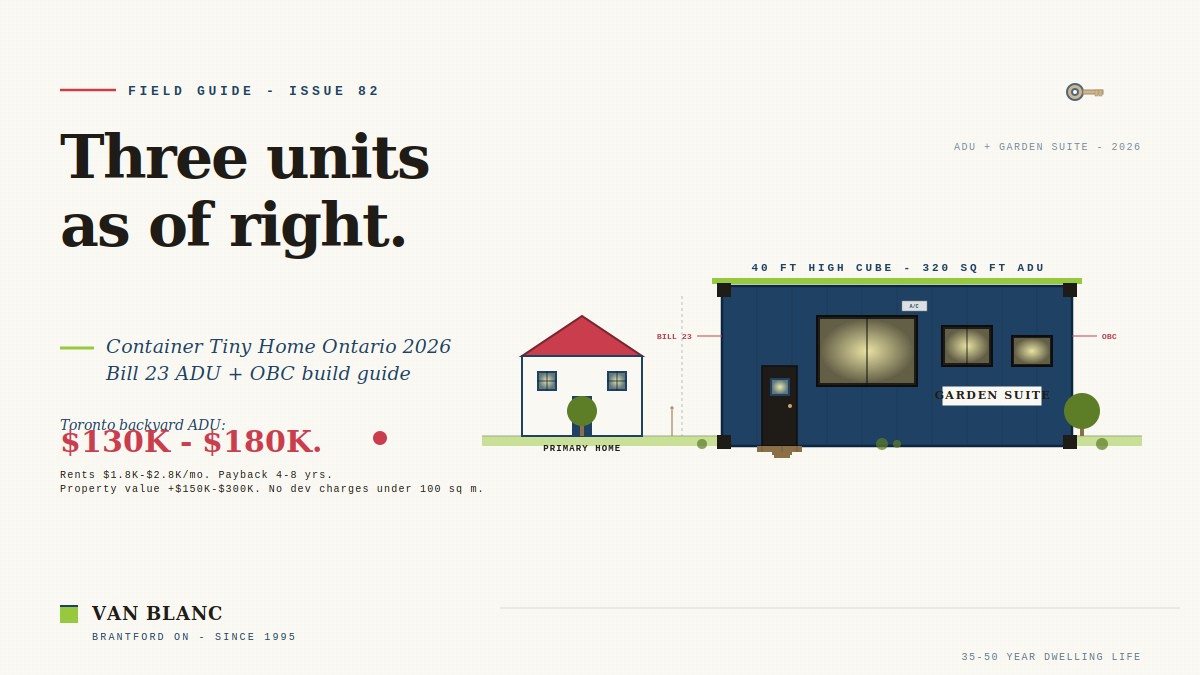
Quick Answer: A container tiny home in Ontario is a shipping container converted into a year-round dwelling, backyard ADU or cabin. A 40ft high cube gives about 305 square feet with an 8 ft 10 in ceiling, enough for kitchen, bath and bed. Van Blanc delivers the shell in 1-3 days.
“The container tiny home customer changed in the last two years. People walk our Brantford yards who already have the contractor lined up and a clear plan for the unit before they have even picked the box. My advice is always the same: get the size right first. A 40 ft High Cube gives you a real kitchen, a real bathroom, and a sleeping area without feeling like a hallway. Buy clean steel, build it once, and it outlasts most of what is going up around it.”
Paul LeBlanc, owner, Van Blanc Ent. Inc., Brantford
- What Is a Container Tiny Home?
- Container Tiny Home Costs in Ontario
- Container Sizes for a Tiny Home
- One-Trip Grade for a Dwelling
- Insulation and Air in a Steel Box
- Heat Pumps for Cold Nights
- Off-Grid Container Homes in Ontario
- Backyard Suite or Weekend Cabin
- Running Costs Year to Year
- ADU Rentals and Family Suites
- Container Home Downsides to Plan For
- Build Mistakes That Cost Time
- Delivery Day for the Shell
- What Van Blanc Supplies
- Frequently Asked Questions
Reading Time: 18 minutes
What Is a Container Tiny Home?
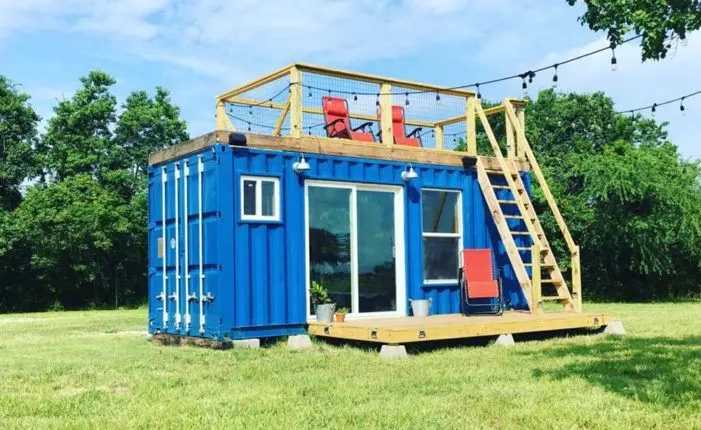
A container tiny home is a shipping container that has been insulated, wired, plumbed and finished so a person can live in it through an Ontario winter. The finished box goes by several names. Planners and lenders say ADU, short for additional dwelling unit. Homeowners say backyard suite, garden suite or granny flat, and cottage owners say cabin. Join two or three boxes and the same idea grows into a full-size container house, one of the many projects in the wider world of container conversions.
Van Blanc sells the steel shell, and your trades build the home inside it. The LeBlanc family has supplied shipping containers to Ontario buyers since 1995 from our 4 Brantford yards. A tiny home builder can walk the rows, climb inside a high cube and measure before choosing. Paul LeBlanc owns the business. His son Christian LeBlanc, raised in the container trade, works the yard with him.
An ADU is a second, self-contained home on a lot that already has a house. In the container version, the kitchen, bathroom and bed share one steel shell, usually a 40ft high cube. It sits behind the main house and ties into that house’s water, sewer and hydro, so the new suite needs no utility service of its own from the street.
Permits are managed by your municipality, so check with your local building or planning department before you order.
Container Tiny Home Costs in Ontario
Container tiny home costs in Ontario depend far more on the conversion than on the box. The steel shell is the smallest line on most budgets. The money goes into the work that turns steel into a house: foundation, openings, insulation, wiring, plumbing, heat, servicing and finishes. Van Blanc doesn’t post prices, because a published number goes stale inside a season and says nothing about your lot. The first two decisions, the size and grade of container, set the shell price. Send us both with your postal code and we’ll send back an all-in number for the container and delivery, usually the same day.
After the shell, four things move the total. The biggest is whether the lot already has water, sewer and hydro at the house. A serviced backyard skips the trenching, septic and well work that an unserviced rural lot needs. Then come who builds it, the finish level, and how many openings get cut into the steel.
| Build path | Typical shell | Who runs the work | Where the budget goes |
|---|---|---|---|
| DIY with One-Trip container + local trades | Single 40ft high cube | Owner hires and schedules each trade | Owner labour offsets trade hours; finishes set the total |
| Custom contractor build | Single 40ft high cube or two boxes | An Ontario contractor manages the trades | Finishing and servicing dominate |
| Factory-built turnkey | Prefab single or multi-box module | A builder finishes it in a plant and ships it | Bundled into the unit price |
| Architect-designed | Several boxes | A designer plus a general contractor | Design and finish dominate |
First-time Ontario builders often land on the contractor path: the owner picks the box, and the contractor carries the schedule. Grade matters more on a dwelling than on a storage build, and our walkthrough of new versus used container grades lays out why. The factory route, a finished module craned onto your foundation, is set against a site build in our Honomobo guide.
Build Budget Line by Line
A container tiny home budget is easiest to read one line at a time. The table below orders the lines roughly by how far they move a typical Ontario build, and the last column shows where each one grows.
| Build line | Why it matters | Grows on |
|---|---|---|
| One-Trip high cube container, delivered | Clean base, the smallest share of the total | About the same on either size |
| Site prep and engineered foundation | Piers or pad for freeze-thaw stability | Every build |
| Window and door cutting | Each opening needs steel reframing | More openings, more cost |
| Closed-cell spray foam | Foam R-values on a corrugated wall | 40ft (more surface) |
| Electrical service and wiring | Licensed electrician, sized to heat and appliances | Unserviced lots |
| Plumbing rough-in | Supply and drain runs for kitchen and bath | Every build |
| Heat and fresh air | Mini-split heat pump plus a heat recovery ventilator | 40ft (bigger unit) |
| Septic or sewer connection | Major cost where no service exists | Rural and unserviced |
| Well or municipal water | Major cost where no service exists | Rural and unserviced |
| Interior finishing | Drywall, flooring, kitchen, bath, built-ins | Finish level |
On a rural or cottage lot, septic, well and hydro together are the swing factor, so budget full servicing from day one. The heating math has its own guide to sizing a cold-climate mini-split, and our tiny-home-specific mini-split sizing notes get into small floor plans. Before any wire is pulled, read the container electrical and ESA walkthrough on service size, and hire a licensed electrician for anything people will live in.
Container Sizes for a Tiny Home
A 40 ft High Cube is the workhorse of container tiny homes for a plain reason. Van Blanc’s spec sheet lists its inside at 39 ft 5 in long, 7 ft 8 in wide and 8 ft 10 in high, about 305 square feet of floor. That fits a kitchen, a three-piece bath, a bed and a sitting area without the hallway feel people fear. Outside, the high cube stands 9 ft 6 in (2.895 m), one foot taller than a standard box. That’s worth knowing if a neighbour’s fence line matters to you.
A 20ft standard box has about 148 square feet inside. That suits a guest room, a studio or a weekend bunkie. For a family-size suite, builders combine two containers side by side or end to end. Two 40ft high cubes joined along the long wall give about 610 square feet of floor.
| Container | Inside (L x W x H) | Floor inside | Tiny home fit |
|---|---|---|---|
| 20ft standard | 19 ft 4 in x 7 ft 8 in x 7 ft 10 in (5.898 x 2.352 x 2.385 m) | About 148 square feet (13.7 m²) | Guest room, studio, weekend cabin |
| 40ft high cube | 39 ft 5 in x 7 ft 8 in x 8 ft 10 in (12.032 x 2.350 x 2.695 m) | About 305 square feet (28.3 m²) | Full ADU: kitchen, bath, bed, living |
| Two 40ft high cubes | Two shells joined along the long wall | About 610 square feet (56.7 m²) | Family suite or full cottage |
Headroom is the number that surprises people. The 40ft high cube page notes that insulation, drywall and a finished floor eat about 6 to 10 inches of height. From an 8 ft 10 in shell, that still leaves a ceiling that feels normal. A standard-height box starts at 7 ft 10 in inside and finishes noticeably lower, which is why a compact suite where headroom matters usually starts from a high cube. The dimensions above come from the spec pages for the 20-footers in our rows and the 40ft high cube. Our container tiny home conversion overview shows how each footprint becomes a floor plan.
One-Trip Grade for a Dwelling
One-Trip is the grade Van Blanc points tiny home builders to. A one-trip container made a single loaded voyage from the factory, which is where the name comes from. It arrives with clean interior steel, factory paint and doors that seal, with at most minor handling marks we point out in the yard. On a dwelling that matters, because the inside gets foamed and drywalled. Rust or a soft floor panel found after the walls close is the expensive kind of surprise.
Van Blanc sells four grades, and each one is the right box for some job. The ages below come from the grade table on our sale page.
| Grade | Typical age | Floor | Where it shines |
|---|---|---|---|
| New, one-trip | Months | Clean, factory-fresh plywood | Tiny homes, suites and anything cut and lived in |
| Cargo worthy | 8 to 15 years | Sound with wear | Export and stacking work |
| Wind and watertight | 10 to 20 years | Sound, sometimes patched | Storage beside the suite, farms and job sites |
| As-is | Old | Worn through in spots | Donor steel and parts |
The used grades earn a place next to a tiny home too. A wind and watertight box makes a sturdy shed for tools, bikes and the lawn tractor. The full grade ladder sits in our comparison of One-Trip and Cargo Worthy stock, and the new container availability page shows what has landed this week.
From our delivery yard. For a build someone will live in, walk the row and read the CSC plates before you commit. We let you inspect your actual unit and pick it before you pay, which is the easiest way to avoid a surprise once the insulation is going in.
Insulation and Air in a Steel Box
Insulation decides whether a container tiny home is cozy in January or damp in March. Steel moves heat fast and has no stud cavities, so warm indoor air meets a cold wall unless something stops it. Closed-cell spray foam is the usual answer. It bonds straight to the corrugated panels and leaves no gap where moist air can reach the steel. Our guide to insulating a container for year-round use walks through the wall and ceiling assemblies.
Natural Resources Canada’s Keeping the Heat In guide rates closed-cell polyurethane foam at R-5.2 to 6.5 per inch, with a design value of R-6. It also warns that the foam loses blowing gas over time, so its long-term value should be limited to RSI 0.90 per 25 mm. At 50 mm (2 in.), the same guide says the foam can sometimes act as a vapour barrier as well as an air barrier. Glass fibre batts, for comparison, sit at R-3.1 to 4.3 per inch in its table.
A foamed box is a tight box, and tight boxes need planned fresh air. NRCan’s section on running a house puts air leakage at typically about 25 percent of heat loss, and continuous foam on every seam goes after that share directly. The catch is stale, humid air unless a fan moves it. NRCan says a heat recovery ventilator typically recovers 70 to 80 percent of the heat from the exhaust air. A small HRV keeps a suite fresh without throwing away the heat you paid for. Skip it and you get moist air condensing on a cold steel wall, the same problem storage owners fight every winter.
Heat Pumps for Cold Nights
A ductless mini-split heat pump is the usual heater and air conditioner in a container tiny home. One indoor head hangs on the wall, one outdoor unit sits on a pad, and no ductwork eats into a ceiling that is already short. NRCan’s heat pump page gives newer standard air-source units a minimum outdoor operating temperature of -15°C to -25°C. It adds that supplementary heat may be needed while the unit defrosts.
So an Ontario tiny home plans a second heat source, sized for the coldest week of the year. Electric baseboard is the simple backup on a serviced lot, and a wood stove or propane heater is the common choice off-grid. Summer counts too. Steel in July sun heats up fast, and the mini-split that warms the suite in winter cools it in August. A heat pump, a water heater and a range together decide the panel size, covered in our notes on a 100-amp panel for a converted container.
Off-Grid Container Homes in Ontario
An off-grid container home swaps the utility hookup for systems on site. It suits rural and cottage-country lots where running hydro in from the road costs more than the box itself. The usual kit is a solar array, battery storage, an inverter and charge controller. Add a composting toilet, rainwater collection with filtration, and a wood stove or propane backup for heat.
Ontario’s sun is better than its reputation. A 2018 Canada Energy Regulator snapshot, built on Natural Resources Canada data, rated Ontario’s average solar potential at 5.99 kW.h/m², fourth among the provinces. Ottawa came in at 6.09 and Toronto at 5.94. The same snapshot warns that snow cover on panels can have a large effect on output, so plan the array where someone can clear it after a storm.
| Off-grid system | What it does | Sizing note |
|---|---|---|
| Solar array | Main power | Sized by a solar installer to your loads and roof |
| Battery bank | Overnight and cloudy-day reserve | Sized to the days of backup you want |
| Inverter and charge controller | Converts and manages the power | Matched to the array |
| Composting toilet | Waste without a septic field | Pairs with a greywater plan |
| Rainwater collection and filtration | Drinking water without a well | Tank sized to the roof area |
| Wood stove or propane heater | Winter heat and backup | Backs up the heat pump |
Off-grid costs more up front and less every month. A grid-connected suite is cheaper to set up and sends a bill every month for as long as it stands. On a lot where service doesn’t reach, the off-grid kit replaces the expense of trenching in hydro and building a full septic and well. A studio or music room needs its own envelope details, and our notes on container studio soundproofing cover them. Getting the box onto a back lot at all is the subject of our rural property access and delivery guide.
Water and Waste Without a Hookup
Water and waste need a plan before the first wall is foamed. A composting toilet takes the septic field out of the design, but greywater from the sink and shower still needs somewhere to go. Where a septic tank serves the suite, the Ontario Rural Wastewater Centre sets a clear interval. It tells owners to have the tank pumped out and inspected by a licensed servicing company at least every 3-5 years. Rainwater systems need a first-flush diverter, filtration and a tank sized to the catchment. A 40ft box offers about 320 square feet of roof, measured from its 40 ft by 8 ft outside footprint.
Backyard Suite or Weekend Cabin
Two build shapes show how far apart container tiny homes can land, even when both start as the same 40ft high cube.
The Serviced Backyard Suite
Picture a Hamilton lot with a house that already has water, sewer and a hydro panel with room to spare. A One-Trip 40ft high cube is craned over the side yard onto piers where a tilt-deck can’t reach. The contractor ties into the house services, cuts a door and two windows, and foams the shell. Then come a full kitchen, a Murphy bed, and built-in storage around a three-piece bath. With the services a short trench away, most of the money goes to finishes. A buyer planning this build can follow our checklist for the yard visit before you buy to choose the exact shell.
The Off-Grid Weekend Cabin
Now picture wooded acreage up in Muskoka with no hydro at the road. The same 40ft high cube arrives on a tilt-deck over a gravel lane and sits on piers. Power comes from solar and batteries, water from the roof, waste from a composting toilet, and heat from a wood stove backing up the heat pump. There’s no monthly utility bill. The owners trade it for routine upkeep on the panels, batteries and water systems.
Running Costs Year to Year
Running a container tiny home costs what running any small house costs, split along the same grid or off-grid line as the build. A grid-connected suite carries property tax, utility bills, an insurance add-on and routine upkeep. An off-grid cabin trades the utility bills for upkeep on panels, batteries and water systems, and it carries more capital cost up front.
| Operating cost item | Grid-connected suite | Off-grid cabin |
|---|---|---|
| Incremental property tax | Applies | Applies |
| Utilities (electric, gas, water, internet) | Monthly bills | Internet only, if any |
| Insurance add-on | Applies | Applies |
| General maintenance and repairs | Routine | Routine |
| Off-grid system upkeep (panels, batteries) | n/a | Periodic |
| Septic or composting | Septic tank pumped on a schedule, or sewer charges | Ongoing composting management |
The steel shell is the cheapest item on that list to keep up. Van Blanc’s container care guide sets a full repaint every 10-15 years for a container in plain view, with touch-ups on scratches as they appear. Clearing snow off the roof and keeping the gutters running do more for the shell than anything else a tiny home owner does in a year.
ADU Rentals and Family Suites
An ADU built from a container earns its keep in a few ways, and the intended use should set the size and finish from the start. The common uses start with a long-term rental suite behind the house or a home for a parent or an adult child. Others run a seasonal short-term rental in cottage country around Muskoka, Prince Edward County or Niagara wine country. Some owners simply keep a private weekend cabin.
Rent, build cost, vacancy, tax and upkeep make up the rental math, and every lot runs it differently. A full 40ft suite with its own entrance, kitchen and bath competes with apartments; a 20ft studio competes with rooms. Our notes on running a container short-term rental get into the operating side. Financing runs through your own bank or lender, and Van Blanc supplies the invoice, grade and serial number a lender asks for.
The same steel turns into very different things for different owners. Some owners set a container plunge pool beside the suite, finished by a pool builder; our container pool guide covers how that split works. Owners running a small food business on the property lean on the container cafe conversion guide and the container restaurant build notes. The conversion specifics for all of it live in our container modifications hub.
Price the Shell for Your Suite
Tell us the box you have in mind and your postal code. A One-Trip 40ft high cube or 20ft comes back as one all-in number for the container and delivery, with a real lead time, not a hopeful one. Fast 1-3 day delivery to every region across Ontario, and the rows are open to walk before you decide.
Family-run in Brantford since 1995 · 200+ containers in the yard most weeks · 4.9★ across 140+ Google reviews
Container Home Downsides to Plan For
A container home has real downsides, and each one has a known fix when it’s planned before the steel is cut.
- Space is tight. One box makes a studio-sized home, so storage gets built into walls and stairs, and a family usually adds a second box.
- The width is fixed at the box’s width. A wide living room means joining two containers and cutting out the shared wall.
- Bare steel sweats. Warm, moist air on a cold wall condenses, so the foam has to be continuous and the ventilator has to run.
- Steel bakes in summer sun. Shade, a light roof colour and the mini-split handle July.
- Every window and door needs a welded steel frame, which costs more than framing a hole in wood.
- Sound carries through bare steel until an interior wall assembly goes in.
- The lot needs a way in. A tilt-deck needs a straight run to back in, and a tight backyard needs a crane.
None of that list rules the build out. It explains where the conversion money goes. A clean One-Trip shell, continuous foam and a planned vent path deal with most of it before the first finish goes on.
Build Mistakes That Cost Time
The costly mistakes on a container tiny home are mostly planning mistakes, made before the box ever arrives.
- Hiring trades before choosing the box. The size and grade set the floor plan, the window count and the insulation depth, so the shell comes first.
- Thin insulation. A steel wall with an air gap behind the finish grows mould, and continuous closed-cell foam with a running HRV prevents it.
- The wrong foundation. A dwelling needs engineered piers or a pad that rides out freeze-thaw, and cheap concrete blocks fail Ontario winters and can complicate insurance.
- No servicing budget. Septic, well and hydro on an unserviced lot can outweigh the rest of the build, and projects that skip the line run out of money halfway.
- The wrong grade for the job. Used boxes carry rust, dents, and floor wear that show through a finished interior. They make great storage, and a One-Trip makes the suite.
- Too small for the use. A 20ft is a fine guest room and a tight long-term rental.
- Ignoring sound. Plan insulated wall assemblies and sound-rated doors from day one for any rental or family use.
Two details bite late: roof drainage and fire safety. Our notes on container roof waterproofing and snow load and our container fire safety walkthrough cover both. The flooring replacement guide covers swapping the original deck for a clean subfloor, and two-storey builds need the twist-lock detail in our container stacking guide.
Delivery Day for the Shell
Delivery day for a tiny home shell is short when the site is ready. Van Blanc delivers across Ontario in 1-3 days from our 4 Brantford yards, by tilt-deck or HIAB crane depending on access. A tilt-deck backs in and lets the box slide off its tipped bed, which needs a straight run and open sky overhead. A crane truck lifts the box over a fence or a garage onto piers in a backyard a tilt-deck can’t reach.
Have the piers or pad built and checked for level before the truck is booked. Our overview of how a container actually gets delivered and our comparison of tilt-deck versus crane placement explain which method suits which lot. The drop then goes cleanly the first time.
What Van Blanc Supplies
Van Blanc supplies and delivers the base container for an Ontario tiny home or backyard suite. We’re a supplier, not a builder: the steel and the delivery are ours, and your trades do the conversion.
- Clean One-Trip 20ft and 40ft high cube stock, with 200+ containers in the yard most weeks, so you can inspect your unit and pick it before you pay.
- Delivery in 1-3 days from confirmation to most Ontario addresses, including Toronto, Hamilton, Kitchener-Waterloo, Niagara and Muskoka.
- Shop work before the box leaves Brantford through our at-yard custom conversion program: man doors, windows, venting and insulation.
To see what’s in the rows today, browse our current container inventory. A shell that lands before the build starts also works as a lockable store for materials on site. And because Van Blanc sells its containers outright, the box is yours from the first day.
More Tiny Home Build Guides
Four shorter guides go deeper on single rooms and systems:
Sold outright. Delivered in 1 to 3 days.
Van Blanc sells new and used shipping containers outright from our 4 Brantford yards, with delivery in 1 to 3 days and payment on delivery. We do not rent, lease or offer rent-to-own. Request a sale quote or call the yard at 519-754-6844.
Frequently Asked Questions
How much does a shipping container tiny home cost in Ontario?
The total depends on the build path, the finish level and whether the lot already has water, sewer and hydro. A DIY build on a serviced lot sits at the low end; a turnkey unit or an unserviced rural build sits higher. The container is the smallest line. Send Van Blanc the size and your postal code for an all-in container and delivery quote.
Is a container ADU a good fit for an Ontario backyard?
A container ADU fits well where the lot has room behind the house and a clear path for a truck or crane. A 40ft high cube holds a full suite, and tying into the house’s water, sewer and hydro keeps the servicing short. Van Blanc supplies the One-Trip shell and delivers it in 1-3 days.
How long does it take to build a container tiny home in Ontario?
The shell arrives as a finished structure, so there is no framing or roofing stage waiting on the weather. Delivery takes 1-3 days once the foundation is ready. The conversion then runs as long as the trades need for cutting, foam, wiring, plumbing and finishes, and servicing an unserviced lot adds the most time.
What size container is best for a tiny home?
A 40ft high cube is the usual choice for a full suite: kitchen, bath, bed and living space in one shell. A 20ft suits a guest room or weekend cabin. Two 40ft high cubes joined side by side give a family-size home. The high cube’s extra foot of headroom pays off once the ceiling is finished.
What grade of container is best for a tiny home?
One-Trip is the grade we recommend for a dwelling. Clean interior steel, factory paint and doors that seal give a sound base for foam and drywall, with only minor handling marks that we point out in the yard. Cargo worthy and wind and watertight boxes are strong choices for storage beside the suite.
How does a container tiny home compare to traditional construction?
A container build starts from a finished steel structure, so the weather-exposed framing stage is short and the shell is strong and long-lived. The trade-off is work specific to steel: every opening needs reframing, and the walls need continuous foam to stop condensation. For many Ontario homeowners, the speed and the clean shell are the draw.
Can I build an off-grid container tiny home in Ontario?
Yes. Solar panels, a battery bank, a composting toilet, rainwater collection with filtration, and a wood stove or propane backup replace the utility connection. On a lot with no service at the road, that kit takes the place of trenching in hydro and building a full septic system and well.
Can a container tiny home be a permanent dwelling in Ontario?
Yes. Built as a dwelling, with an engineered foundation, continuous insulation, a heat pump with backup heat, ventilation, and connected or off-grid services, a container tiny home works year-round. Owners use finished suites for long-term tenants and for family members who want their own front door.
What is the lifespan of a container tiny home in Ontario?
Van Blanc’s maintenance guide puts a maintained Canadian shipping container at 25-30 years on one site, and 35-40 years with full maintenance: annual inspection, periodic repainting and condensation control. Mechanical parts such as the heat pump and water heater wear out sooner and get replaced along the way.
What are the downsides of living in a shipping container house?
The space is small, the width is fixed, and bare steel sweats or bakes without continuous insulation and ventilation. Every window and door needs a welded frame, sound carries until an interior wall goes in, and the lot needs room for delivery. Each one is handled in the build plan before the steel is cut.
Are there any container houses available in Canada?
Yes. Canadian factory builders sell finished container homes and suites, and many more are built on site from a delivered shell. Van Blanc supplies One-Trip containers for Ontario site builds from our 4 Brantford yards, and buyers can walk the rows before choosing one.
Sources
Outside sources for the numbers in this guide. Container dimensions, grade ages and upkeep intervals come from Van Blanc’s own spec, sale and maintenance pages.
- Natural Resources Canada, Keeping The Heat In, Section 3 on insulation, house wrap and weatherstripping, checked September 2026.
- Natural Resources Canada, Keeping The Heat In, Section 9: Operating your house, checked September 2026.
- Natural Resources Canada, Heating and cooling with a heat pump, checked September 2026.
- Canada Energy Regulator, Market Snapshot on the Canadian cities with the highest solar potential (2018), checked September 2026.
- Ontario Rural Wastewater Centre, Operation and Maintenance for septic owners, checked September 2026.
Walk the Rows Before You Build
Van Blanc has sold shipping containers to Ontario buyers since 1995, and a tiny home is easier to plan once you have stood inside the shell. Bring your floor plan sketch and hold it up against a real 40ft high cube in the row before you commit to anything.
Van Blanc Ent. Inc., 90 Morton Ave E Unit 1B, Brantford, ON N3R 7J7, 519-754-6844