
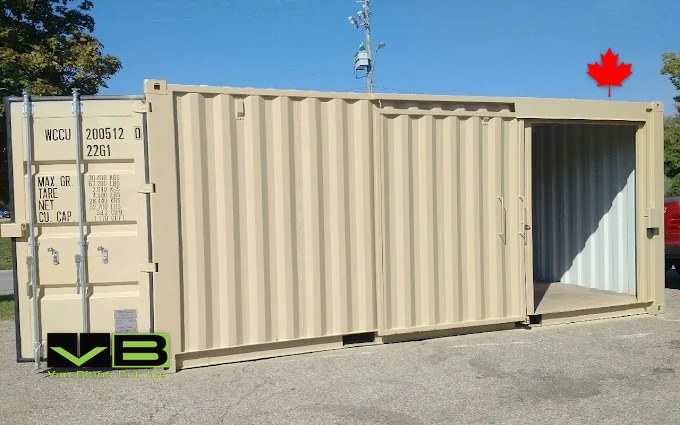
Quick Answer: A bunkie is cottage country’s word for a small sleeping cabin, typically 99 to 199 square feet, bought as a kit or prefab and raised in a weekend. Insulation decides whether it sleeps three seasons or four. Containers compete in the same role where security and speed outrank timber charm.
In This Guide
- What a Bunkie Is, and Why Ontario Invented the Word
- The Size Bands and What Each Actually Sleeps
- The Four Kit Families
- Three Seasons or Four: The Insulation Line
- Siting a Bunkie Well
- Power, Light, and the Extension-Cord Question
- The Bunkie Year: Opening and Closing
- The Steel Cousin: Where a Container Competes
- Crew Scale: When One Bunkie Becomes Eight Beds
- Buying Well in a Crowded Market
- Bunkie FAQs
Reading Time: 13 minutes
What a Bunkie Is, and Why Ontario Invented the Word
A bunkie is a small detached sleeping cabin, and the word itself is an Ontario cottage-country coinage that the rest of Canada has slowly adopted. The thing it names solved a very specific problem: the cottage sleeps six, the long weekend brings eleven, and the choice is a bunkie or a tent. So the classic bunkie is a bed-focused outbuilding a few steps from the main cottage, holding two to four sleepers, a window that catches the lake breeze, and not much else. The modern market has stretched the idea in every direction, backyard guest rooms in the city, home offices, teenager territory, sauna-adjacent changing cabins, but the sleeping-overflow mission is still the centre of gravity.
The market serving that mission has become genuinely crowded. Kit makers like Bunkie Life, Summerwood, North Country Sheds, and a dozen regional shops sell pre-cut and prefab models, most landing between 99 and 199 square feet, and the category has its own culture of weekend raisings where a family and a case of beer put the walls up in two days. We sell shipping containers, so our stake in this page is the steel cousin that competes for some of the same jobs, and we will get to it honestly at the point where it belongs. The timber bunkie earns its popularity, and this guide serves the bunkie question first. The dealer-lot end of that market, with its rent-to-own counter, is reviewed in our Old Hickory sheds review.
Paul LeBlanc, Van Blanc: “The bunkie crowd and the container crowd are the same people at two different moments. On the lake side of the property they want cedar and a screen door. Behind the treeline where the gear lives, they want steel and a padlock. I have delivered to cottages that have both, and the owners will tell you each one would be wrong in the other’s spot.”
The Size Bands and What Each Actually Sleeps
| Band | Typical models | Honest capacity |
|---|---|---|
| Under 100 sq ft | Compact kits like the 99 sq ft summer cabins | Two adults, or bunks for kids |
| 100-144 sq ft | 10×10 and 10×12 cottage bunkies | A queen plus a bunk, tight but real |
| 145-199 sq ft | Flagship kits with lofts and porches | Four to five sleepers using the loft |
| 200+ sq ft | Custom and multi-room builds | A genuine guest cabin, different project class |
The loft is the honest multiplier in those numbers. A 199 square foot footprint with a sleeping loft functionally doubles its bed count for anyone whose knees can manage a ladder, which is why the flagship kits nearly all carry one. What the size bands do not change is the washroom question: the classic bunkie has no plumbing, guests walk to the main cottage, and the models that add a washroom leave kit territory and enter the world of water, drains, and winterization that turns a weekend project into a trades project. Buyers are best served deciding early which side of that line they are shopping.
The Four Kit Families
Almost everything sold as a bunkie in Ontario belongs to one of four construction families. Pre-cut log kits, the Bunkie Life style, ship as numbered stacks of milled logs that a small crew assembles like heavy furniture; they are the fastest DIY route and the source of the category’s barn-raising culture. Panelized kits arrive as framed and sheathed wall sections, quicker to close in, a little less romantic to build. Prefab bunkies arrive finished on a truck and get set in place, trading assembly labour for delivery access requirements. And stick-built customs are simply small construction projects, priced and scheduled like construction projects. We reviewed the best-known name in the first family at length in our field review of Bunkie Life’s kits, including what the Dragons’ Den story does and does not tell you about the product. The same four families, scaled up to a full house, are decoded in the prefab home decoder.
Choosing among the families is mostly a question of access and appetite. A water-access island lot rules out prefab delivery and rewards the log kit that fits in a boat. A back lawn with gate access takes anything. Builders who enjoy the raising choose kits; buyers who want the thing done choose prefab and spend the difference on the porch. Permits are managed by your municipality, so check with your local building or planning department before you order.
Three Seasons or Four: The Insulation Line
The single most consequential bunkie decision is whether it sleeps May to Thanksgiving or all year, because the answer rewires the build. The three-season target the kit world converges on is modest: insulation in the floor around R-7 and the roof around R-14 keeps shoulder-season nights comfortable with a small electric heater. Genuine four-season duty means the floor, roof, and walls all addressed, real air sealing, and a heat source that runs unattended, and at that point the honest comparisons shift from tents to cabins. Spray foam, rigid board, and batts all appear in bunkie builds, chosen mostly by budget and how airtight the owner wants the shell.
Log-walled kits complicate the picture pleasantly: solid timber carries real thermal mass, so a log bunkie behaves better than its nominal R-value suggests, though most owners pushing into winter still insulate floor and roof. What no insulation solves is moisture discipline in a building that sits empty for weeks, which is why experienced owners winterize the way cottagers always have: bedding home or sealed in bins, mouse-proofing taken seriously, and ventilation cracked so the interior never becomes a terrarium. The same physics governs every small sealed structure we write about, steel included. What those log walls are milled from, and how the Ontario kit makers differ, is the subject of our log cabin kit write-up.
Siting a Bunkie Well
Bunkie siting is lake-lot chess. The classic mistakes are placing it where it steals the main cottage’s view, where roof meltwater dumps against its own skirting, or so far from the cottage that guests navigate roots and darkness at 2 a.m. The pattern that works: within a short lit path of the main building, oriented so its window catches the breeze rather than the afternoon sun, on blocking or piers that keep timber off the ground and level enough that the door never argues with its frame. Trees are shade and trees are widow-makers; a site under healthy maple beats a site under a half-dead pine every time.
The ground itself matters more than the brochure admits. Any small structure, timber or steel, lives or dies by drainage, and a base of compacted gravel or well-set piers repays its cost every spring. Owners planning an eventual upgrade path, bigger bunkie, future sauna, a storage unit behind the treeline, do well to think about truck access once, at the start, while the driveway decisions are still cheap.
Thinking Steel Instead of Timber?
Where the job is beds for a crew, gear security, or a cabin that shrugs at break-in season, a converted container competes hard. Insulated, lined, framed for windows and a proper door at our Brantford yards, delivered ready for your trades. Tell us the sleeping count and the site, and we will quote it honestly, with a real lead time, not a hopeful one. Fast 1-3 day delivery across Ontario from our Brantford yards.
Van Blanc Ent. Inc. · Brantford, Ontario · Since 1995 · 4.9 stars across 140+ Google reviews · Cash on delivery
Power, Light, and the Extension-Cord Question
Most bunkies begin their lives on an extension cord, and there is nothing wrong with that for a summer of reading lamps and phone chargers, provided the cord is exterior-rated, protected where feet and mowers cross it, and asked to carry nothing that heats. The trouble starts when winter ambitions arrive on the same cord: space heaters and long undersized runs are how outbuildings burn down, in timber and in steel alike. The durable answer is a proper buried feed on its own breaker, installed and certified by a licensed electrician, which also unlocks real lighting, baseboard heat, and the outlets that make a guest cabin feel like hospitality instead of camping.
Island and deep-bush lots skip the question entirely and go to solar, and the bunkie’s tiny load profile suits it beautifully: a modest panel, a battery, and LED lighting cover the sleeping-cabin mission with capacity to spare. It is the same architecture the off-grid container crowd has refined for years, scaled down, and it removes the last utility argument for keeping a guest cabin close to the main building.
The Bunkie Year: Opening and Closing
Bunkies live on the cottage calendar, and the owners who get decades from them run the same two rituals every year. The May opening: sweep and air the interior before furnishing it, check the roof and flashing from a ladder rather than from hope, confirm the door still swings true on whatever the frost did to the foundation, and evict whatever moved in over winter before it has opinions about the eviction. The Thanksgiving closing runs the film backwards: bedding and textiles go home or into sealed bins, every crumb of anything edible leaves, steel wool or proper plugs go into any gap a mouse could admire, and ventilation stays cracked so months of temperature swings never brew condensation into mildew.
The closing list is where timber and steel briefly become the same building, because moisture discipline in a sealed, unheated box is universal physics. The difference shows in April: a log wall that took water through a failed seal has begun a slow argument with rot, while a steel wall has simply held. It is also why the gear side of the property, the side that holds what thieves actually want, migrated to steel across cottage country years ago: the off-season is long, dark, and patrolled by nobody.
The Steel Cousin: Where a Container Competes
Here is our corner of this market, stated with its boundaries showing. A shipping container converted to sleeping space is the bunkie’s industrial cousin: a 20-foot unit carries 160 square feet, the same band as the flagship timber kits, and it arrives as a sealed, lockable, rot-proof shell the day it lands. Where it beats timber is exactly where you would guess: speed, since the shell needs no raising; security, because cottage country’s off-season break-in problem does not apply to a locked steel box; and durability on rough sites, where weathering steel built for forty years of ocean duty treats a Haliburton winter as a light assignment. Timber’s pull is no mystery either: charm, warmth underfoot, and the look of cedar beside a lake, which cladding and a framed deck bring to a steel box for owners who want both.
The honesty that matters most in this section is regulatory, and we say it on every page that touches sleeping space: the moment a container becomes an occupied bedroom rather than a storage box, it is a building, with everything that implies. Our shop does the cutting, framing, insulation, and rough-ins under engineered drawings, and the fire-egress rules for sleeping conversions get handled properly, with licensed trades finishing and certifying on site. Anyone selling you a windowless steel bedroom with a padlock is selling you a hazard. For the full argument between the two materials, weighed fairly with the timber side given its due, we keep steel argued against timber, fairly as its own page, and the money math lives in what the cabin route actually costs to finish.
Two specialist variants deserve their pointers. Off-grid owners, hunt camps, and deep-bush lots lean on the off-grid conversion path, where the container’s sealed shell carries solar, wood heat, and long unattended winters better than any kit. And short-term-rental operators comparing bunkie charm against container novelty should read the container Airbnb playbook before assuming either answer, because the booking data rewards both when they are done well.
The aesthetic gap deserves one more honest paragraph, because it is the objection that decides most lakefront calls and it is more negotiable than buyers assume. A container clad in board-and-batten or cedar, with a shed roof framed over it and a proper deck at the door, reads as a modern cabin from thirty feet, and the cladding work doubles as an insulation carrier. Owners who love the industrial look leave the corrugation proud and paint it something quiet. Owners who never want to see steel bury it entirely behind wood and are the only ones who know what holds the building up. The material choice underneath still pays its dividends in the seasons nobody photographs: break-in season, carpenter-ant season, and the March week the snow load peels a lesser roof. Charm, it turns out, can be applied with a nail gun; the structure underneath cannot be retrofitted honest.
Crew Scale: When One Bunkie Becomes Eight Beds
Scale the sleeping problem past family size and the timber kit quietly leaves the conversation. Lodges, outfitters, tree-planting contractors, seasonal farms, and remote worksites do not buy four bunkies; they buy bed capacity with security and a delivery date, and that market has belonged to steel for decades. Crew quarters built from containers stack beds efficiently, lock down between seasons, and move to the next site when the contract does; the mining and forestry version has its own hard-learned patterns around sleeper units for northern camps. The same engineering-and-trades rule applies at eight beds as at two, only with less forgiveness.
For operations that want the capacity without the single cheque, the route is a term loan or credit line from the operation’s own bank, written against the invoice and serial number we supply. We do not rent containers to anyone, and a camp that will run five summers is a brief where the math usually works.
Buying Well in a Crowded Market
Whichever material wins your particular lot, the buying discipline is the same, and thirty years of watching Ontario buy outbuildings has taught us where it breaks down. Buy from sellers with a yard or a build you can visit; the deposit-and-vanish pattern that plagues container marketplaces has its bunkie-kit equivalent every spring. Get the delivery method in writing, because a prefab that cannot reach your lot is a lawn ornament at the depot. Ask what the quoted price excludes, since foundations, stairs, screens, and insulation packages are the classic add-ons in timber, exactly as delivery distance and modifications are in steel. And insist on a real timeline. Every quote we issue carries a real lead time, not a hopeful one, and any seller in either material who will not commit to a date is telling you something worth hearing.
Many people call us saying they can get a bin for $1,000 less on Facebook. Two weeks later some of them call back to say they got scammed. The bunkie market runs the same con with prettier photography. The defence in both markets is identical: a real business, a real address, and a product you have stood inside before money moves.
The bunkie is Ontario solving a warm problem in a warm way: more people wanting the lake than the cottage can hold. Timber solves it with charm, steel solves it with certainty, and a well-run property often ends up with one of each, doing the jobs they are each honest at. What matters is matching the material to the job before the first dollar moves, and buying from someone who will still answer the phone in February.
Sold outright. Delivered in 1 to 3 days.
Van Blanc sells new and used shipping containers outright from our 4 Brantford yards, with delivery in 1 to 3 days and payment on delivery. We do not rent, lease or offer rent-to-own. Request a sale quote or call the yard at 519-754-6844.
Bunkie FAQs
What exactly is a bunkie?
A bunkie is a small detached sleeping cabin, an Ontario cottage-country term for the guest outbuilding that absorbs sleeping overflow from the main cottage. Typical kits run 99 to 199 square feet, sleep two to five with a loft, and skip plumbing. The word now covers backyard guest rooms and office variants too.
How big is a typical bunkie in Ontario?
The kit market clusters between 99 and 199 square feet. Compact summer cabins sit near 99, the popular 10×10 and 10×12 models land in the middle, and flagship kits with sleeping lofts reach 199. Above 200 square feet, projects generally leave kit territory and behave like small custom cabin builds.
Can you sleep in a bunkie in winter?
Only if it is built for it. Three-season comfort needs modest insulation, roughly R-7 floors and R-14 roofs with a small heater. True winter use means insulating floor, roof, and walls, sealing air leaks, and running reliable heat. Uninsulated kits are summer buildings, and cold-weather guests will confirm that quickly.
Is a shipping container a good bunkie alternative?
Yes. A converted 20-foot container matches flagship bunkie floor space, arrives faster, locks tighter, and handles rough or remote sites better, and board-and-batten or cedar cladding gives it the cottage look. Sleeping conversions are occupied buildings, so engineered drawings, proper egress, and licensed trades are mandatory, whichever seller you choose.
Do bunkie kits really go up in a weekend?
The pre-cut log kits generally do, with a small crew and decent weather, because every piece arrives milled and numbered. The weekend claim covers the shell: walls, roof, door, and windows. Foundations come earlier, and insulation, wiring by a licensed electrician, and finishing stretch comfortably into following weekends.
Sources
- Bunkie Life. (2025). How To Insulate a Bunkie. bunkielife.com. The kit maker’s three-season and four-season insulation targets
- Summerwood Products. (2025). Bala Bunkie: Our Most Popular Cottage Bunkie. summerwood.com. A flagship prefab bunkie line and its size options
- North Country Sheds. (2025). Ontario Cabin Bunkie Kits. northcountrysheds.com. The Ottawa Valley builder’s kit and prefab bunkie range
- Nordic Bunkies. (2026). Log Cabin Kits in Canada: How to Choose One. nordicbunkies.ca. A buyer’s walkthrough of log kit construction and selection
Reach Van Blanc in Brantford
We have supplied containers to Ontario’s cottage country since 1995, from gear lockers behind the treeline to insulated conversions with real windows and real egress. If your sleeping-space problem might have a steel answer, walk our Brantford rows at 90 Morton Avenue East and stand inside the raw material first.
Van Blanc Ent. Inc., 90 Morton Ave E Unit 1B, Brantford, ON N3R 7J7, 519-754-6844
Still weighing timber against steel? Call and describe the lot, the guest count, and the season you actually use. We will size the steel side of it for your property.