
Quick Answer: A pool house in Ontario does up to four jobs: a change room, shelter, a bar or kitchenette, and a locked room for pump, heater and chemicals. Get one as a Toronto prefab, a BC cedar kit, an installed build, or a converted container. The equipment room decides the design.
In This Guide
- Where We Stand
- The Four Jobs a Pool House Does
- Pool House vs Cabana
- The Five Ways to Get One in Ontario
- Toronto Prefab: Summerwood
- Cedar Kits from British Columbia
- Installed Builds: Limestone Trail and the Local Carpenter
- The Equipment Room Nobody Designs First
- Bathrooms, Showers and Power
- Closing a Pool House for an Ontario Winter
- What Moves the Price
- The Container Cabana, Honestly
- Pool House FAQs
Reading Time: 14 minutes
Where We Stand
A shipping container yard in Brantford wrote this. We convert containers into cabanas, bars and equipment rooms at our yard, so one of the five routes below is ours, and you should read the other four knowing that. We are not affiliated with Summerwood, Cedarshed, Limestone Trail or any builder named here, nobody pays us, and for a lot of Ontario pools the cedar building is the right answer and the steel one is wrong. The section that says which is which is near the end.
Product facts were checked against each maker’s own site on September 11, 2026. Pool fencing and gate rules are set by your municipality and this page does not cover them; check them before you place anything near the water.
The Four Jobs a Pool House Does
Every pool house design argument gets simpler once you list the jobs. There are four, and most pools need two or three of them.
The Four Jobs
- Change and towel. Somewhere to get out of a wet suit that is not the kitchen. Needs a door, a bench, hooks, and ventilation so the towels dry.
- Shade and shelter. A roof and one open side, facing the pool, for the people who are not swimming. This is the cabana half.
- Bar or kitchenette. A counter, a fridge, sometimes a sink. The sink is where plumbing enters the conversation.
- Equipment and chemicals. A locked, ventilated room for the pump, filter, heater and the chlorine. Loud, warm and corrosive, and it should never share air with the towels.
Write your four down before you shop, because each route below is good at different ones. A cedar cabana is beautiful at jobs one and two and poor at four. A container is excellent at four and one, and needs work to be charming at two. Knowing which jobs matter is most of the decision.
Pool House vs Cabana
People use the words interchangeably and Google asks which is right. In the trade, a cabana is the open or half-open structure: a roof, a floor, one to three walls, facing the pool, sometimes with a curtain. A pool house is the enclosed building: four walls, a lockable door, usually a change room, often a bathroom, sometimes an equipment room. Summerwood and Cedarshed both sell under the word cabana; Limestone Trail sells both words. The distinction that matters is enclosed or open, because enclosed is where the plumbing, the power and the winter questions start.
The Five Ways to Get One in Ontario
| Route | Who | What arrives | Best at | Weak at |
|---|---|---|---|---|
| Toronto prefab | Summerwood | Panelized kit, or installed in the local market | Shade, bar, looks | Equipment room, price |
| BC cedar kit | Cedarshed, Outdoor Living Today | Pre-cut cedar kit, about three weeks from BC | Change room, small footprint, DIY | Equipment noise, bigger jobs |
| Installed build | Limestone Trail, local carpenters | A crew, one day to a week | Custom fit, all four jobs | Lead time, price |
| Site build | Your contractor | A framing job | Anything | Everything takes a season |
| Container cabana | Van Blanc and others | A converted 20-footer on a tilt-deck | Equipment room, security, speed | Looks like a container until clad |
Toronto Prefab: Summerwood
Summerwood is the name at the top of the search, and for good reason: the company is based in Toronto, ships panelized kits across North America, and installs in its own local market. The pool cabana range runs from the 10 by 20 Sanara in clear cedar through the 12 by 20 Windsor with cedar shingles and pillars to the Verana, a family of designs with sliding or bi-fold doors in cedar, fir or oak, and the Copper Creek pool house kit. The buildings are designed for poolside conditions, with ventilation and finishes chosen for wet air, and they look the way a magazine pool house looks.
What a Summerwood is for is jobs one, two and three. It is a change room and a shaded bar with doors that fold open to the pool, and it is the building you buy when the pool house is part of the view. What it is not built for is job four. You can put the pump behind it, but nobody spends on clear cedar to store chlorine in it, and the equipment noise wants its own box. If you choose this route, plan the equipment room separately, which is where the last section of this page comes back in.
Cedar Kits from British Columbia
Cedarshed and Outdoor Living Today ship western red cedar cabana kits from BC in four sizes, 9 by 6, 10 by 8, 12 by 8 and 12 by 10, with 6-foot walls as pre-built panels, windows already set, decorative shutters, a Dutch door, and a step-by-step manual. Cedarshed quotes about two weeks of production plus a week of delivery, and a one-year warranty on manufacturing defects. They are the smaller, cheaper, do-it-yourself version of the Toronto prefab, and they are genuinely good at job one: a change room with a bench and hooks that smells like cedar.
Read them the way our wood shed page reads any cedar kit. The base is yours, the finish is yours, the assembly is a weekend with two people, and the 6-foot wall height is a cabana wall, not a pool house wall. A cedar cabana next to the pool is a fine building. It is not where the heater goes.
Installed Builds: Limestone Trail and the Local Carpenter
Limestone Trail has built custom pool houses and cabanas across Southern Ontario and Muskoka for more than thirty years, serving Burlington, Oakville, Mississauga, Niagara, Hamilton, Milton and the cottage belt, and its prefab pool house kits are built to install in a day. This is the route for a pool house that has to do all four jobs in one building and match the house: a change room, a covered bar, a bathroom rough-in and an equipment room behind a solid door, framed and sided by people who have done it a hundred times.
The local carpenter is the same route with a longer lead time and a wider price range. Either way the trade you are making is money for fit. An installed pool house is the most expensive building on this page and the only one that gets everything right the first time, and for a pool that cost what Ontario pools cost, plenty of owners decide that is the correct order of priorities. Our prefab cabin comparison lays out the same trade in a different backyard.
The Equipment Room Nobody Designs First
Here is the section that the kit makers’ pages skip, because it is not pretty. A pool’s pump, filter and heater are loud, they run for hours a day, the heater exhausts, and the chemicals beside them are corrosive to everything, including the cedar. The equipment room wants three things the change room does not: a solid lockable door, ventilation to the outside that does not share air with the rest of the building, and a floor that shrugs off spills.
The common mistake is to design the pretty half first and leave the equipment in a lean-to. The better order is the reverse: decide where the equipment lives, run the electrical and the plumbing to it, and design the shade and the bar around that. Our pool maintenance and winterization guide covers what the equipment actually asks for through an Ontario year, and it applies to every pool, container or in-ground.
Why Chlorine and Cedar Are a Bad Marriage
Chlorine off-gasses. In a closed cedar room it attacks the fasteners, the hinges and eventually the wood, and it does it faster in the heat a heater makes. Steel, painted or galvanized, handles it better, resin handles it fine, and a separate vented box handles it best. Store chemicals in their own space with a vent, and keep the change room air separate.
Bathrooms, Showers and Power
Google’s most-asked question here is whether you can put a bathroom in a pool house. Yes, and the honest answer has three parts. Water supply and drain lines to an outbuilding are a licensed plumber’s job in Ontario, with a frost-protected run or a seasonal drain-down. Power to a pool house is a licensed electrician’s job with ESA inspection, and the outlets near water carry their own rules. And the fixture side, a toilet, a sink, an outdoor shower, is easy once the rough-in exists.
Every route on this page handles that the same way: the builder or the yard provides the space and the rough-in, and your licensed trades complete and certify the systems. That is exactly how we handle it on a converted container: we cut the openings, frame the partitions, and rough in the runs at the yard; your plumber and electrician connect and sign off on site. The outdoor kitchen guide goes through the same split for a bar with a sink, which is the other half of most pool houses.
Closing a Pool House for an Ontario Winter
A pool house lives through the same winter the pool does, and the closing list is short and non-negotiable. Drain and blow out any water line. Leave the heater’s and pump’s manufacturer winterization done, or pull the equipment inside. Vent the building enough that trapped humid air does not freeze on the inside of the walls. Rake the roof if it is a kit roof rated for light snow. And in April, open it up before the pool, because the first thing you’ll find is what the mice did.
Material decides how much of that list bites. Cedar handles cold well and moisture poorly, so the drain-down matters most. Resin panels stiffen and can crack under impact at deep cold. Steel handles both and rusts only where the paint fails, which the container maintenance guide covers. None of the three cares about snow the way a thin-roofed kit does, and the four-season heating guide is where the pool side of the winter question lives.
What Moves the Price
We do not print dollar figures because they go stale by spring, but the drivers are stable. Size first: a 10 by 8 change room and a 12 by 20 pool house are different buildings. Then the services: every fixture that needs water or power adds a licensed trade. Then finish: clear cedar and bi-fold doors sit at one end, painted steel at the other. Then the base and the access: a level pad and a route the delivery can use. And then the equipment room, which is either inside the building’s footprint or a second, cheaper box beside it. The container pool cost guide walks the same drivers for the pool itself.
Christian LeBlanc, Van Blanc: “The pool cabana calls are the ones where the customer already has the cedar building picked out. They’re calling because the heater is sitting on a pad in the open and the chlorine is in the garage. The container is the equipment room they didn’t design. It goes behind the cabana, and nobody sees it.”
The Container Cabana, Honestly
A converted shipping container is the fifth route, and it has become a real one in Ontario: the House and Home feature on a Waterloo backyard built the whole cabana around one, with a bar, a change area and the pool equipment inside a single 20-foot box. Here is the honest case in both directions.
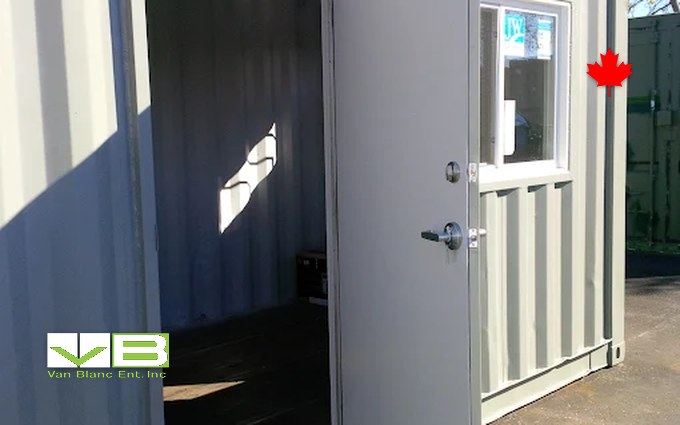
What it is good at. Job four, better than anything else on this page: a locked, ventilated, spill-proof equipment and chemical room with 1.6 millimetre Corten steel walls and a floor that does not care about chlorine. Job one, easily: a change room with a man door, a window and a bench, insulated so it is usable in May and October. Job three, with the right cut: a side-opening or roll-up bar hatch facing the pool is one of the modifications we do most, and the hot tub conversion guide shows the same steel handling water. It arrives built, on a tilt-deck, in one to three days anywhere in the province, with the tilt-deck delivery as the whole install, and it locks like a vault behind a lockbox and a deadbolt.
What it is not. A container looks like a container. Unclad, beside a pool, it is an industrial object, and if the pool house is part of the view you either clad it in cedar or wood-look siding, which we can prep for, or you choose the Toronto prefab and put the container behind it as the equipment room. It also needs a truck path: a straight run and overhead clearance, which most pool yards with a side gate do not have, so ask about the route before you fall for the idea. And job two, shade with one open side, is a modification, not something a closed steel box does on its own.
How we build it. A one-trip or a clean used unit, chosen by grade for whether it will be visible; the grade guide for conversions explains why a single-voyage box is the right start for anything you’ll look at every day. Openings, partitions, insulation, vents and the bar hatch are done at the yard under our custom features program; plumbing and final electrical are roughed in for your licensed trades to finish. The base is four level points, which the pad guide covers, and the ventilation guide explains why the equipment room gets its own vents. The container pool page is where the pool itself is covered, and the container-vs-in-ground comparison is the honest version of that argument.
Price the equipment room before the cabana
Tell us the pool, the yard and which of the four jobs the building has to do, and we’ll send an all-in number for a converted 20-footer, delivered and placed, usually the same day. That number is built from these parts. Or walk the converted units in Brantford and see one in the steel.
If the pool house is the view, buy the cedar. If it has to hold the heater and the chlorine and lock, buy the steel, or buy both and put the box behind the building. The wider comparison hub compares every backyard building people weigh against a container, and the sauna and cold plunge guide is the next thing most pool owners add. Everything we sell is sold outright; there is no rental fleet, and the conversions hub shows what the yard has already built.
Pool House FAQs
What is the difference between a pool house and a cabana?
A cabana is the open or half-open structure: a roof, a floor and one to three walls facing the pool, for shade. A pool house is the enclosed building with a lockable door, usually a change room and often a bathroom or an equipment room. Kit makers use the words loosely; enclosed or open is the distinction that changes the plumbing, power and winter questions.
Can you put a bathroom in a pool house?
Yes. Water and drain lines to an outbuilding are a licensed plumber’s job in Ontario, with frost protection or a seasonal drain-down, and power is a licensed electrician’s job with ESA inspection. Every builder and yard on this page provides the space and the rough-in; your trades connect and certify. A toilet, sink or outdoor shower is straightforward once the rough-in exists.
Can someone live in a pool house?
The buildings on this page are accessory structures designed as change rooms, bars and equipment rooms. Living in one makes it a different building type with different requirements, and that is a conversation with your municipality and a designer, not a kit purchase. If a guest suite is the goal, start from a garden suite or bunkie design rather than a cabana.
How big should a pool house be?
Size it by the jobs. A change room alone works at 8 by 10. A change room plus a covered bar wants 10 by 16 to 12 by 20, which is where the Summerwood and Limestone Trail designs sit. An equipment room needs roughly 6 by 8 of its own, ventilated and lockable, either inside that footprint or as a separate box such as a converted 20-foot container behind the building.
Does a pool house need heat in Ontario?
Not for the pool season. A change room used from May to October wants insulation and ventilation more than heat. If the building holds plumbing, the lines are drained or frost-protected for winter rather than heated. Heat only enters the picture when the pool house doubles as a year-round room, which makes it a different project.
Can a shipping container be a pool house?
Yes, and it is best at the jobs cedar is worst at: a locked, ventilated equipment and chemical room, and an insulated change room, with a bar hatch cut to face the pool. It arrives built on a tilt-deck truck, which needs a straight run and clearance, and unclad it looks like a container. Many Ontario owners put a cedar cabana in the view and a converted container behind it as the equipment room.
Sources
- Summerwood Products. (2026). Pool Cabanas and Pool House Kits. summerwood.com
- Cedarshed Canada. (2026). Prefab Pool Cabana Kits. cedarshed.ca
- Limestone Trail. (2026). Prefab Pool House and Cabana Kits, Hand-Crafted in Canada. limestonetrail.com
- House & Home. (2026). A Shipping Container Pool Cabana Is the Star of This Backyard. houseandhome.com
- Outdoor Living Today. (2026). 9×6 Western Red Cedar Cabana Shed. outdoorlivingtoday.com
- Conexwest. (2026). Building a Shipping Container Poolside Cabana. conexwest.com
Reach Van Blanc in Brantford
We have been supplying shipping containers across Ontario since 1995. Our yard is at 90 Morton Avenue East in Brantford, and we deliver right across the province with payment on the day of delivery. No deposit, no upfront wires, no chase-the-paperwork.
Van Blanc Ent. Inc., 90 Morton Ave E Unit 1B, Brantford, ON N3R 7J7, 519-754-6844 (cell) or 1-888-509-6658 (toll-free).
If the heater is on a pad in the open and the chlorine is in the garage, describe the yard and the gate over the phone and we’ll tell you on the spot whether a converted box can get in behind the cabana. Worth the drive for unbeatable quality, family customer service with 30 years of experience.