
Quick Answer: A carriage house is the two-storey outbuilding form that predates the car: working space below, living quarters above. The modern version pairs a garage with a fully self-contained dwelling upstairs, cousin to Ontario’s garden and laneway suites. Heritage conversions are real renovations, since dwellings demand engineered drawings and certified trades.
In This Guide
- The Form That Outlived the Horse
- Working Floor Below, Living Floor Above
- Ontario’s Originals
- Reading an Original Before You Buy
- Converting a Heritage Carriage House Honestly
- The Modern Build
- The Two-Front Envelope
- The Backyard-Dwelling Family Tree
- The Working Floor, Used Well
- What the Upstairs Becomes
- Where Steel Honestly Fits
- Carriage House FAQs
Reading Time: 12 minutes
The Form That Outlived the Horse
Before the garage, the driveway, or the car itself, the well-appointed property kept a carriage house: a handsome two-storey outbuilding where the horse-drawn carriage lived on the ground floor with the tack, the feed, and sometimes the horses, while the coachman and household staff lived in the quarters above. The form was pure practicality wearing good architecture, working space and living space stacked on one footprint, and that practicality is why it survived its own reason for existing. When the automobile arrived, the carriages left and the cars moved in; the coachmen left and the tenants, studios, and in-laws moved up; and the building sailed on into a second century of usefulness under the same roofline. Today the word names both things at once, the surviving originals along the older streets of Ontario’s towns, and a thriving modern plan-book form, a detached garage with a self-contained home upstairs, that borrows the ancestor’s stacked logic for a housing era that needs it again.
Paul LeBlanc, Van Blanc: “Brantford and Paris still have the real ones if you know which lanes to walk, brick below, board above, a hayloft door nobody has opened since the fifties. I have delivered site boxes to three carriage-house restorations over the years, and every owner said a version of the same thing: the building was better bones than anything they could buy new, and worse everything else. That is heritage in one sentence.”
Working Floor Below, Living Floor Above
The carriage house’s signature is vertical honesty: the ground floor admits it is a working space, tall doors, tough floor, room for vehicles and gear, while the upper floor commits fully to being a home, its own entrance and stair, kitchen, bathroom, and the dignity of separation from the workspace below. The stacking buys what sprawling never can. One footprint serves two programs, which matters on any lot where yard is precious; the dwelling rides high enough for light, privacy, and a view over the fence line; and the noisy, oily, hobby-filled half of life stays a full storey away from the quiet half. The form’s one structural consequence follows directly: the ground floor’s walls and framing carry a house overhead, so the modern carriage house is engineered as a two-storey building from the first drawing, never as a garage that had a second storey wished onto it later.
Ontario’s Originals
Southern Ontario’s older towns hold a quiet inventory of the real thing, because the towns were laid out in the carriage era and prospered through it. The deep lots and rear lanes of the nineteenth-century street grid put carriage houses behind the substantial homes of Brantford, Paris, Cambridge, and their peers, and a walker who checks the laneways can still read the type: brick or board-and-batten walls, a wide ground-floor opening that has been a garage door since the twenties, the hayloft door or hoist beam surviving at the gable, and the proportions, taller than a garage, smaller than a house, that nothing else on the lot shares. Some soldier on as storage, some as garages, and a growing number have been converted into the studios, offices, and small homes their bones always implied. They are also, quietly, some of the most valuable square footage on their streets, because the modern rules that welcome backyard dwellings arrived to find these lots already holding one, a century ahead of policy.
The survivors also carry a small archive nobody catalogued. Original hardware, strap hinges, hoist wheels, the iron ring a horse was tied to, turns up in these buildings constantly, and the better conversions keep it in place as the character no showroom sells. The wise renovators photograph everything before the first wall opens, partly for the heritage conversation where one applies, and partly because the building’s second century goes better when its first is on record.
Reading an Original Before You Buy
Properties carrying an original carriage house trade with the building priced somewhere between afterthought and fantasy, and a buyer who can read the structure honestly holds an edge either way. The foundation tells the first story: these buildings often sit on rubble stone or shallow brick footings from an era before frost design, and a wavy floor or stepped cracking in the masonry says the ground has been negotiating with the building for a century, a negotiation a conversion will have to settle. The frame tells the second: heavy timber posts and beams are usually the good news, over-built by modern standards and happy to keep working, while the joists above, sized for hay rather than for a living room, are the usual structural upgrade. The envelope tells the third, in the universal dialect of neglect, roof lines that sag between supports, sills gone soft at grade, brick spalling where a century of splashback froze. None of these findings kills a purchase; every one of them prices a project, and the buyer’s mistake is neither pessimism nor romance but skipping the hour with a contractor or engineer who reads old buildings weekly. The originals worth the most are frequently the ugliest candidates, the ones used hard as garages and never renovated badly, because a century of benign neglect is easier to build on than one bad 1980s conversion.
Converting a Heritage Carriage House Honestly
Turning a surviving carriage house into living space is one of the most rewarding renovations in the catalogue and one of the least honest to describe as simple. The building predates every system a dwelling needs: there is no insulation in walls that were built to shelter carriages, no vapour discipline, no services beyond perhaps a hopeful wire from the forties, and a structure that, however handsome, was sized for hay and harness rather than for the loads, openings, and stairs a home demands. The honest conversion therefore runs like every dwelling project this site covers, with the heritage layer adding its own chapter: engineered drawings that respect what the old frame can and cannot carry, insulation and moisture design that lets old masonry breathe rather than trapping water against it, egress and fire separation done to current expectations, and licensed trades installing and certifying every service in a building their grandfathers might have wired the first time. Permits are managed by your municipality, so check with your local building or planning department before you order, and where the building carries heritage designation, that conversation gains a second table with its own patient rhythm. Done right, the result is the best of both centuries. Done casually, it is a pretty building quietly rotting from the inside of its new walls.
Steel for the Working Half
We sell no dwellings, and we outfit the yards that build and keep them: locked site boxes through the renovation, and the ground-level storage that frees a carriage house’s working floor for what it was stacked to do. Real lead time, not a hopeful one. Fast 1-3 day delivery across Ontario from our Brantford yards.
Van Blanc Ent. Inc. · Brantford, Ontario · Since 1995 · 4.9 stars across 140+ Google reviews · Cash on delivery
The Modern Build
The new-construction carriage house is having its best decade since the horse left, and the reasons are the ancestor’s virtues restated in current vocabulary. Plan books and custom designers sell the form as a garage-plus-dwelling package: two or three bays below, a one-or-two-bedroom home above with its own entrance, built as a single engineered two-storey structure. Households reach for it when the missions stack the way the floors do, vehicles and workshop wanting real space, a rental or family suite wanting real separateness, and the lot wanting both on one footprint. The build itself is a house-grade project wearing a garage’s clothes, full foundations, full envelope, full servicing, and the buyer’s discipline is refusing to let the garage half’s casual reputation infect the dwelling half’s standards. Everything the province’s backyard-dwelling wave has learned applies here unchanged, and the form’s one honest premium over its single-storey cousins in the garage-kit catalogue is the stair, the structure, and the services that a second storey of home always costs.
The Two-Front Envelope
The carriage house’s stacked program hands its designers a puzzle the single-storey dwelling family never faces: one building running two climates. The upstairs is a home, heated, cooled, and humidity-managed like any other; the downstairs may be a barely tempered garage, a fully heated workshop, or anything between, and the floor assembly separating them becomes the building’s hardest-working detail. Done properly, that assembly is three systems in one: real insulation so the home above does not sit on a cold plate all winter, air sealing so the working floor’s exhaust, dust, and vehicle air never drift up into the bedrooms, and the fire separation that current practice expects between a garage and any dwelling, penetrations sealed, door assemblies rated, the boring details that matter precisely because nobody sees them. The mechanical design follows the same split, with the dwelling’s ventilation drawing from clean air rather than sharing ducting with the floor below, and the working floor getting its own exhaust where the hobbies earn one. None of this is exotic, every competent designer of the form solves it weekly, but it is the chapter that separates a real carriage house from a bedroom over a fume box, and a buyer touring either a conversion or a new build learns a great deal by asking to see how the floor was done.
The Backyard-Dwelling Family Tree
| Form | Signature | Its natural lot |
|---|---|---|
| Carriage house | Garage below, dwelling above | Deep lots wanting both on one footprint |
| Garden suite | Single-storey backyard home | Any yard with room and a family mission |
| Laneway house | Lane-facing urban infill | City lots on serviced rear lanes |
The three forms are one idea, a complete small dwelling sharing a lot with a main house, wearing three architectures, and choosing among them is mostly reading the property. The carriage house wins where the household genuinely needs the garage floor as much as the home above it; the garden suite, the family-care specialist of the three, wins where single-storey living and aging-in-place set the brief; and the laneway house, with its crane days and civic front door, wins where an urban lane offers an address. The shared inheritance never varies: all three are dwellings in full, engineered, serviced, and certified to the same bar, and every honest guide to any of them says so early and often.
The Working Floor, Used Well
Half the carriage house’s value lives downstairs, and the ground floor rewards the same planning discipline as any working building. The classic mistake is letting the garage floor become the property’s junk drawer, because a working floor with a dwelling above it cannot afford the pile: the household’s overflow competes with the vehicles, the vehicles compete with the workbench, and within two winters the building’s best feature is a storage problem with a tenant on top. The owners who get full value zone the floor like the small industrial space it is, vehicles in their bays, the bench and its tools on one wall with real light and power, and the seasonal and archival storage evicted entirely to cheaper space, which is where the property’s other steel earns its keep. The floor itself deserves its working clothes: sealed concrete that forgives oil and salt, drainage if the bays host dripping winter vehicles, and outlets planned for the chargers, compressors, and battery walls that modern garage life keeps adding. A working floor run this way does something quietly valuable for the dwelling above it too, since the tenant, family or paying, lives over an orderly shop rather than a fire load, and every one of the two-front envelope’s systems works better in a room that can be cleaned.
What the Upstairs Becomes
The carriage house’s upper floor has always been the property’s most adaptable room, and the modern missions read like the coachman’s quarters updated by a century. The long-term rental leads, a real apartment with real separation that shares no wall with the landlord’s kitchen. The family chapters follow in both directions, the grown kid establishing independence a stair away, the parents downsizing above the garage while the main house passes forward. The work-from-home era added the studio and office, where the commute is a flight of stairs and the workshop below holds the other half of the craft. And the guest mission fills whatever weeks remain. The design advice that serves every one of these tenants is the same plain-building wisdom the whole dwelling family runs on: build the space as a complete neutral home rather than tailoring it to its first occupant, because the building will outlast every plan made for it, and the upstairs that changes tenants without renovation is the one that was designed as a home from the start.
The stair deserves its own respect, because it is the whole form compressed into one detail. Every mission above depends on that single vertical connection, and the versions tell you instantly how seriously a given building took its dwelling half: the gracious originals ran a proper enclosed stair with its own exterior door, giving the coachman a front door of his own, while the lazy conversions run a steep open flight through the garage that makes every grocery trip a gymnastics event and every winter arrival a tracked-in mess. The modern form’s best practice restores the ancestor’s answer, a dedicated entry at grade, a real code-friendly stair enclosed from the working floor, landing light, and the small ceremony of arrival that makes an upstairs feel like an address rather than an attic. It is a few square feet of footprint spent on the difference between a suite people tolerate and one they stay in, and the designers who specialize in the form spend those feet without hesitation. A buyer touring any carriage house, old or new, learns most of what matters standing at the bottom of the stair.
Where Steel Honestly Fits
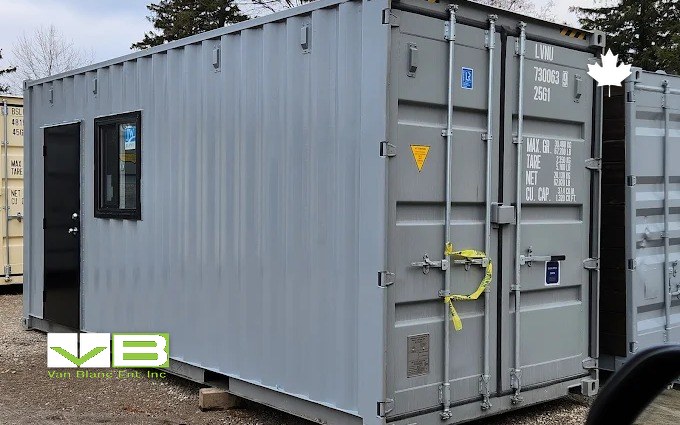
Our catalogue does not contain a carriage house, and the honest connections are worth stating plainly because callers ask. The geometric cousin is the stacked steel build, two engineered volumes doing the two-storey program, and everything about doing that legitimately lives in the stacked-plan guide’s engineering-first sequence; it produces a different building with a different look, and for some rural properties it is the right different building. The working relationship is more common: a renovation or new build wants a locked site box for the trade season, and a property whose carriage house is graduating from storage duty to dwelling duty needs somewhere for the displaced gear to live, which is the ground-level job our boxes were born for. Many people call us saying they can get a bin for $1,000 less on Facebook. Two weeks later some of them call back to say they got scammed. The carriage-house crowd, mid-renovation and time-poor, hears the same advice every buyer on this site hears: inspect in person, pay on delivery, buy from a yard that will still answer the phone in February.
The carriage house is proof that good forms outlive their first reasons. It stacked work below and life above for the horse era, did it again for the car, and stands ready for a housing era that suddenly values every footprint twice. Honour the originals with conversions that respect both centuries, build the new ones to the full dwelling bar, and let the property’s working steel hold everything else. The horse is long gone. The idea never left.
Carriage House FAQs
What is a carriage house?
Historically, a two-storey outbuilding where horse-drawn carriages, tack, and sometimes horses occupied the ground floor while the coachman lived above. Today the word also names the modern revival: a detached garage with a self-contained dwelling upstairs, its own entrance included, cousin to the garden suite and laneway house.
What is the difference between a carriage house and a garage with an apartment?
Mostly lineage and intent: the carriage house is designed from the first drawing as a single engineered two-storey building pairing a working floor with a complete home above, detached and separately entered. A casual apartment wished onto an existing garage skips the structural, envelope, and egress design the dwelling bar demands.
Can you convert a heritage carriage house into living space?
Yes, and it is a real renovation: the building predates insulation, services, and modern loads, so conversion means engineered drawings respectful of the old frame, moisture design that lets old walls breathe, current egress, and licensed trades certifying every service. Heritage designation adds its own approval conversation where it applies.
Why are carriage houses popular again?
Because their stacked logic answers current pressures: one footprint carries both a real garage-workshop and a real small home, the upstairs earns rent or houses family with genuine separation, and the backyard-dwelling policy wave welcomes exactly this form. The idea that served the horse era translates to the housing era unchanged.
Does a shipping container build make a carriage house?
Not literally; stacked engineered steel volumes are the geometric cousin, producing a different two-storey building with its own look and its own legitimate path, engineering first, trades certifying. Steel’s everyday role in carriage-house life is humbler: site boxes through the renovation and ground-level storage for what the conversion displaces.
Sources
- MasterClass. (2026). What Is a Carriage House? Inside the Origins. masterclass.com. The form’s history from carriage era to modern revival
- Redfin. (2025). What Is a Carriage House? Charming 1800s Dwellings. redfin.com. The surviving originals and their modern real-estate life
- The Plan Collection. (2025). The Carriage House: A Revival of an Architectural Classic. theplancollection.com. The modern plan-book form and its garage-plus-dwelling program
- HomeLight. (2025). What Is a Carriage House? A Modern Twist on a Classic Style. homelight.com. How buyers and owners use the form today
Reach Van Blanc in Brantford
We have supplied steel to Ontario properties since 1995, from the same town whose back lanes still hold the carriage houses that started this story. If your property’s next chapter needs its working steel, the site box, the storage, the ground-level half of the plan, the rows at 90 Morton Avenue East are ready to walk.
Van Blanc Ent. Inc., 90 Morton Ave E Unit 1B, Brantford, ON N3R 7J7, 519-754-6844
Planning a conversion or a new build? Call and describe the property.