
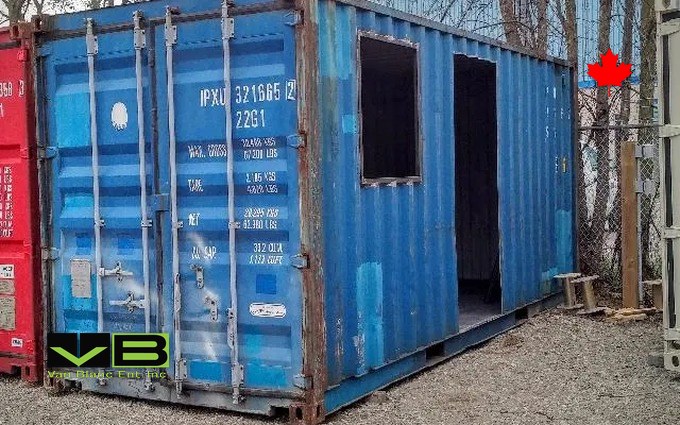
Quick Answer: A garden suite is a detached, self-contained backyard home, kitchen and bathroom included, most often housing aging parents or adult children on the family property. Servicing, water, sewer, and hydro, drives the budget more than the structure itself. Container-based suites exist, built under engineered drawings with licensed trades certifying everything.
In This Guide
- The Backyard Turn Ontario Housing Took
- What Counts as a Garden Suite
- Why Families Actually Build Them
- The Real Budget: Servicing Before Structure
- Prefab or Custom: The Two Paths
- Designing for Aging in Place
- The Rural Version
- The Family Agreement Nobody Writes Down
- Container-Based Suites, Told Straight
- The Build Season and the Backyard It Eats
- The Displaced-Shed Problem
- Garden Suite FAQs
Reading Time: 13 minutes
The Backyard Turn Ontario Housing Took
Somewhere in the last five years, the Ontario backyard changed jobs. The province opened the door to detached backyard dwellings across most low-rise residential land, an industry of designers, prefab makers, and feasibility consultants grew up almost overnight, and the phrase garden suite went from planning jargon to dinner-table vocabulary. The pressure behind it is not mysterious: housing costs pushed three generations back onto single properties, parents are aging in a province short of care spaces, and the family backyard turned out to be the one piece of land most households already own. The granny pod nickname undersells what these buildings have become, which is genuine small homes, kitchens, bathrooms, laundry, built to full dwelling standards a few steps from the family kitchen.
We sell shipping containers, and this page keeps our stake honest from the first paragraph: a garden suite is a dwelling, dwellings are serious construction, and nothing here will pretend otherwise. Steel enters this story three ways, one of them as a legitimate building method under full engineering, two of them humbler, and all three get their sections after the suite itself is served properly, because families making three-generation decisions deserve the whole picture before anyone’s product appears in it.
Paul LeBlanc, Van Blanc: “The garden suite calls we get are the most careful conversations at this counter, and they should be. Somebody’s mother is going to sleep in this building. I tell every caller the same thing: the box is the easy part, and anyone who tells you otherwise is selling you the easy part. The engineering, the trades, and the services in the ground are the project. Get those right and the steel is happy to do its share.”
What Counts as a Garden Suite
The definition is worth pinning down because three products blur into it. A garden suite is a detached, fully self-contained dwelling in the yard of an existing home: its own kitchen, its own bathroom, its own heat, a legal home in miniature. That completeness is the line separating it from the sleeping-cabin tier, the bunkies and guest rooms covered in the small-cabin market, sized honestly, which house people pleasantly without being dwellings. It also stands apart from its urban cousin, the laneway suite, which is the lane-facing city version of the same idea with its own design culture; the garden suite is the broader, province-wide form, as at home behind a Brantford bungalow or on rural acreage as in any city.
Permits are managed by your municipality, so check with your local building or planning department before you order. That single sentence carries more weight on this page than on any other we publish, because a dwelling touches every part of the approval and inspection world, and the successful projects all begin there rather than end there.
One more sibling deserves placing: the buyer who wants backyard independence without a full dwelling’s weight. The bunkie-and-washroom-in-the-house arrangement covers many guest missions at a fraction of the complexity, and being honest about which mission a family actually has, guests or a household, is the cheapest decision on this page.
Why Families Actually Build Them
The marketing says housing crisis; the driveway conversations say something warmer and more specific. The most common brief is the aging parent who needs proximity without cohabitation: close enough for daily dinners and a fall response measured in seconds, independent enough that everyone keeps a front door. The second brief runs the opposite direction, adult children priced out of the market gaining a real home while saving, and the third is the caregiver suite, housing the person who makes aging in place possible at all. Threaded through all three is the quiet financial logic families rarely lead with: a serviced second dwelling adds durable value to the property and can earn as a rental between family chapters.
What every brief shares is time pressure of a particular kind. These projects usually start when a family’s situation has already changed, a diagnosis, a sale, a birth, and the gap between deciding and occupying becomes the project’s emotional centre. That pressure explains the prefab industry’s rise, and it belongs in the planning honestly: whatever path you choose, the services in the ground and the approvals in process set the calendar more than the structure does, which is the next section’s whole argument.
The Real Budget: Servicing Before Structure
Every experienced garden-suite builder teaches the same inversion: the building is the visible half of the budget, and the invisible half decides the total. Water, sanitary, and hydro must reach the new dwelling, and the property’s existing services decide how hard that is, a straightforward trench on one lot, upgraded panels and new connections on the next. Site preparation, the foundation, most commonly slab-on-grade for cost, delivery access for whatever arrives, and the connection and inspection sequence all stack beneath the structure price, and lots with tight access or long service runs feel it most. The honest planning order is therefore backwards from instinct: assess servicing first, structure second, finishes last, because a beautiful unit priced without its trenches is half a number.
This is also where the two dwelling paths quietly diverge in risk. A custom build absorbs servicing surprises inside one contractor relationship; a prefab purchase splits responsibility between the unit maker and the site contractor, which works well exactly when the scopes are written clearly and painfully when they are not. Neither path is wrong. Both reward the family that asks every quote the same question: which of these lines includes the ground?
A note on the feasibility stage, because the industry has productized it usefully: several Ontario firms now sell fixed-scope feasibility reports that check a specific lot’s siting, servicing, and approval picture before a family commits to anything larger. Whether bought or assembled through your own designer, that homework layer is the cheapest insurance in the whole project, and the families who skip it are the ones whose budgets meet their surprises in the trench rather than on paper.
Prefab or Custom: The Two Paths
| Path | What it buys | What it asks |
|---|---|---|
| Prefab or modular | Factory speed, fixed unit scope, faster occupancy | Site and servicing managed in parallel, delivery access that fits the unit |
| Custom site-built | Any design, any lot, one accountable builder | A construction season and the patience that funds it |
| Container-based | A steel structural core with factory conversion | Everything the other paths ask, plus the honesty in the next section |
The prefab path dominates the aging-in-place market for a reason that has nothing to do with price: calendars. A factory builds through the winter your lot cannot, and families racing a health timeline value months more than customization. The custom path wins on difficult lots, on designs a catalogue cannot hold, and wherever the family wants one throat to choke across the whole scope. Buyers comparing structure economics across materials can borrow the analysis in the cabin-cost anatomy, both materials, which maps the same unit-versus-finished-total gap this market lives on.
Pricing the Steel Path?
Our shop builds container shells for dwelling projects the only way they should be built: cut, framed, insulated, and roughed in under engineered drawings, with your licensed trades finishing and certifying on site. Tell us the project and we will quote the shell honestly, with a real lead time, not a hopeful one. Fast 1-3 day delivery across Ontario from our Brantford yards.
Van Blanc Ent. Inc. · Brantford, Ontario · Since 1995 · 4.9 stars across 140+ Google reviews · Cash on delivery
Designing for Aging in Place
The granny pod’s whole reason for existing is a design brief, and the brief is specific. Single-level living without exception, zero-step entries and showers, doorways and turning circles sized for mobility aids that may not be needed yet, lever handles, rocker switches, and lighting generous enough for aging eyes. The better projects add the quiet infrastructure of care: blocking in the walls where grab bars will one day mount, a bathroom reachable from the bedroom without a hallway marathon, and sightlines or call systems connecting the suite to the main house. None of this costs much when drawn in and all of it costs a renovation when remembered later, which is why the aging-in-place checklist belongs in the first design meeting, not the last.
Climate design carries equal weight in this province: a small detached building has a big surface-to-volume ratio, so insulation quality, air sealing, and a properly sized heat source decide whether February is a footnote or a recurring family worry. Whatever the wall material, the assembly science is the same one we document for steel in getting the vapour barrier right in insulated steel: manage the moisture at the warm side, insulate without gaps, and the building stays healthy for the decades this mission plans in.
The Rural Version
The garden suite conversation skews urban in the press and rural in our delivery book, and the country version changes the math in both directions. Servicing flips from connection fees to capacity questions: the well and septic must genuinely support a second household, and the answer comes from testing and design rather than assumption, with hydro runs across acreage carrying their own line item. In exchange, the rural lot returns every siting freedom the city withholds, delivery trucks that can actually reach the site, setbacks with room to breathe, and the option of placing the suite where mornings face the right field. The classic rural brief is succession housing, the retiring farm couple moving to the new suite while the working generation takes the farmhouse, an arrangement as old as the province wearing a new name.
The Family Agreement Nobody Writes Down
The hardest part of most granny-pod projects is not in any quote, and the families who thrive name it early. A suite on one title raises questions that feel awkward precisely because they matter: who pays for the build and what does that mean when the property someday sells, how do utilities and upkeep split, what happens to the suite when its first resident no longer needs it, and which parts of daily life stay separate when the distance between kitchens is forty steps. None of that is legal advice and all of it deserves a real conversation, often with the family’s own advisors, before construction turns feelings into square footage. The builders who have watched many of these projects say the same thing quietly: the successful suites were agreed on paper before they were drawn on it.
Container-Based Suites, Told Straight
Now our corner, with the honesty promised. Containers can and do become garden suites, and the good ones are genuinely good: a structural steel core that arrives straight and strong, converts efficiently in a shop, and wears modern cladding so convincingly that visitors rarely guess the bones. What makes a container suite legitimate is identical to what makes any suite legitimate, and we say it in every occupied-space conversation: engineered drawings before the first cut, egress designed before anything else, windows and doors framed by people who understand what openings do to a monocoque box, and every service installed and certified by licensed trades. Our shop’s role sits exactly where the conversion program puts it: we build the shell to the drawings, insulated, framed, roughed in, and the site’s professionals carry it to occupancy, including details as unglamorous and non-negotiable as the smoke-alarm rules for container dwellings.
The container path also carries one genuinely underrated virtue for this mission: sound. A properly insulated steel shell with modern windows is a quiet interior, and quiet matters to the resident this building usually serves. Visitors expect industrial and step into hush, which is the conversion trade’s favourite little reveal.
The equally honest paragraph is who should not choose this path. A family wanting the fastest turnkey occupancy is usually better served by the prefab dwelling industry, which delivers finished homes rather than shells. The container path rewards projects that want its specific virtues, the structure, the look, the two-unit and two-storey configurations the drawings allow, and that carry a builder comfortable finishing one. Buyers weighing the adjacent factory-built world can calibrate with park models against container cabins, compared straight. Every path on this page houses somebody’s mother; the only wrong one is the path chosen for the wrong reasons.
Design one more thing in: the suite’s second lives. These buildings outlive their first mission, becoming the home office, the returning student’s place, the rental between family chapters, and the layouts that flex best are the ones built plainly, durable finishes, a real kitchen even when the first resident barely cooks, and nothing so customized to one person that the next chapter needs a renovation. Families get decades from these buildings when they design for the address rather than the moment.
The Build Season and the Backyard It Eats
Whichever path wins, the backyard spends a season as a small construction site, and the families that plan for that season have calmer ones. Trenching for services crosses the lawn somewhere; the foundation needs its excavation and cure; deliveries need a route measured before order day, since prefab units and container shells alike arrive on trucks that do not negotiate with fence posts; and the trades need somewhere dry and lockable for tools and materials across weeks of staged work. That last need is the most common way our steel shows up on these projects in its humblest role, the site box, arriving with the first trades and leaving after the last inspection, having kept the project’s tools off the news.
Weather deserves one sentence of respect in the schedule: slabs want warm cures, trenches hate spring water tables, and deliveries of large units prefer firm ground, which quietly makes late summer the sweetest window for the heavy site work and lets interiors finish through the winter under a closed roof.
The Displaced-Shed Problem
The garden suite’s least-discussed consequence is spatial: it lands where the shed, the garage overflow, and the yard’s storage life used to live, and that life does not evaporate. The mower, the seasonal tires, the workshop that was half the backyard’s job description all need a new address, precisely the sorting problem mapped in the downsizing decision, timeline by timeline, arriving a generation early. Some families absorb it into the main garage and discover why that never works; others solve it the durable way, a compact steel unit along the remaining fence line holding what the suite displaced, locked, dry, and indifferent. It is the smallest decision in the whole project and the one daily life notices most, which makes it worth one deliberate paragraph in every garden-suite plan.
Landscaping closes the project emotionally in a way budgets rarely anticipate: the path between the two doors is the suite’s real front hall, and lighting it, hardening it for walkers and winter, and planting it so both households keep some green privacy is what turns a construction site back into a yard two families share on purpose.
The garden suite is Ontario families solving a national problem with the land behind the house: three generations, one property, everybody keeping a front door. Build it like the dwelling it is, services first, engineering always, trades certifying everything, and choose the path by the calendar and the lot rather than the brochure. And whichever walls you pick, know that the yard’s old jobs still need doing; the wise plans give them their steel corner before the trenching starts.
Garden Suite FAQs
What is the difference between a garden suite and a laneway suite?
Both are detached, self-contained backyard dwellings. The laneway suite is the urban form, oriented to a rear lane, common in big-city infill. The garden suite is the broader province-wide version, needing no lane and equally at home behind suburban and rural houses. Same completeness, different siting cultures.
What drives the cost of a garden suite most?
Servicing. Getting water, sanitary, and hydro to the new dwelling, plus any upgrades the existing property needs to support it, swings totals more than the structure choice does. Site preparation, foundation, delivery access, and connection sequencing stack beneath every unit price, which is why servicing gets assessed before anything is ordered.
Can a shipping container be a garden suite?
Yes, as a fully engineered dwelling and never as a shortcut: stamped drawings, proper egress, professionally framed openings, full insulation and vapour control, and licensed trades installing and certifying every service. Shops build the converted shell; site professionals carry it to occupancy. The container is a structural method here, held to dwelling standards.
What should a granny pod include for aging in place?
Single-level living, zero-step entry and shower, doorways and turning space sized for mobility aids, lever handles, strong lighting, wall blocking for future grab bars, and a bedroom-to-bathroom path with no obstacles. Add a connection to the main house, sightline or call system, and design it in from the first meeting.
How long does a garden suite take from decision to move-in?
The calendar belongs to servicing and approvals more than to the structure. Prefab paths compress the building itself, since factories work through winter, while custom builds run a construction season. Families racing a timeline gain the most by assessing services and starting the municipal conversation first, then choosing the structure path.
Sources
- Leedway Group. (2026). Garden Suites Ontario: Expert Guide to Costs, Permits and Zoning. leedwaygroup.com. The province-wide framework and servicing cost drivers summarized
- Leedway Group. (2026). Aging in Place Garden Suites Toronto: Design, Cost and Regulation. leedwaygroup.com. The aging-in-place design brief behind the accessibility section
- My Own Cottage. (2026). Prefab Granny Suites in Ontario. myowncottage.ca. The prefab path’s scope, slab-on-grade norms, and site-cost stacking
- Redfin. (2025). What Are Granny Pods? Essential Guide to ADUs. redfin.com. The granny-pod category and multigenerational use cases
Reach Van Blanc in Brantford
We have supplied and converted containers in Brantford since 1995, and the dwelling-shell work is the most carefully run bench in our shop: drawings first, trades always. If the steel path suits your family’s project, or your build season needs its site box, the yard at 90 Morton Avenue East is where the conversation starts.
Van Blanc Ent. Inc., 90 Morton Ave E Unit 1B, Brantford, ON N3R 7J7, 519-754-6844
Weighing the paths for a parent’s suite? Call and describe the lot and the timeline. If the honest answer is a prefab dwelling maker or a design-build firm, we will say so in the first five minutes and tell you what to ask them.