
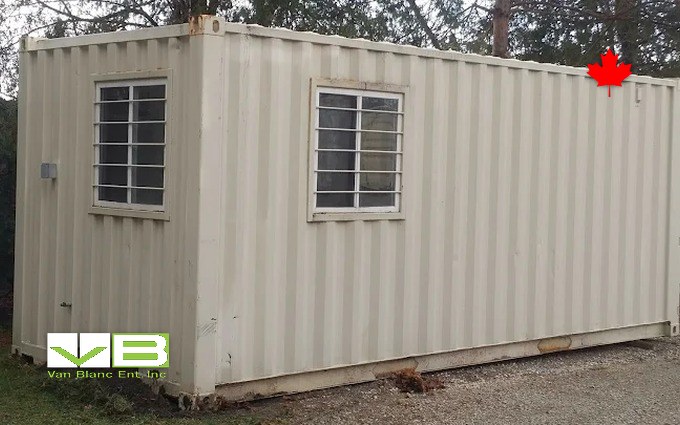
Quick Answer: A laneway house is the urban garden suite: a self-contained rental-grade home facing the back lane, built where cities want gentle density. The lane itself rules the build, since tight access decides equipment, deliveries, and cost. Craned-in modular and container volumes exist for exactly that access constraint in Ontario cities.
In This Guide
- The Gentle-Density Bet Behind the Lane
- What a Laneway House Is
- The Lane Rules the Build
- The Missions: Rent, Family, and Both
- The Lot Audit Comes First
- The Trench Nobody Photographs
- Designing Small That Lives Large
- Three Build Paths, One Constraint
- Crane Day
- Where Steel Volumes Fit
- Winter and the Lane
- The Ten-Metre Landlord
- Laneway House FAQs
Reading Time: 13 minutes
The Gentle-Density Bet Behind the Lane
Ontario’s cities spent a century treating their laneways as the backstage of the block, garages, garbage day, and the occasional raccoon parliament, and then the housing math changed the script. The laneway house is the policy bet that a city can grow meaningfully without towers, one backyard at a time, by letting homeowners replace the tired garage with a small, complete home facing the lane. Toronto turned the bet into a construction industry, and the pattern is spreading through the province’s cities wherever lanes exist to face. The result is a genuinely new building type with its own designers, its own logistics culture, and its own folklore, most of it involving cranes.
Our disclosure runs as it did for this building’s suburban sibling: a laneway house is a dwelling, dwellings are serious construction, and our stake is the modest one of a steel supplier whose shells sometimes become the volumes that fly over houses, plus the humbler roles every urban build shares. The family-mission version of this building, the backyard suite without the lane, is mapped in the garden suite guide, servicing first and always; this page covers what the lane changes, which turns out to be nearly everything about how the building arrives.
Paul LeBlanc, Van Blanc: “Laneway projects are the only deliveries where the customer sends me a photo of the sky. The lane is too tight for anything sensible, so the question becomes what a crane can lift over the house, and a steel volume answers it better than most. I have watched a finished module clear a Toronto semi with a metre to spare, and the whole street came out to watch. Nobody films a foundation pour.”
What a Laneway House Is
The definition is the garden suite’s with an address change: a detached, self-contained home, kitchen, bathroom, its own front door, standing where the garage did and facing the public lane behind an urban lot. The lane-facing part is the point, giving the small home its own civic presence, a door a tenant or a grown kid can call theirs, rather than a cottage hidden in a yard. The completeness is equally the point and carries all the weight it did one guide over: this is a dwelling, with everything a dwelling demands, engineered drawings, real egress, fire-conscious design in tight quarters, and licensed trades installing and certifying every service. Permits are managed by your municipality, so check with your local building or planning department before you order, and in this building type more than any other on this site, that conversation runs long enough to belong at the very front of the calendar.
The Lane Rules the Build
Every laneway veteran says the same sentence with the same weary smile: the building is easy, the lane is hard. A downtown lane is a narrow, shared, actively used right-of-way with hydro overhead, fences at both elbows, and neighbours whose bins still need collecting on Thursday, and it rations everything a construction site normally takes for granted. Excavators shrink, staging space evaporates, material deliveries arrive in small batches timed around the street’s life, and every one of those constraints bills by the week. The lane also decides the emergency-access and servicing conversations that the designers run with the city, which is exactly why the successful projects start with a professional feasibility pass on the specific lot rather than a floor plan from the internet: in this building type, the property’s geometry is most of the design brief.
The constraint explains the type’s construction culture. Laneway builders are logistics specialists first, sequencing trades through a keyhole, and the type’s drift toward panelized and modular construction is the industry voting with its cranes: the less of the building that must be built in the keyhole, the better the keyhole behaves.
The Missions: Rent, Family, and Both
The laneway house carries the garden suite’s family missions and adds the one the lane makes natural: the long-term rental. A complete small home with its own lane-facing door is purpose-shaped for a tenant, and the type’s economics lean on that fact, rental income helping carry the build while the property gains a durable second dwelling. The family missions thread through the same walls across the decades, the grown kid’s first place, the parent’s close-but-independent years, the owner’s own downsizing move that turns the main house into the rental instead. The honest mission advice mirrors the suite guide’s: build plainly enough that the building can change tenants and chapters without renovation, because these structures outlive every plan made for them, and the ones designed as homes rather than as one person’s suite age best.
The Lot Audit Comes First
Every experienced laneway firm opens the same way, and it is never with a floor plan. The first deliverable is a feasibility read of the specific lot: the lane’s width and condition, the overhead wires and where they sag, the trees whose roots and canopies have opinions, the distance the services will have to travel from the main house, the neighbouring structures that shape what can stand where, and the honest question of whether a crane can set up anywhere useful. Two lots on the same street can produce opposite answers, which is why the type resists internet plan-shopping so thoroughly. The audit’s output is not a verdict so much as a build strategy, because most lots can carry a laneway house somehow; the audit decides which of the three build paths the property will tolerate and how much patience the owner should budget.
The audit is also where the honest firms earn their keep by saying no. A lane too tight for any equipment, a lot where the services run would cost more disruption than the family can live above, a mature tree the owner would rather keep than build past, all of these end projects gracefully at the drawing stage instead of expensively at the excavation stage. The buyers who skip the audit and start with a purchased plan meet the same facts later, in change orders.
The Trench Nobody Photographs
Between the main house and the laneway house runs the project’s least glamorous and most consequential element: the servicing trench. Water, sanitary, and power typically travel from the main house’s existing services across the yard to the new building, and that trench crosses everything the family loves about the yard, the patio, the garden, the tree roots, on its way. Planning the run early, and planning it once, is a mark of a well-managed project; the horror stories almost all involve a trench dug twice. The trench also forces the upgrade conversation, since the main house’s electrical service now feeds two homes and may need growing to carry both, a determination the electrical designer makes and licensed electricians execute and certify, as with every wire and pipe in the project.
The trench explains one more piece of laneway culture: the yard is part of the construction site. Owners picture the build happening in the back corner while the garden carries on; veterans know the season the yard donates to the cause, and the good builders sequence the landscape restoration into the contract so the project ends with a yard instead of a scar.
Designing Small That Lives Large
The laneway house’s floor area is modest by design, and the type has developed a design intelligence about living well inside it that borrows shamelessly from boats and small apartments. Ceiling height does the work square footage cannot, with tall rooms and high windows making small plans feel generous. Storage is engineered rather than hoped for, built into stairs and benches and walls, since the small home punishes clutter faster than any other building. Light is gathered deliberately, skylights and lane-facing glass balancing the privacy the tight urban site demands. Outdoor space is treated as a room, a small deck or the roof itself extending the plan for half the year. None of this is decoration; in a small dwelling, design quality is the difference between a home that feels like a retreat and one that feels like a compromise, and it is the reason the type’s dedicated designers are worth their fees.
The same discipline pays the rental mission directly. A small home that lives large rents easily and keeps tenants; a cramped one churns them. The design hours are the cheapest improvement to the building’s whole economic life.
Building the Volume That Flies?
Our bench builds container-based volumes for dwelling projects the only legitimate way: cut, framed, insulated, and roughed in under engineered drawings, craned into place, finished and certified by the site’s licensed trades. Tell us the project and we will quote the steel honestly, with a real lead time, not a hopeful one. Fast 1-3 day delivery across Ontario from our Brantford yards.
Van Blanc Ent. Inc. · Brantford, Ontario · Since 1995 · 4.9 stars across 140+ Google reviews · Cash on delivery
Three Build Paths, One Constraint
| Path | How it meets the lane | What it asks |
|---|---|---|
| Site-built | Everything through the keyhole, piece by piece | A logistics-fluent builder and a patient calendar |
| Panelized | Walls arrive flat, assembly compresses | Crane or zoom-boom days, tight sequencing |
| Modular volumes | Finished boxes fly over the house | Crane day done right, and a shop that builds true |
All three paths produce good buildings, and the lane sorts them more than taste does. Deep lots with workable access keep site-building competitive; the tighter the keyhole, the harder the modular argument presses, because a volume finished in a shop needs the lane for exactly one spectacular morning. The modular path’s discipline is dimensional honesty, every volume sized from the start for the truck, the corner, and the crane’s reach, which is why the shop drawings and the transport plan are the same document, reviewed together before anything is cut.
Crane Day
The type’s signature event deserves its own section because it compresses the whole project’s risk and joy into hours. A mobile crane sets up on the street or lane, the volumes arrive on trucks timed to the minute, and pieces of a house fly over a house while the neighbours film. Behind the spectacle sits unglamorous mastery: utility locates and hydro coordination, road-occupancy timing, rigging engineered to the volume’s lift points, a spotter choreography rehearsed in advance, and weather contingency, since wind cancels cranes without apology. The builders who do this weekly make it look casual, and the one buyer lesson from their craft transfers everywhere on this site: the day goes exactly as well as the measuring that happened months before it.
Not every lot gets the big-crane spectacle, and the trade has answers for the ones that do not. Corner lots sometimes allow a smaller pick from the side street; some builds split into lighter panelized lifts a zoom boom can handle; and the rare deep lot with a generous lane skips the aerial act entirely and trucks its pieces in at ground level. The constant across all of them is the choreography discipline, since even the modest lifts happen over fences, wires, and a neighbour’s prized maple, and the crews that treat a small pick with big-pick seriousness are the ones whose projects stay boring in the best way.
Neighbour diplomacy belongs in the same chapter, because crane day borrows the whole street. The experienced builders letter-drop the block weeks ahead, time the road occupancy around school runs and garbage day, and treat the audience as goodwill to be banked; the laneway house will stand facing those neighbours for fifty years, and the project that starts with warning and coffee ages better than the one that starts with a surprise road closure.
Where Steel Volumes Fit
Container-based volumes have earned a real niche in this building type, and the lane explains why. A steel box is built to be lifted, its corner castings are engineered lift points, it rides trucks as its birthright, and it arrives dimensionally true after a journey that would rack a lesser volume, which is precisely the modular path’s wish list. The legitimacy bar stays exactly where every dwelling page on this site sets it: engineered drawings before the first cut, openings framed by people who understand a monocoque shell, full insulation and vapour discipline, and the site’s licensed trades carrying services to certification, with the shop’s share of that work mapped across the conversion bench’s program and the stacked geometry in multi-volume drawings done properly.
The honest boundaries stay lit as well. Interior width makes the single container a studio-scale volume, with real laneway homes typically pairing or stacking volumes to reach family width; the industrial look is a choice, embraced or clad; and the buyer wanting the fastest turnkey occupancy still belongs with the type’s dedicated design-build firms, who deliver finished homes rather than shells. Steel is a method here, one with a genuine crane-day advantage, and never a shortcut past the dwelling bar.
Winter and the Lane
Ontario adds its own chapter to the type, because the lane that rationed the construction season keeps rationing the building’s life every winter. Nobody plows a laneway the way a street gets plowed, so the small home’s occupants learn the shovel-first commute, and the design responds where it is done well: entries sheltered from roof-shed snow, a path lit for the early dark, mechanical equipment placed where drifts will not bury it, and roof drainage planned so the lane-facing walk is not a skating rink by February. The building envelope carries the standard Ontario duties, real insulation values, airtightness, ventilation sized for a small volume that two people and a kettle can humidify quickly, and the compact footprint actually helps here, since a small, tight, well-insulated building is cheap to keep warm and quick to recover.
Winter also votes on the construction calendar. The crane-day builds hold an advantage the site-built path cannot match: the volumes finish indoors through the worst months and fly in whenever the weather offers a window, while a site-built project in the keyhole simply stops when the lane fills with snow. It is one more way the lane, not the owner, writes the schedule.
The Ten-Metre Landlord
The laneway house’s last chapter is the one owners discover after the crane leaves: living ten metres from your own rental. The arrangement’s virtues are real, maintenance response measured in slippers, a tenant relationship with a face, the yard’s life shared rather than surrendered, and its frictions are the same facts wearing work gloves, which is why the experienced owners formalize early: proper leases, boundaries about the shared yard written down while everyone is still cheerful, and the same plain-building wisdom that keeps the unit rentable across tenants. The storage life the old garage used to hold needs its answer too, since the laneway house consumed it; urban lots solve it in basements and, where a corner allows, in the compact steel that solved it for the downsizing generation one guide over.
Many people call us saying they can get a bin for $1,000 less on Facebook. Two weeks later some of them call back to say they got scammed. The laneway world’s version is the renderings-only builder collecting deposits on homes that never fly; the defence is the industry’s own culture, since the real firms have addresses full of built lanes you can walk down.
The laneway house is the city agreeing to grow the polite way, one garage at a time, and the lane makes every one of them a small logistics epic. Start with the lot’s geometry, respect the dwelling bar without exception, choose the build path the keyhole votes for, and if a steel volume flies over your roofline some clear morning, wave at the neighbours filming. They are watching the housing crisis lose one backyard’s worth of ground.
Laneway House FAQs
What is the difference between a laneway house and a garden suite?
Same completeness, different address: both are detached, self-contained dwellings in the yard of an existing home. The laneway house faces a public rear lane and carries the urban-infill mission, its own civic front door included; the garden suite is the broader form, no lane required, common everywhere from suburbs to acreage.
Why do laneway houses cost more to build than their size suggests?
The lane rations everything construction takes for granted: equipment shrinks, staging vanishes, deliveries arrive in timed batches, and every constraint bills by the week. That access reality, plus full dwelling servicing and approvals that run months, is why small buildings carry big-project logistics, and why modular paths keep gaining ground.
Can you rent out a laneway house long term?
Long-term rental is one of the type’s core missions: a complete small home with its own lane-facing door suits a tenant naturally, and the income helps carry the build while the property gains a durable second dwelling. The owners who thrive at it formalize the arrangement early and build plainly enough to survive tenant turnover.
Are container-based laneway houses legitimate?
Built to the dwelling bar, yes: engineered drawings, professionally framed openings, full insulation and vapour control, and licensed trades certifying every service. The steel volume’s real advantage is crane day, since containers are born to be lifted and arrive true. Real laneway widths usually mean paired or stacked volumes.
What happens on crane day?
Finished volumes fly over the main house into the backyard: a mobile crane, trucks timed to the minute, rigging engineered to the lift points, hydro and road coordination arranged weeks ahead, and a wind forecast everyone watches. The spectacle takes hours; the measuring that makes it boring took months.
Sources
- Elevate Realty. (2026). Toronto Laneway Suites: The Complete Guide. elevatepartners.ca. The type’s market shape and rental mission in its home city
- Lanescape. (2026). Laneway Suites: Design and Build. lanescape.ca. A dedicated laneway design-build firm’s view of the type
- Rigid Frame Structural Engineers. (2025). Toronto Laneway Suites: Guidelines and Regulations. rigidframeses.com. The engineering-side view of the type’s design framework
- NICKS Developments. (2026). Building a Laneway Suite in Toronto. nicksdevelopments.com. The construction-logistics constraints the lane imposes
Reach Van Blanc in Brantford
We have supplied steel to Ontario’s builders since 1995, and the laneway trade found our corner castings early, boxes born to be lifted suit a building type that arrives by crane. If your project’s volumes might be steel, or your build season needs its locked site box, the rows at 90 Morton Avenue East are the place to start.
Van Blanc Ent. Inc., 90 Morton Ave E Unit 1B, Brantford, ON N3R 7J7, 519-754-6844
Weighing build paths for a lane? Call with the lot’s geometry and the mission.