
Quick Answer: A she shed is a backyard room claimed for one person’s work or rest, reached by three routes: converting an existing shed, finishing a new prefab, or building new. Insulation is what separates a three-season retreat from a year-round room in Ontario, and real power always means a real trench.
In This Guide
- What a She Shed Actually Is
- Design by Use, Before Anything Else
- The Three Routes to Owning One
- The Power Trench, Priced in Honesty
- Insulation: The Four-Season Divider
- The Eviction Problem Every Conversion Creates
- When the Retreat Is Also a Business
- Interiors That Survive Real Use
- The Window Wall
- A Year in the Life of the Room
- The Rest of the Household Wants One Too
- The Budget, Told in Layers
- She Shed FAQs
Reading Time: 12 minutes
What a She Shed Actually Is
Strip the cute name off and the she shed is one of the most sensible ideas in backyard building: a small, finished, single-purpose room belonging to one person, standing far enough from the house that the household’s noise does not follow. The term went viral in the mid-2010s as the answer to the man cave, but the thing itself is older than either label; writers, quilters, and potters have been colonizing garden buildings for generations. What the trend changed is the finish level. A she shed is not a shed with a chair in it; it is a genuinely finished room, insulated, powered, decorated, that happens to wear a shed’s shell.
That definition does the sorting work for everything below, because a finished room has requirements a storage shed never faced: real flooring underfoot, walls worth looking at, light to work by, heat to winter in, and power to run all of it. Our stake in this, declared as always: Van Blanc sells shipping containers from Brantford, and this page covers the two places our product genuinely enters the she shed story. The insulation package that turns a shed into that room, materials, vapour barrier and the floor most people forget, has its own page: insulated sheds in Ontario.
Paul LeBlanc, Van Blanc: “Forty years of trade taught me that every good workspace starts with somebody claiming territory. The she shed is territory-claiming done properly, with a door that closes. What makes me smile from the delivery seat is what happens next: the pretty shed gets claimed, and two weeks later we deliver the steel box that inherits everything the pretty shed used to hold. The lawnmower has to live somewhere.”
Design by Use, Before Anything Else
The single best planning habit in this category is deciding what the room is for before deciding anything about the room. The use writes the specification. A home office wants a north-facing window for glare-free screens, outlets on every wall, and enough insulation that January meetings do not happen in a parka. An art studio wants the opposite window logic, the biggest, brightest openings the wall can take, plus a floor that forgives paint and a sink line if the medium demands one. A reading retreat can be the simplest build in the category, one good window, one great chair, warm light, and almost no power. A sewing or craft room sits in between, with the outlet count of an office and the table space of a studio.
Sketch the use first and every later decision, window placement, outlet count, heater size, even which route below to take, stops being a matter of taste and becomes a matter of reading your own specification. The buildings that disappoint are almost always the ones bought as pictures instead of planned as rooms.
The Three Routes to Owning One
| Route | What it involves | Honest verdict |
|---|---|---|
| Convert the existing shed | Clear it out, then insulate, wire, and finish the shell you already own | The value route when the bones are sound; a rotted or thin-panel donor makes it the money pit route |
| Finish a new prefab | Buy a quality shed shell, then finish the interior as a room | The common middle: sound bones guaranteed, finish work on your schedule, and the shell chosen for the job |
| Build new on site | Carpenter-built from footings up, designed as a room from day one | The premium route, and the only one where the window wall of your imagination is simply drawn in |
The conversion route deserves the hardest look before commitment, because it inherits everything we documented in the wood shed guide: a donor shed with thin panel walls, a soft floor, or a base sitting in wet ground is not a candidate for finishing, it is a candidate for replacement, and insulating a failing shell just hides the failure behind drywall. Sound bones mean a straight floor, dry sills, and walls that take a screw; anything less, and the prefab route costs less than the rescue. Whichever route wins, the ground rules are the ones every building on this site obeys: drained base, air around the walls, and pad thinking done before the pretty part starts. One sentence covers the paperwork, as ever: permits are managed by your municipality, so check with your local building or planning department before you order.
The Power Trench, Priced in Honesty
Power is where she shed budgets meet reality, because the room’s whole promise, light, heat, kettle, laptop, depends on it, and the path from the house panel to the shed runs underground. The honest sequence: an electrician sizes the load from your use list, a trench carries conduit from the house at code depth, and the connection work at both ends is licensed-trades territory, full stop, the same split we state on every conversion our own shop builds. Plan the trench before the landscaping, plan the outlet walls before the framing closes, and resist the extension-cord season, which every electrician has stories about and none of them end well. Solar packages serve the reading-retreat end of the category honestly; they do not serve heaters, kettles, or kilns.
Insulation: The Four-Season Divider
In Ontario, insulation is the line between a room used eight months and a room used twelve. An uninsulated shell is a lovely three-season space and an unusable January one, and the upgrade math favours doing it during the build rather than after: walls open once, batts or closed-cell foam go in, a vapour layer goes on warm-side, and the ceiling, where the heat actually leaves, gets at least as much attention as the walls. Heat then becomes a small appliance question rather than a construction question: a mini-split if the budget allows cooling too, electric baseboard or an infrared panel if simplicity wins. The often-skipped third leg is ventilation, because a tight, warm, occupied little room breathes moisture, and the cracked-window habit or a proper vent keeps the windows from weeping through February, the same physics as every sealed box we write about.
The Eviction Problem Every Conversion Creates
Now the chapter the decor blogs skip entirely. The most popular she shed route, converting the existing shed, begins with an eviction: the mower, the bikes, the paint cans, the patio cushions, the road hockey nets, and the seven bins of seasonal life that currently live in that shed all have to go somewhere, permanently, because the room they lived in is about to grow bookshelves. The eviction is not a weekend inconvenience; it is a second storage decision hiding inside the first, and households that ignore it end up with a beautiful shed and a garage that no longer holds a car.
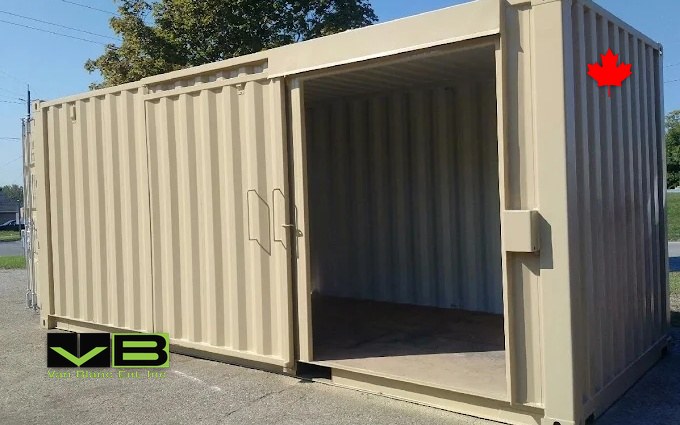
This is the first of steel’s two honest entries into the category. A container behind the garage or along the back fence inherits the eviction cleanly: everything the pretty shed used to hold, plus the overflow that never fit, behind a real lock on steel that ignores weather, following the seasonal rotation instead of fighting it. The household division of labour ends up elegant: wood gets the room with the reading chair, steel gets the room with the lawnmower, and both buildings are doing the job their material actually wins. The full argument for that split lives in our container-versus-shed comparison.
Solving the Eviction Half?
Tell us what is coming out of the shed that is about to become a room, and where the laneway is. The quote comes back honest and all-in with a real lead time, not a hopeful one, and if you want the room itself in steel, the yard can cut the windows and a man door and insulate the box before it ships. Fast 1-3 day delivery across Ontario from our Brantford yards, and the rows in Brantford are open to walk first.
Van Blanc Ent. Inc. · Family-run since 1995 · 4.9 stars across 140+ Google reviews · Every quote comes with a real lead time
When the Retreat Is Also a Business
Steel’s second honest entry appears when the she shed’s job description quietly changes from retreat to workplace. A meaningful share of these rooms house working makers: potters with kilns, jewellers with inventory, seamstresses with commercial machines, soap and candle businesses with stock and supplies. The moment the room holds things worth stealing and equipment worth insuring, the conversation gains the dimension the decor blogs never price: security. A wood shed’s lock is a courtesy; a maker running real inventory at acreage scale sometimes pairs the pretty studio with a converted unit, windows and vents cut by the workshop build recipe, holding the kiln, the stock, and the shipping bench behind cargo-grade doors. It is the case where the business has outgrown the retreat, and the retreat gets to stay beautiful because the business moved into steel.
Interiors That Survive Real Use
A short, practical word on the inside, earned from watching what actually happens to these rooms. Floors take the abuse, so choose click vinyl or painted plywood-with-rugs over anything precious; the wheelbarrow may be gone but the muddy boots are not. Walls in a small room work hardest painted light and used vertically, with shelving to the ceiling on one wall rather than furniture crowding the floor. Heat sources need their clearances respected even in a room this cute, especially with fabric everywhere. And the veranda instinct, the little porch and window boxes that define the genre’s photographs, is worth honouring, because the room’s job is to be somewhere you want to walk to, and the walk ends at the face it shows the garden. None of this needs a designer; all of it needs the use-first specification from the top of this page, followed honestly. The one splurge that never gets regretted is the chair, whatever the room’s job turns out to be, because every version of this building ends its day the same way: one person, one good seat, and a door the household knows better than to knock on. Furnish for that moment first and the rest of the room will organize itself around it.
Claim the territory, write the specification honestly, pick whichever route the donor’s bones actually deserve, and give the evicted lawnmower a locked steel address of its very own. The she shed genuinely earns all of its considerable hype when it is planned as a real room for a real January, and not simply bought as a photograph of somebody else’s June.
The Window Wall: Light as the Real Luxury
Ask owners a year in what they would change and the answer is rarely square footage; it is light. A small room lives or dies by its glazing, and the she shed’s best upgrade per dollar is almost always one serious window instead of two token ones. Orientation does the free work: north light is even and glare-free for screens and easels, south light is warmth and mood with blinds to tame it, east gives the morning-coffee room its reason to exist, and west means golden evenings and summer overheating in equal measure. Put the big glass where the use wants it, put the door where the path wants it, and resist the urge to ring the room with small windows that surrender wall space without delivering real light. Then plan for the physics: single-pane cottage windows sweat and frost in a heated Ontario room, so double glazing earns its cost the first winter, and deep sills become the shelf the photographs always show for a reason.
A Year in the Life of the Room
The rhythm of real use is worth knowing in advance because it shapes the build honestly. Spring is the room’s honeymoon, when the veranda gets planted and the walk to the door is the best part of the morning. Summer exposes the ventilation and shading decisions, since a small glazed box in July holds heat enthusiastically, and the cross-breeze window you almost skipped becomes the most used feature in the building. Fall is peak season, the sweater-and-tea weeks the entire genre was invented for. And winter is the audit: the insulation decision either pays off in a warm January writing room or the space quietly closes until April, joining the patio furniture in seasonal hibernation. Owners who build for the January version get the whole year; owners who build for the Pinterest version get eight months and a storage problem, and the room’s dignity depends on which one was planned. It is worth writing the four seasons into the plan explicitly, one line each, before a single board is bought, because the calendar is the cheapest consultant this project will ever hire and the only one who has already lived at your address.
The Rest of the Household Wants One Too
A successful she shed rarely stays the only claimed territory on the property. The pattern we watch from the delivery seat runs like clockwork: the retreat gets finished, it is obviously the best room the household owns, and within a season the negotiations open for a second building, a workshop for the tools that lost their home, a teenager’s band room, a gym. There is nothing wrong with the pattern; small buildings are simply better than big renovations at giving people rooms of their own. What it means for planning is that the first build should not spend the whole yard: leave the service corridor open, keep the pad-and-power lessons documented, because the trench you dug once can often feed a second building, and think of the property as a small campus rather than a house with a lawn. The households that plan this way end up with buildings that talk to each other; the ones that improvise end up with three sheds and no path.
The Budget, Told in Layers
Because published price lists age badly and mislead worse, the honest way to budget this category is by layers rather than numbers. Layer one is the shell: donor shed, prefab, or new build, the biggest single line and the one the three-routes table already sorted. Layer two is the envelope: insulation, vapour control, the upgraded window wall, and the door worth using daily; this is the layer that decides whether the room works in January, and skimping here to fund decor is the category’s classic regret. Layer three is power: the trench, the panel work, and the licensed connection, priced by distance from the house more than by anything inside the room. Layer four is finish: floor, walls, built-ins, and the veranda moment, the layer with the widest discretion and the only one that can be phased comfortably over a second season. Budget the layers in that order, let each one be honest before the next begins, and the project lands; budget them backwards, decor first, and the beautiful photographs happen in a room nobody can use past Thanksgiving.
Five Mistakes That Keep Repeating
Finishing a failing donor. Drywall over rot is a delay, not a repair; test the bones first. Skipping the ceiling insulation. Heat leaves upward, and walls-only jobs winter badly. One token outlet. The kettle, the heater, and the laptop disagree about sharing it. The far-corner site. The prettiest spot on the lot loses to the spot you will actually walk to in February, every time. Ignoring the eviction. The old shed’s contents do not evaporate; give them their steel address on day one and the project stays a joy instead of becoming a shuffle.
She Shed FAQs
What is a she shed used for?
Whatever one person claims it for: home offices, art and craft studios, reading and garden retreats, sewing rooms, and increasingly small-business workspaces. The use should be decided first, because it dictates window placement, outlet count, heating, and even which build route makes sense.
Is it cheaper to convert a shed or buy a new one?
Converting wins when the existing shed has sound bones: straight floor, dry sills, walls that hold a screw. It loses badly when the donor is thin-panelled or rotting, because finishing hides failure instead of fixing it. Price the rescue against a quality prefab shell before committing either way.
Can you use a she shed in winter in Ontario?
Yes, if it was insulated and heated on purpose. Insulation in the walls and especially the ceiling, a vapour layer, and a right-sized heat source like a mini-split or panel heater turn a three-season room into a twelve-month one. Ventilation matters too, since a tight occupied room breathes moisture.
Does a she shed need electricity?
Most uses want it, and the honest path is a trenched, conduit-run connection from the house panel, sized and finished by a licensed electrician. Plan outlet walls before framing closes. Solar handles the light-duty reading-retreat end; it does not run heaters, kettles, or kilns.
Where does everything from the old shed go?
That is the hidden second decision in every conversion: the mower, bikes, and seasonal bins need a permanent new address, or the garage absorbs them and stops holding cars. Many households pair the finished retreat with a locked steel container on the back lot, letting each building do what its material wins.
Sources
- HomeGuide. (2026). How Much Does a She Shed Cost? the cost-structure survey
- Budget Dumpster. (2026). 10 Shed Conversion Ideas You’ll Love. the conversion-route walkthrough
- Freedom Room. (2026). Your She Shed with Electricity: Building, Pricing, and Powering. the powering guide
- Autonomous. (2026). 10×12 She Shed Ideas and Cost Guide. the sizing and layout reference
Reach Van Blanc in Brantford
We have been supplying shipping containers across Ontario since 1995, and the back-lot half of a great many she shed projects has arrived on our trucks. The yard at 90 Morton Avenue East is where the eviction gets its forwarding address.
Van Blanc Ent. Inc., 90 Morton Ave E Unit 1B, Brantford, ON N3R 7J7, 519-754-6844
Bring the list of what is leaving the shed. Ten minutes sorts what the carpenter builds from what the steel absorbs, and both halves of the project get better for it.