
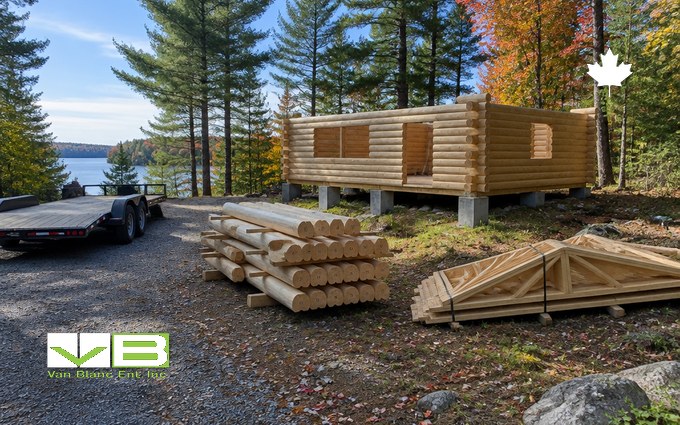
Quick Answer: A log cabin kit is a crate of pre-cut wall logs, roof structure and opening bucks, sold as a shell, dry-in or turn-key package by Ontario mills in Muskoka, Haliburton and the Kawarthas. The kit never includes the foundation, the site or the labour. A steel box is the alternative.
In This Guide
- What a log cabin kit is, and what it is not
- The three kit families sold in Ontario
- Who makes them: the Ontario mills and the ones that ship in
- What is in the crate and what is not
- Sizes, and the line at fifteen square metres
- Wall thickness, thermal mass and the four-season question
- Foundation, delivery and the raising weekend
- The honest comparison: a log kit against a steel box
- Kit or box: which cabin job each shell is built for
- The log cabin kit checklist
- Log cabin kit FAQs
Reading Time: 13 minutes
What a log cabin kit is, and what it is not
A log cabin kit is a crate, or a flatbed load, of solid wall logs cut to length and numbered at a mill, with the corners notched or interlocked so that they stack into a wall without a framing crew. Around the logs the kit adds the roof structure, the bucks that frame the door and window openings, and the fasteners and gaskets that hold it together, and depending on the package it may add the doors, the windows, the floor and roof boards and the roofing. What it never adds is the ground: the foundation, the site work, the driveway the flatbed needs, the stain, the insulation on the small kits, and the labour to raise it. That last list is the reason a kit that looks complete on a brochure is a third of a finished cabin, and the reason we, a shipping container yard in Brantford, get calls in April from people who bought a kit in January. We sell the other answer, and the container against a prefab cabin kit is the comparison this guide extends into the log kit’s own territory, with the kit described by its makers’ own lists.
The word kit also hides three different products. The Nordic Bunkies guide to choosing a kit in Canada draws the line first: a true log cabin kit uses solid, precision-cut wall logs that interlock at the corners, which rules out log-look siding on a stud frame, panelized walls and timber-frame homes, all of which are sold beside kits and none of which are one. Log Cabin Hub’s guide to building a kit in Canada then splits the true kits by how much arrives: a shell-only kit is the exterior logs and roof structure and nothing else; a dry-in package adds windows, doors and roofing so the shell is weathertight; a turn-key package finishes the inside. The fourth product, the full-scribe handcrafted cabin, is not a kit at all in the crate sense, since every log is selected and fitted to its neighbour by hand, and it is priced and scheduled like the custom building it is. The bunkie guide’s four construction families covers the light end of the same market, where the tongue-and-groove sleeping cabin lives.
The three kit families sold in Ontario
Ontario buyers meet three kinds of true log kit, and the difference is the wall. The first is the machined or milled log, the modern kit: logs run through a moulder to a uniform profile, round or D-shaped or square, with a tongue-and-groove or a double-tongue joint along the length and a machined corner that locks. True North Log Homes in Bracebridge is the technical end of that family, a Muskoka company since 1986 with 27 patents behind its LogLock system and its own line of cabin kits under the house line; a milled wall of that kind is the log the steel comparison is usually run against, with the R-value table for insulated containers as the other column. Confederation Log and Timber Frame in Bobcaygeon is the family-owned Kawartha version. Canadian Plains Log Home Supply ships milled kits across Ontario in round logs from 8 to 14 inches and square logs from 6 by 8 to 8 by 12, which is the range a buyer should expect to be quoted. The second family is the timber-and-chink wall: EcoLog Homes in the Haliburton Highlands builds its kits from 8 by 8 Eastern hemlock timbers cut from Haliburton Forest, stacked with alternating two-inch insulation and chinking between the courses, in more than twenty pre-designed kits from 672 to over 2,000 square feet. That is a house-scale product with an insulated wall built in, and it is the family that reads as the traditional Ontario log home.
The third family is the thin-wall interlocking kit, the one the bunkie market grew up on: milled Nordic spruce or Canadian spruce planks, 28 to 40 millimetres thick, tongue-and-groove along the length with a notched interlocking corner, cut and bundled so that two adults raise the shell in a weekend. Nordic Bunkies sells that in two wall thicknesses, 1.1 inches for three-season use and 1.6 inches for a cabin that might be pushed into winter, both in slow-grown Nordic spruce; Bunkie Life in Erin sells the Ontario-milled version at 99 to 199 square feet; EZ Log Structures wholesales engineered spruce interlocking kits across North America up to full house size. These are real log kits by the Nordic Bunkies definition, since the walls are solid wood and the corners interlock, but a 40-millimetre wall is not a 10-inch wall, and the buyer who wants a four-season cabin should know which family the brochure belongs to before falling for the photograph. Our independent read on Bunkie Life is the thin-wall family reviewed on its own terms.
Who makes them: the Ontario mills and the ones that ship in
The search results for a log cabin kit in Canada are mostly vendors, and the buyer’s first job is sorting the Ontario mills from the ones shipping across two provinces or a border. In Ontario the names are True North in Bracebridge, Confederation in Bobcaygeon, EcoLog in Haliburton, Davidson Log and Timber Artisans in Muskoka, Laverty Log Homes for custom cabins and resorts, Bunkie Life in Erin and Nordic Bunkies, which delivers by flatbed anywhere in the province in two to four weeks and lets a buyer with a trailer pick up in Brampton. From outside the province the results add Riverbend in New Brunswick, PacRim and BC Log Cabins in British Columbia, Knotty Pine in Alberta and Meadowlark in Montana, and all of them will quote an Ontario delivery; what the quote adds is freight measured in provinces, a crew that does not come with it, and warranty service from a long way off. The wood shed guide’s rule about buying from a yard you can visit applies with more force to a cabin, because the first thing a buyer should do with a log kit is stand inside one the mill has raised.
| Maker | Where | Wall | What they sell | Notes |
|---|---|---|---|---|
| True North Log Homes | Bracebridge, Muskoka | Milled log, LogLock corner system | Custom log and timber homes; cabin and commercial collections | Since 1986; 27 patents; NAHB design awards |
| Confederation Log and Timber Frame | Bobcaygeon, Kawarthas | Milled log and timber frame | Custom homes and cabin kits | Family owned and operated |
| EcoLog Homes | Dysart et al, Haliburton | 8×8 Eastern hemlock with 2 in insulation and chinking | 20+ kits, 672 to 2,000+ sq ft, plus custom | Timber from Haliburton Forest |
| Canadian Plains Log Home Supply | Ships across Ontario | Round 8 to 14 in; square 6×8 to 8×12 | Milled log home and cabin kits | Supply house, not a builder |
| Nordic Bunkies | Ontario delivery; Brampton pickup | 28 mm or 40 mm Nordic spruce | Kits to 108 and 161 sq ft, lofts and two-room plans | 2 to 4 week flatbed delivery; 5-year limited warranty |
| Bunkie Life | Erin | Tongue-and-groove milled spruce | 99 to 199 sq ft sleeping cabins | the kit against a steel bunkie base |
| EZ Log Structures | North American wholesaler | Engineered interlocking spruce | Bunkies, sheds, cabins, garages, homes | Canadian orders by phone, not the web store |
What is in the crate and what is not
Every kit maker publishes an inclusions list, and the exclusions list is the one to read twice. Nordic Bunkies is admirably plain about it: a complete kit holds the structural logs, the doors and windows, the floor and roof boards, the foundation beams where the plan specifies them, the fasteners and the assembly instructions, and it does not hold the roof covering, the transport beyond the standard delivery zones, the site preparation, the foundation, the stain or sealant, the insulation or the labour. Log Cabin Hub’s description of the larger house kits is the same shape one size up: the essential logs for the walls and the roof structure plus the log bucks for the openings, with everything else depending on whether the buyer chose shell-only, dry-in or turn-key. The practical translation is that a shell kit lands as a pile of numbered wood on a flatbed, on the buyer’s gravel, and the buyer supplies the pad it sits on, the shingles or steel that go over it, the finish that keeps the sun off it, and the weekend or the crew. A compacted stone pad that drains is the least the small kits need under their beams, and the house kits need footings.
| Item | Shell-only kit | Dry-in package | Turn-key package | Steel container |
|---|---|---|---|---|
| Wall logs, roof structure, bucks | Yes | Yes | Yes | Walls and roof arrive as one welded shell |
| Doors and windows | No | Yes | Yes | Cargo doors; man doors and windows cut in at the yard |
| Roof covering | No | Yes | Yes | Corten steel roof, sealed |
| Floor | Boards on some kits | Usually | Yes | 28 mm marine plywood on steel cross-members |
| Insulation and interior finish | No | No | Yes | Optional; spray foam or panels |
| Foundation and site work | No | No | No | No; a pad or piers |
| Stain, sealant, maintenance | Owner, every few years | Owner | Owner after year one | Paint if wanted; rust checks |
| Labour | Owner or crew | Owner or crew; sometimes assembly offered | Included | None to stand it up |
Sizes, and the line at fifteen square metres
Kit sizes cluster around two lines, and both are drawn by Ontario rules rather than by mills. Ontario’s building permit exemption for a small accessory building sits at 15 square metres, about 161 square feet, which is why Nordic Bunkies cuts its two size families at 108 and 161 square feet and why the bunkie market clusters between 99 and 199. Below that line a buyer gets a sleeping cabin, a studio, a sauna shell or a guest room; above it the kit is a cabin in the legal sense and everything that comes with one, and the house kits from Haliburton and Muskoka start at several hundred square feet and run past two thousand. The loft is the honest multiplier at the small end, because a 161-square-foot footprint with a sleeping loft sleeps twice the people, and the two-room plans at that size put a wall between a bed and a table. A 20-foot container carries 160 square feet, the same band as the flagship small kits, and the park model against a container cabin is the comparison one size up, where the wheeled unit and the joined steel pair both cross the same line.
Wall thickness, thermal mass and the four-season question
The wall is where the families part company for good. A solid log carries thermal mass: it absorbs heat through the day and gives it back at night, so a log wall performs better through an Ontario shoulder season than its nominal R-value suggests, and the kit makers say so. What they also say, in smaller type, is that the thin walls need help. Nordic Bunkies recommends targeted insulation for year-round comfort even on its 40-millimetre wall and states plainly that the 28-millimetre wall is a three-season product; the bunkie kit world converges on floor insulation around R-7 and roof insulation around R-14 with a small heater for May to Thanksgiving, and true winter use means insulating floor, roof and walls and sealing the air leaks. The 8-inch hemlock wall with two inches of insulation between the courses is a different animal, a house wall, and so is a 10-inch milled log. The buyer’s question is therefore not whether log is warm but which log, and what insulating a steel box actually involves is the other side of that ledger: a container wall has no thermal mass at all and needs foam or panels before it is a cabin, and once it has them it is a sealed, dry, rodent-proof room that a log wall with a failed seal is not.
Read the wall, not the photograph
Every kit brochure photographs the same cabin at dusk with a lamp in the window. Ask for the wall thickness in millimetres or inches, the species, the joint profile and the corner system, and ask whether the maker recommends insulation for winter use. A 28-millimetre spruce plank and an 8-inch hemlock timber are both sold as log cabin kits.
Foundation, delivery and the raising weekend
A kit arrives on a flatbed, which means a driveway or a lane a flatbed can use and a crew or a forklift to get the bundles off. Nordic Bunkies quotes two to four weeks to an Ontario address by flatbed, with pickup in Brampton for the buyer who has a trailer, and the house-kit mills schedule delivery against the foundation being ready, because a pile of logs on wet ground is a pile of logs taking on water. The foundation itself is the owner’s project: beams on a stone pad or blocks for the smallest kits, piers for most bunkie-scale cabins, footings or a slab for anything the house mills ship, and the Sonotube pier method is the same pier a container sits on, poured below frost. The raising is real and the weekend claim is mostly true for the small kits: pre-cut, numbered logs stack like heavy furniture, a couple of handy adults have the shell, roof, door and windows up in two days of decent weather, and the makers’ videos are not lying about that part. What the weekend does not cover is the foundation before it, the roofing and stain after it, the insulation, the wiring by a licensed electrician, and the first re-stain a few summers later. A container skips the raising entirely, and a tilt-deck landing on frozen ground is the equivalent delivery conversation, measured in metres of straight approach rather than in weekends.
Paul LeBlanc, Van Blanc Ent. Inc.: “I have nothing against a log cabin. I have delivered boxes to sit behind a lot of them. What I tell people is that the kit is the cheap part and the ground is the dear part, and a box on four blocks is a cabin shell the same afternoon it lands.”
The honest comparison: a log kit against a steel box
Here is the head-to-head an Ontario buyer is actually running, scored plainly. The log kit brings solid wood, thermal mass and the cottage-country look, and its small kits reach lots a truck cannot, because a kit of 40-millimetre planks fits in a boat and a container does not. The container wins on arriving finished, on the foundation it does not need, on security, on mice and moisture, on the winter left alone from Thanksgiving to Victoria Day, and on a delivery date measured in days. Neither wins on the inside: both are a shell that wants insulation, a heat source and a licensed electrician before anyone sleeps there in February, and the container wants more of it. The off-grid container cabin conversion is what the steel side looks like taken all the way, and the stacked and joined container plans are the steel answer to the two-storey kit.
| Question | Log cabin kit | Shipping container | Our read |
|---|---|---|---|
| Arrives as | Numbered bundles on a flatbed | One welded shell on a tilt-deck | Container |
| Foundation | Beams, piers or footings, built first | Blocks or piers on a pad | Container |
| Time to weathertight | A weekend for small kits, weeks for house kits, after the foundation | The afternoon it lands | Container |
| Warmth and feel | Solid wood, thermal mass, the cottage look | Steel, no mass, needs lining to feel like a room | Wood look; steel lined to order |
| Four-season use | Thick walls yes; thin walls with insulation | With spray foam and heat, yes | Even |
| Security and rodents | Wood, seals and gaps to maintain | Sealed steel, cam doors, a disc lock in a shrouded box | Container |
| Maintenance | Stain every few years; check seals and chinking | Rust checks; paint if wanted | Container |
| Water-access or no-truck lot | Small kits go by boat | Needs a truck and 80 feet of approach | Truck access decides |
| Resale as a guest cabin | Strong | Depends on the conversion; the box itself keeps resale value | Both resell |
| Doubles as storage off-season | Not really | Yes; the hunt camp that guards itself | Container |
Kit or box for the back lot?
Tell us the lot, the season you use it, the guest count and how a truck gets in. We will tell you on the spot whether it is a twenty or a forty, what the doors, windows and insulation add, and one honest all-in number with a real lead time.
Family-run in Brantford since 1995 · 200+ containers in stock · 4.9★ across 140+ Google reviews · every box graded by a person, walk it before it lands.
Kit or box: which cabin job each shell is built for
The log kit is built for the cabin as the point: a guest cabin on a Muskoka or Haliburton lot that the family will photograph, a sauna or studio the owner wants to smell of spruce, a build weekend the family wants to have, or an island or a back-bush site where the bundles come in by boat or by hand. The thick-wall house kit is built for the cabin as a home, and the mills’ own inclusion lists put the foundation, the crew and the finishing as the larger half of that project. The box is built for the cabin as a shelter first: a hunt camp left alone six months of the year, an off-grid base with a battery wall and a wood stove, a seasonal farm or outfitter that needs beds with a lock and a date, or the lot where the owner wants a dry room this month and a cabin next year. The hunt camp choice between a trailer and a box is the shelter-first case argued through, and the container home in Ontario, honestly is where the steel answer ends up when it is taken as far as the house kits go. The dual-duty case is the one we see most: a 20-foot box on the lot now, holding the tools, the quad and the winter, that becomes the bunkie base or stays the storage when the log kit finally goes up beside it.
Grade and size are the easy calls on our side. A one-trip box for a cabin shell is the grade to insulate and line, because the walls and floor are clean and the doors seal; a wind-and-watertight unit is the grade for the shelter-first camp that will never be lined. A twenty is the bunkie band and a forty is the two-room plan, and the forty-foot high cube’s extra headroom is the one to buy if a loft or a ceiling of any dignity is in the drawing. What moves the number is size, grade, the door and window cuts, the insulation and the distance from Brantford, and the drivers behind a cabin-shell quote are the same list we walk through on every call. We sell outright, never rent, and a buyer spreading the cost does it through their own bank with the serial number and the invoice.
Where the cabin calls come from
The kit country is our delivery country. Boxes have gone up the 11 to the lots around Bracebridge and the Haliburton Highlands, into the Kawarthas at Bobcaygeon and past the camps north of Bancroft, and every one of them started with a phone call about a cabin. Worth the drive for unbeatable quality, family customer service with 30 years of experience.
The log cabin kit checklist
Before the deposit
- Decide what the building is for: guest cabin, studio, hunt camp, home or storage that might become a cabin. The purpose picks the family.
- Get the wall in numbers: thickness, species, joint profile, corner system, and whether the maker recommends insulation for winter.
- Read the exclusions list and price the ground: foundation, site work, roofing, stain, insulation, electrical, labour.
- Stand inside one the mill has raised, and ask how a flatbed reaches your lot and who unloads it.
- Check the warranty term and who services it from where.
- Price the steel alternative on the same lot with a graded box from a yard you can walk, so the kit is chosen for what it is, not because the other answer never got a number.
The buyer who reads the exclusions list first, prices the ground before the logs, and puts a steel number beside the wood number knows the full cost of each shell before any deposit, and the steel number arrives with a delivery date in days, and the container against every building it competes with is the wider table if the lot is also deciding where the tractor sleeps.
Frequently Asked Questions
What does a log cabin kit include?
The wall logs cut and numbered, the roof structure, the bucks that frame the doors and windows, fasteners and instructions, and on dry-in and turn-key packages the doors, windows, roofing and interior finish. It does not include the foundation, the site preparation, the stain, the labour, or on most small kits the insulation. Read the maker’s exclusions list before the deposit.
Who makes log cabin kits in Ontario?
True North Log Homes in Bracebridge, Confederation Log and Timber Frame in Bobcaygeon, EcoLog Homes in Haliburton, Davidson Log and Timber Artisans in Muskoka and Laverty Log Homes at the house end; Bunkie Life in Erin and Nordic Bunkies, delivering across the province, at the small-kit end. Out-of-province and American mills also quote Ontario delivery, with freight and warranty service at a distance.
Can you live in a log cabin kit all year in Ontario?
In a thick-wall kit, an 8-inch hemlock or a 10-inch milled log, yes, with a heated foundation and proper roof insulation. In a thin-wall interlocking kit of 28 to 40 millimetres, only with insulation added to the floor, roof and usually the walls, sealed air leaks and reliable heat; the makers describe the 28-millimetre wall as a three-season product.
Can I build a log cabin kit myself?
The small interlocking kits, yes: pre-cut, numbered logs stack like heavy furniture and two handy adults have the shell, roof, door and windows up in a weekend of decent weather. The house-scale milled and timber kits are a crew job with a crane or a lift for the upper courses and the roof, and the foundation before either is its own trade.
Is a shipping container cheaper than a log cabin kit?
A plain graded container generally costs less than a finished kit of the same footprint and needs far less ground work, and it arrives as a sealed steel shell the afternoon it lands, with no raising weekend. Size, grade, the door and window cuts and the insulation drive the container number, so a wood kit against a sea can bunkie is the honest read before either is bought.
How long does delivery of a log cabin kit take in Ontario?
Nordic Bunkies quotes two to four weeks by flatbed to an Ontario address, with pickup in Brampton, and the house-kit mills schedule delivery against the foundation being ready, which can put the logs months out from the deposit. A container from our Brantford yards lands in one to three days, and the tilt-deck delivery routine explains what the lot needs on the day.
Sources
- Log Cabin Hub. (2026). Building a Log Cabin Kit in Canada: The Complete Guide. logcabinhub.com
- Nordic Bunkies. (2026). Log Cabin Kits in Canada: How to Choose One. nordicbunkies.ca
- True North Log Homes, Bracebridge, Ontario. (2026). Luxury Log and Timber Home Designs. truenorthloghomes.com
- EcoLog Homes, Haliburton, Ontario. (2026). Affordable Log Home Kits in Ontario. ecologhomes.ca
- Canadian Plains Log Home Supply. (2026). Ontario Log Homes and Log Cabin Kits. canadianplainsloghomesupply.ca
Reach Van Blanc in Brantford
We have been supplying shipping containers across Ontario since 1995. Our yard is at 90 Morton Avenue East in Brantford, and we deliver right across the province with payment on the day of delivery. No deposit, no upfront wires, no chase-the-paperwork.
Van Blanc Ent. Inc., 90 Morton Ave E Unit 1B, Brantford, ON N3R 7J7, 519-754-6844 (cell) or 1-888-509-6658 (toll-free).
If the kit is still a maybe and the lot needs a dry room this season, call with the postal code and the season you use it, and we will tell you on the spot which boxes are on the ground and when one can land. Worth the drive for unbeatable quality, family customer service with 30 years of experience.