
Quick Answer: A prefab garage arrives largely built: single-wide units from 12 by 20 feet, doubles to 24 by 36, set on a prepared pad in a day or two. The foundation and the delivery route decide the project more than the building. Drive-in containers cover the security-first version of the mission.
In This Guide
- The Garage Shortcut Ontario Discovered
- Delivered Whole or Built From a Kit
- The Sizes That Actually Ship
- The Pad and the Route: Your Half of the Job
- The Finish Menu: Siding, Doors, and Matching the House
- The Interior Worth Ordering
- The Two-Storey Variant
- What Garages Actually End Up Holding
- Winter and the Detached Garage
- Moving It Later
- The Drive-In Steel Option
- Fleet Yards and the Business Version
- Prefab Garage FAQs
Reading Time: 13 minutes
The Garage Shortcut Ontario Discovered
The detached garage used to mean one thing: a summer of contractors in the driveway. The prefab industry quietly ended that monopoly, and the modern buyer chooses between a building that arrives on a truck largely finished, shingles to door tracks, and a panelized kit that goes up in days rather than months. The delivered end of the market, much of it built in Mennonite and Amish shops whose carpentry reputation does the advertising, has made a one-car garage something a household orders rather than commissions, set onto a prepared pad in a day or two and holding a vehicle the same week. One size down, the same shops that build prefab garages build the province’s Amish sheds, and the Amish sheds piece reads their spec sheets line by line.
Our seat in this market is the familiar one: we sell steel boxes, one of which can be converted into a genuinely different kind of garage, and we compete mostly with the buying mistake rather than the product. A wood prefab garage is built for a daily driver and a streetscape; the steel version earns its place for a narrower, security-shaped mission this page maps honestly near the end. First, the wood market on its own terms, because it is a good market that rewards buyers who do their two pieces of homework.
Christian LeBlanc, Van Blanc: “Prefab garage buyers and container buyers call with the same first question, which is whether the truck can even get into the yard. I have measured more gates over the phone than I can count. The building is the easy purchase in both markets. The route and the pad are the project, and the sellers worth dealing with in either material will talk you through both before taking a dollar.”
Delivered Whole or Built From a Kit
The market’s two paths split on one question: what can reach your site? The delivered-whole path ships a finished building on a trailer, walks it into position with a hydraulic mule, and hands you the keys, unbeatable for speed and finish quality where the route allows it. The kit path, panelized walls and trusses assembled on site by a small crew or an ambitious owner, exists precisely for the yards the trailer cannot enter: tight side yards, back lots behind hydro lines, and the properties where a fence panel can come down but a sixty-foot rig cannot turn. Between them sits the hybrid most shops offer quietly, delivered sections joined on site, which buys most of the finish quality through a smaller gate.
The kit path carries one honesty of its own worth naming: it is real framing. Panelized walls arrive square, and keeping them square through assembly, plumb, braced, and fastened to the plan, is carpentry, not furniture assembly. Owner-builders with the skills save genuinely; owner-builders without them are better served hiring the shop’s crew for the raise and keeping the savings on the finish work, where mistakes cost paint instead of geometry.
The honest sorting question is access first, appetite second. Measure the route before falling for a floor plan, because the market’s saddest phone calls are finished buildings that met their first fence post two streets from home. Sellers in this trade will route-check from photographs and satellite views; the good ones insist on it, in exactly the way our own dispatch insists before a forty-foot box heads up a cottage road.
The Sizes That Actually Ship
| Class | Typical range | What it honestly holds |
|---|---|---|
| Single-wide | 12×20 to 14×36 | One vehicle plus a workbench wall, or deep storage for toys |
| Double-wide | 24×20 to 24×36 | Two vehicles, or one plus a genuine shop bay |
| Two-storey | Single or double footprints | Vehicles below, a stair to real space above |
The width numbers carry the quiet lesson. A 12-foot single-wide holds a car and a squeeze; fourteen feet holds a car and a life, and the two extra feet cost less than the regret. The length numbers run the other way: the 28-to-36-foot deep singles exist because half this market is not parking a daily driver at all, it is sheltering the boat, the bike collection, or the project car, missions where depth beats width and where the buyer should admit the real mission before choosing a floor plan around the polite fiction of parking.
Depth has one more argument worth hearing: the workbench. A vehicle bay with six feet of clear depth beyond the bumper is a garage with a shop in it, and the marginal cost of that depth at order time is the best hobby subsidy in the catalogue. Order the building for the life you want in it, since the mule only comes cheap once.
The Pad and the Route: Your Half of the Job
Every prefab shop publishes the same customer homework, and it mirrors ours line for line. The building wants a level, drained base, concrete for permanence and shop duty, well-built gravel where budgets or drainage argue for it, even sound asphalt on some models, prepared before delivery day and slightly larger than the footprint. The route wants honest measurement: gate widths, overhead wires, septic locations, tree limbs, and the turning arc a trailer-plus-mule combination needs, all confirmed with the seller in advance. Permits are managed by your municipality, so check with your local building or planning department before you order. Do those two pieces of homework and delivery day is twenty minutes of quiet spectacle; skip either and it becomes the story your neighbours still tell.
Need the Vault Version Instead?
When the mission is security more than streetscape, a roll-up-door container conversion is the drive-in vault: built at our Brantford yard under engineered drawings, delivered assembled, locked by steel that argues back. Every quote carries a real lead time, not a hopeful one. Fast 1-3 day delivery across Ontario from our Brantford yards.
Van Blanc Ent. Inc. · Brantford, Ontario · Since 1995 · 4.9 stars across 140+ Google reviews · Cash on delivery
The Finish Menu: Siding, Doors, and Matching the House
The delivered market’s real luxury is that the building can arrive already dressed to match the house: engineered-wood or vinyl siding in the house’s colour, board-and-batten for the properties that lean rural, shingles pulled from the same palette as the main roof, and trim that makes the newcomer look original. The finish menu is where these buildings earn their resale reputation, because an appraiser and a neighbour read a matched detached garage as part of the home, and buyers should spend the extra hour with the colour cards for exactly that reason.
The overhead door is the working half of the finish list. Height first: a standard seven-foot door serves cars, and anything with a roof rack, a lifted truck, or trailer ambitions wants the eight- or nine-foot option ordered up front, since raising a header later is real carpentry. Insulated doors earn their premium on any building that will ever hold a heater or a hobby, and the opener rough-in, power run to the right spot before delivery, is the cheapest convenience on the sheet. And the man door beside the big door remains the option nobody regrets, in wood exactly as in steel.
The Interior Worth Ordering
Interior options separate the garage that works from the shell that merely stands. Loft trusses buy a storage attic overhead for near nothing at order time. Window placement decides whether the workbench wall gets daylight or a shadow. Electrical is the line to read twice: shops rough in circuits and panels to varying depths, and every live connection still belongs to a licensed electrician on site, so the clean division is rough-in from the factory where offered, certification and hookup by your own trade, the same split our conversion bench runs on steel. Buyers planning shop duty should also order outlets by the pessimistic count, because no garage in history has finished its first winter wishing for fewer.
Timing the order matters more in this market than buyers expect: the Mennonite and Amish shops book their build slots seasonally, spring orders meeting summer queues, and the buyers who order in fall and winter routinely see their buildings sooner, with the pad work slotted into the same quiet months. The pattern rhymes with every construction calendar on this site, and the advantage goes, as usual, to whoever decides before May.
The Two-Storey Variant
The category’s showpiece is the two-storey garage, vehicles below and a stair to genuine second-floor space, and it deserves both its popularity and a caution. The popularity is earned: no other product in the yard-building market adds usable finished-height square footage this efficiently, and the upper floors become shops, studios, and the storage that saves the basement. The caution is definitional: the moment that upper room drifts toward habitation, a couch becoming a bed, a bar fridge becoming a kitchenette, the building has walked into dwelling territory with everything that implies, and buyers with that ambition should plan it as the dwelling conversation from day one rather than back into it. The prefab shops know this line well and build to either side of it; the buyer’s job is choosing a side honestly.
What Garages Actually End Up Holding
Ask any prefab dealer what their buildings hold five years after delivery and the answer embarrasses the word garage. The vehicle share slides, the storage share swells, and the buildings drift into the same overflow duty every enclosed structure in this province eventually serves. That drift is worth planning for rather than denying: buyers who rack a wall from day one, leave the depth for the seasonal migration, and resist the flat-surface plague keep a parking spot alive; buyers who do not join the national tradition of a beautiful garage with a car in the driveway. The seasonal churn itself, tires, patio life, winter kit, runs the calendar mapped in the gear that swaps with the equinox, and households already losing that battle sometimes solve it sideways, a compact steel unit taking the storage mission so the garage can keep the parking one.
For the collector, the mission was never parking at all, and the prefab market serves the hibernation duty well alongside the steel alternative covered in the classic’s winter quarters, done in steel. Either building works; the preparation ritual, fuel, battery, tires, rodents, decides the springtime more than the walls do, exactly as the seasonal-shelter world learned in the shelter ladder’s winter exam.
Winter and the Detached Garage
A detached garage spends winter as an unheated building, and its February personality is worth knowing at order time. A wet, snow-packed vehicle parked inside sheds litres of meltwater by morning, so the floor plan wants slope and the buyer wants a squeegee habit, or the spring reward is a floor that has aged a decade in a season. Condensation follows the same physics here as in every enclosed structure we write about: damp car, cold walls, moisture looking for somewhere to settle, managed by the crack of ventilation the shops build in and by resisting the urge to seal the building airtight. Owners with heating ambitions should plan them as a proper project, insulation ordered with the building and the heat source installed and certified by licensed trades, because the space heater dragged out on the coldest night is how detached garages make the news.
Moving It Later
One virtue the delivered class keeps quiet: what a mule set down, a mule can pick up. Delivered prefabs relocate, across the yard when the pool project demands it, or onto a truck when the family moves and the building is loved enough to follow. It is not free and not every unit ages into candidacy, but the option exists in a way site-built construction never offers, and it puts the class in rare company: the only other yard building that routinely moves house is the shipping container, which treats relocation as its birthright. Kits, once assembled, hold the middle ground, movable in theory and rebuilt in practice. Buyers who suspect their five-year plan includes a different address should weight this virtue accordingly. The site-built garage it replaces is priced from the ground up in our detached garage cost-driver guide.
The used market deserves its footnote here too: because delivered buildings move, a modest resale trade exists in them, and buyers with patience occasionally land a well-kept unit plus relocation for less than new. The same due diligence applies as anywhere in the yard-building world: stand inside it, sight the roofline, check the sills, and treat any seller who discourages the visit as having answered the important question.
The Drive-In Steel Option
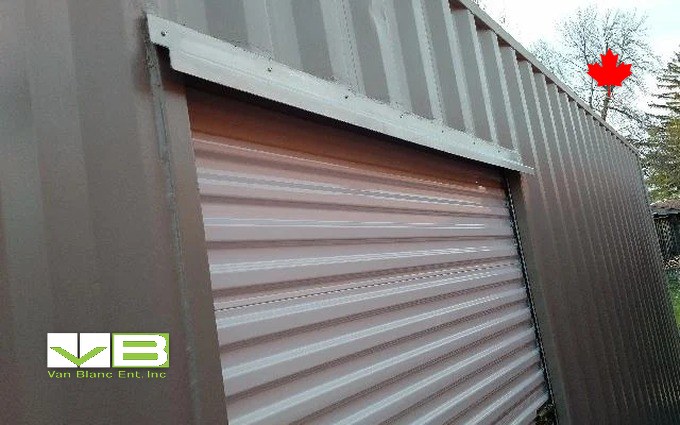
Now our variant, boundaries first. A standard container makes a poor daily-driver garage, the 7-foot-8 interior width and swing doors see to that, and no sales pitch here will pretend otherwise. What the conversion bench builds instead is the drive-in vault: a container fitted with a roll-up door at our yard, under engineered drawings, becoming a weatherproof, effectively burglar-proof bay for the motorcycle collection, the ATVs, the vintage car that winters more than it drives, and the small-equipment fleet. The door engineering matters and is real shop work, covered in what a proper roll-up conversion involves, and the honest comparison against the wood market’s darling is walked through in the container garage, ramped and racked.
Where the steel version wins is exactly where wood cannot follow: sites too rough or remote for a finished building’s delivery, missions where the contents outvalue the structure, and buyers who want the building itself to be the lock. Where wood wins is everything the steel version concedes by nature, width for daily doors-open living, streetscape manners, and resale that reads as home improvement rather than logistics. The fabric tier below both gets its fair hearing in the fabric garage’s honest limits, and the three-way choice usually resolves in one sentence: how much would losing the contents hurt?
Fleet Yards and the Business Version
Businesses buy this category with a different pencil, and the pattern from our commercial book is consistent. Service fleets want bays that lock, spread across sites that change, which tilts them steel: roll-up units as distributed equipment bays, bought in the multiples covered by how contractors buy in bulk, movable when the yard moves. Fixed operations with customer traffic tilt wood or the pre-engineered class above it, where the building is also the storefront’s face. Operations building the steel side without the single cheque take fleet financing from their own bank, with every unit owned the day it lands. We do not rent, and fleet managers tend to appreciate a sentence that short.
Many people call us saying they can get a bin for $1,000 less on Facebook. Two weeks later some of them call back to say they got scammed. The prefab-garage world runs the same con with deposit cheques and vanished builders, and both markets share the one defence: a real yard, a real shop, a building you have stood inside before money moves.
And whichever path wins, photograph the empty interior on day one. Every garage owner eventually needs the picture, for insurance, for resale, or simply to remember that the floor once existed.
The prefab garage is the rare building purchase that behaves like a purchase: order well, prepare the pad, clear the route, and a finished building arrives before the season changes. Choose wood when the mission is parking and the street is watching. Choose steel when the mission is protecting and the contents are worth arguing over. And whichever you choose, rack the walls on day one, because every garage in Ontario is one flat surface away from becoming a storage unit with a driveway.
Sold outright. Delivered in 1 to 3 days.
Van Blanc sells new and used shipping containers outright from our 4 Brantford yards, with delivery in 1 to 3 days and payment on delivery. We do not rent, lease or offer rent-to-own. Request a sale quote or call the yard at 519-754-6844.
Prefab Garage FAQs
How long does a prefab garage take to install?
Once the pad is prepared, a delivered single-car unit typically sets in one to two days, and panelized kits assemble over days rather than weeks. The real calendar lives in your half of the job: base preparation, route clearance, and the municipal conversation, all completed before the truck is booked.
What sizes do prefab garages come in?
Single-wide units commonly run 12×20 up to 14×36, double-wides from 24×20 to 24×36, with two-storey versions on both footprints. Width decides daily comfort, a car and a life wants fourteen feet, while the deep singles serve the boat, bike, and project-car missions that half this market actually shops for.
What foundation does a prefab garage need?
A level, drained base prepared before delivery: concrete for permanence and shop duty, well-built compacted gravel where budget or drainage favours it, and sound asphalt accepted for some models. Build it slightly larger than the footprint, and confirm the spec with your seller, since the pad quality decides how doors run for decades.
Can a delivery truck reach my backyard?
That is the question to answer before choosing anything. Delivered buildings arrive by trailer and are walked into place by a hydraulic mule, needing gate width, overhead clearance, and turning room, all measurable in advance. Where the route fails, panelized kits and sectional deliveries exist precisely to fit through smaller gaps.
Is a container garage better than a prefab garage?
Different missions. The wood prefab wins daily parking, width, and curb appeal. A roll-up-door container conversion wins security, rough sites, and contents-first duty, the motorcycles, the equipment, the car that winters more than it drives. The deciding question is how much losing the contents would hurt.
Sources
- My Own Cottage. (2026). Are Prefab Garages Available in Ontario? Costs and Options. myowncottage.ca. The Ontario market’s delivery model and foundation standards
- Stoltzfus Structures. (2025). Amish Prebuilt Car and Storage Garages. mysheds.com. The single-wide, double-wide, and two-storey size ranges cited
- Amish Backyard Structures. (2025). Prefab and Custom Garages: Detached and Modular. amishbackyardstructures.com. Delivered-whole against sectional and kit construction paths
- The Garage Journal. (2024). Prefab Amish Garages. garagejournal.com. Owner-community field notes on delivery, mules, and site prep
Reach Van Blanc in Brantford
We have delivered steel to Ontario properties since 1995, roll-up conversions included, and we measure routes with the same paranoia the garage shops do. If your mission is the vault more than the parking spot, the rows at 90 Morton Avenue East show what drive-in steel looks like in person.
Van Blanc Ent. Inc., 90 Morton Ave E Unit 1B, Brantford, ON N3R 7J7, 519-754-6844
Torn between the wood building and the steel one? Call with what is going inside and where it is going. The route check is free either way.