
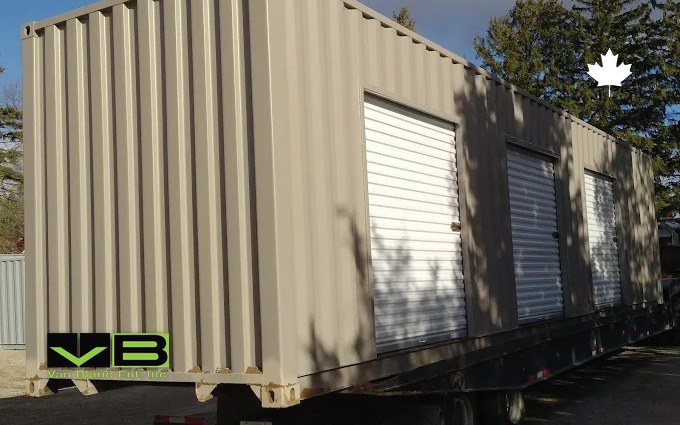
We sell containers. We do not rent.
Van Blanc sells shipping containers outright. We do not rent, we do not lease, and we do not offer rent-to-own. Renting comes up on this page because buyers compare it against owning, and that comparison is worth reading, but purchase is the only arrangement we offer. Stocked units deliver from our Brantford yards in 1 to 3 days. Request a sale quote or call the yard at 519-754-6844.
Quick Answer: A pole barn is a post-frame building: pressure-treated posts set below frost depth carry engineered trusses, with steel cladding and no continuous foundation. Post spacing and snow load drive the whole design, with eight-foot centres the Ontario standard. Steel containers compete for the storage jobs below roughly 700 square feet.
In This Guide
- What Post-Frame Actually Is
- Why Ontario Farms Chose It, and Keep Choosing It
- Frost, Snow, and Height: The Three Design Drivers
- The Sizes That Make Sense
- The Honest Build Timeline
- Cladding, Doors, and the Options That Age Well
- Insulating a Pole Barn, and When Not To
- The Floor Question
- Where a Container Honestly Competes
- The Pairing Most Farms Actually Run
- The Method’s One Weak Point
- Pole Barn FAQs
Reading Time: 13 minutes
What Post-Frame Actually Is
A pole barn, or post-frame building in the engineering literature, is the most structurally economical way humans have found to put a big roof over open ground. Pressure-treated wooden posts go into the earth on concrete pads or piers below frost depth, engineered trusses span between them, girts and purlins tie the skeleton square, and steel cladding closes it in. There is no continuous foundation, which is the whole trick: the posts do the foundation’s job at a fraction of the concrete, and the money saved below grade buys span and height above it. The result dominates rural Ontario’s skyline for a reason, from drive sheds and machinery storage through riding arenas to the highway-side shops of every excavation contractor in the province.
We sell shipping containers, which makes us a small, honest competitor to the smallest pole barns and a frequent neighbour to the big ones, and this guide plays it straight in both directions. Post-frame is the right answer for a wide band of rural building problems, a band no steel box overlaps. It is also slower, more permanent, and more project than a meaningful share of its shoppers actually need, and the point of this page is helping you find which side of that line your building problem lives on.
Paul LeBlanc, Van Blanc: “Half the farms we deliver to have a pole barn standing forty years and a container beside it that landed last spring. Nobody on those farms thinks one replaced the other. The barn holds the combine; the bin holds everything that walks away when the barn door stays open all harvest. It took the industry a while to understand they were partners, but the farmers figured it out first.”
Why Ontario Farms Chose It, and Keep Choosing It
Post-frame won rural Ontario on three merits that still hold. Span: clear interior widths of sixty and seventy feet under engineered trusses, which no other affordable method touches, and which machinery dictates, because a modern combine header does not negotiate with interior posts. Speed relative to conventional construction: with no formed foundation to cure, a crew erects the skeleton of a large building in days once materials land. And economy per square foot at scale: the bigger the building, the better the method looks, which is why the sizes keep growing and why the same construction now carries shops, arenas, and the barndominium wave that has its own full guide on this site.
The method’s limits are the same facts read backwards. It is site-built, so it inherits weather, scheduling, and trades availability. It is permanent, committed to its footprint forever. And its economy inverts at the small end: the fixed costs of mobilizing a build crew mean a small post-frame building costs disproportionately more per square foot than a big one, which is precisely the end of the market where a delivered steel box starts making uncomfortable sense for the builders. We will get there honestly, after the drivers.
Frost, Snow, and Height: The Three Design Drivers
Three physical facts shape every pole barn quote in this province, and understanding them is how a buyer reads quotes intelligently. Frost first: southern Ontario builds to roughly four feet of frost depth, and every post or pier goes below it, because a heated or insulated building that frost can grab will crack itself apart politely over a decade. Snow second: the engineered ground snow load varies sharply by region, roughly doubling from the southwestern counties to cottage country and the near-north, and the load number cascades through the whole structure. A building engineered for heavy-snow country carries beefier posts on tighter centres, heavier trusses, and more steel, and two quotes for the same footprint in different counties can differ for that reason alone, honestly.
Height is the third driver and the sneaky one. The jump from a ten-foot ceiling to fourteen or sixteen feet, the difference between storing a pickup and hoisting one, or between a shop and RV-and-boat storage, lengthens every post, stretches every wall panel, and raises the engineering, and buyers who discover mid-quote that their hoist needs four more feet learn how much of a pole barn’s cost lives in its walls. The discipline the good builders preach: list the tallest thing the building will ever hold, add clearance, and design there once, because height is cheap on paper and brutal to retrofit.
The Sizes That Make Sense
| Class | Typical footprints | What it is honestly for |
|---|---|---|
| Small shop | 30 x 40 | The two-bay workshop, the hobby farm’s everything building |
| Working farm | 40 x 60 to 60 x 80 | Machinery, drive shed duty, hay above the frost line |
| Serious operation | 60 x 100 to 70 x 140 | Fleet equipment, grain-adjacent storage, arena spans |
| Below the line | Under ~700 sq ft | The band where post-frame economics sag and steel boxes bid |
The pattern in the table is the economics lesson: post-frame gets better as it gets bigger, and the popular sizes cluster where the method shines. The 30-by-40 shop persists as the small end’s sweet spot because below it, the fixed costs of any site build stop dividing into enough square feet, and buyers under that line are usually shopping for the wrong product without knowing it. Above the table’s top end, post-frame keeps scaling happily into commercial and institutional work, which is its own industry and outside this page’s argument.
The Honest Build Timeline
The pole barn timeline that quotes rarely spell out runs like this. Design and engineering come first, weeks when done properly, because the truss package is manufactured to the drawings. Permits are managed by your municipality, so check with your local building or planning department before you order. Site work follows: stripping, grading, and the gravel base that decides whether the building drains for the next forty years. Then materials land, the crew frames in a burst that neighbours find alarming, cladding closes it, and doors, electrical by licensed trades, and concrete, if any, finish at the pace of trade scheduling. Soup to nuts, a straightforward build runs a season; a complicated one runs longer, and winter builds happen but nobody prefers them.
None of that is criticism. It is what building a building takes, and post-frame is already the fast lane of real construction. It matters here because timeline is the axis where the alternatives separate most sharply: the buyer who needs weather-tight storage before a season turns is not served by any process measured in months, and the builders themselves will say so in honest moments, usually while their own materials sit under tarps waiting for the crew.
Need the Storage Before the Season Turns?
Below the pole barn’s economic line, a delivered container is weather-tight, locked, and working the same week you call. Wind and watertight for the back forty, one-trip for the front yard, and multi-unit orders for operations. Every quote carries a real lead time, not a hopeful one. Fast 1-3 day delivery across Ontario from our Brantford yards.
Van Blanc Ent. Inc. · Brantford, Ontario · Since 1995 · 4.9 stars across 140+ Google reviews · Cash on delivery
One scheduling note from the delivery seat: the post-frame industry’s calendar is seasonal in ways buyers can use. Builders book spring and summer solid by late winter, which makes fall the quiet quarter for quotes and the honest builders say so. A buyer who signs in October gets engineering and trusses through the winter and a crew in the first dry window, while the buyer who calls in May joins a queue behind everyone who thought of it in May. The same seasonality runs our own yard in reverse: container demand spikes exactly when build timelines disappoint, every June, like clockwork.
Cladding, Doors, and the Options That Age Well
The options list on a post-frame quote sorts into what ages well and what merely photographs well, and forty years of standing examples make the sorting easy. Heavier-gauge steel cladding earns its premium at the first hailstorm and every ladder lean thereafter. A wainscot, the contrasting lower band of cladding, is not cosmetic: it sacrifices a replaceable strip to the tractor bumps and weed-trimmer scars that would otherwise scar full-height panels. Eave and ridge venting decide whether the attic space breathes or brews condensation. And gutters with real downspout extensions keep roof water away from the very post bases the whole structure depends on, which makes them the cheapest structural investment on the sheet.
Doors deserve their own sentence, because they are where daily use lives. Sliding doors are the agricultural classic, cheap per square foot of opening, indifferent to wind when latched, and mildly annoying forever. Overhead doors cost more, seal better, and make a building feel like a shop rather than a barn; insulated overheads are mandatory the moment heat enters the plan. The man door beside the big door is the option nobody regrets, because opening a forty-foot slider to grab a shovel gets old by the second winter.
Insulating a Pole Barn, and When Not To
The insulation question has a fork most buyers meet in the first winter: an uninsulated steel roof over a building that holds anything warm and moist, livestock, curing firewood, a running tractor, will condense and rain gently indoors on cold mornings. The minimum civilized spec for a cold building is therefore a condensation control layer under the roof steel, and the builders quote it as standard for good reason. Full insulation, walls, ceiling, vapour barrier done properly, converts the building into a heatable shop and belongs in the original design, not a retrofit, because post-frame cavities insulate beautifully when planned and awkwardly when improvised.
The honest skip: pure cold storage, machinery under a roof, hay, the drive-shed mission, needs no insulation at all beyond that condensation layer, and money spent insulating a building nobody heats is money the options list quietly wasted. Decide what the building is for before the quote, and let the answer write the insulation line.
The Floor Question
Every pole barn buyer meets the floor decision, and it deserves plain words. The gravel floor is the agricultural default: cheapest, honest, fine under machinery, and always upgradeable later. The concrete slab converts the building into a shop, poured ideally after the shell stands so the crew works dry, and it carries most of the cost difference between a barn and a workshop. The hybrid, concrete in the working bays and gravel under storage, is the pattern experienced owners land on. What gravel cannot do is defend anything: a gravel-floored barn is a roof with opinions, open at every sill to rodents and unbothered by anyone determined to get in, which is half the reason the working farm’s valuables migrate to lockable corners, cages, or the steel box by the door.
Where a Container Honestly Competes
Here is our corner, drawn precisely. A shipping container competes with the pole barn nobody should build: the under-700-square-foot storage building where site-build economics sag, timelines stretch, and the job description is secure, dry, and soon. A 40-foot high cube delivers 320 square feet of sealed steel with a lockable door the day it lands, two of them side by side deliver more, and the whole arrangement costs a fraction of mobilizing any build crew for a small footprint. The direct matchup, argued both ways with the barn given its full due, lives in the container-against-pole-barn comparison, and the adjacent arch-roof debate is covered in the quonset category, reviewed on its own merits.
The container’s other honest win is the one farms discovered first: security inside an insecure building economy. Post-frame buildings are magnificent roofs and mediocre vaults, and the rural crime pattern every county OPP detachment describes runs on that fact: tools, chemicals, GPS units, and small equipment walking out of big open buildings. The working answer is layered: the barn holds what cannot be stolen by hand, and a container, inside the barn or beside it, holds what can, behind door hardware built to outlast a thief’s patience. The broader farm-side playbook for that layering is in the farm storage field guide, with region-specific patterns from the Holland Marsh vegetable belt and beyond.
The Pairing Most Farms Actually Run
The buying pattern thirty years of rural deliveries has taught us: the question is rarely barn or box, and usually barn then box, in either order. New operations often land a container first, because it arrives in days and holds the tools while the real building gets planned, then keep it after the barn stands because the security job never went away. Established farms add containers as the modular annexes post-frame cannot economically provide: the tack room beside the horse barn, the chemical locker sited away from everything flammable, the parts crib at the far yard. And operations weighing an aging drive shed against its repair bill increasingly read the drive-shed alternatives rundown before recladding anything.
For farm businesses and rural operations that want steel without the single cheque, the honest financing shape is a commercial rent-to-own agreement run by a third-party financer, payments building toward ownership, approval sitting with the financer. We do not rent containers to anyone, so the model stays simple: buy it, or build toward owning it on the financer’s terms. Cooperatives and multi-farm groups ordering together should read how co-op bulk orders work, because the delivery math improves when the truck drops three units on one concession road.
One buying warning that belongs on every rural page we write. Many people call us saying they can get a bin for $1,000 less on Facebook. Two weeks later some of them call back to say they got scammed. The rural version of the con is delivery that never comes to a farm too far away to visit the seller. Buy from a yard you can stand in, whatever yard that is.
The pole barn is rural Ontario’s honest workhorse, and nothing delivered on a truck replaces sixty clear feet under engineered trusses. Build one when the job is span. Skip the build when the job is a locked, dry room by Friday, because that job has a faster answer. And if you end up like most of the farms on our route, with the barn holding the iron and the box holding the valuables, you will have arrived at the arrangement the countryside already voted for.
The Method’s One Weak Point
Every construction method has a mortality pattern, and post-frame’s is no secret in the trade: the post at grade. Wood in ground contact, even pressure-treated, lives its hardest life right at the soil line where moisture and oxygen meet, and the pole barns that fail after decades fail there, posts softening at grade while everything above stays sound. The modern industry has answered well: plastic post sleeves, concrete perma-columns that keep wood entirely out of the ground, and detailing that sheds water away from every base. Buyers commissioning new builds should simply ask which answer their quote uses.
Buyers inheriting old barns with a rural property should probe the same spot, literally, with a screwdriver at the base of a few posts. A barn with sound posts and tired cladding is a bargain wearing an ugly coat; a barn with soft posts is a demolition schedule with a roof on it. The repair trade can splice and sister posts, and does daily, but the assessment belongs in the purchase math, not the first spring’s surprises.
Pole Barn FAQs
What is the difference between a pole barn and post-frame construction?
Same method, two vocabularies. Pole barn is the working name; post-frame is the engineering term. Pressure-treated posts set below frost depth carry engineered trusses and steel cladding, with no continuous foundation. The saved concrete is why the method delivers big spans affordably, and why it dominates rural Ontario.
How far apart are pole barn posts in Ontario?
Eight-foot centres are the working standard. Heavy-snow regions push designs toward six-foot spacing with heavier posts, while light agricultural duty stretches to ten or twelve feet. The regional snow load drives it: the same footprint engineered for cottage country carries substantially more structure than its southwestern twin.
What size pole barn should I build?
Design around the largest thing the building will ever hold, plus clearance, and be honest about height, since hoists and RVs need fourteen to sixteen feet. The popular working sizes run 30×40 for shops and 40×60 up through 70×140 for farm operations. Below roughly 700 square feet, site-build economics sag and delivered steel competes hard.
How long does a pole barn take to build?
Plan a season for the whole arc: design and engineered trusses, municipal approvals, site and gravel work, a fast framing-and-cladding burst, then doors, electrical by licensed trades, and any concrete on trade scheduling. The frame itself rises in days; the calendar belongs to everything around it.
Is a shipping container cheaper than a small pole barn?
For small secure storage, generally yes, and faster by months: a container arrives sealed, floored, and lockable within days, with no crew to mobilize. The barn wins the moment the job needs span, height, or drive-through bays. The honest line sits around a few hundred square feet of pure storage.
Sources
- PFP Buildings. (2026). How Much Does a Pole Barn Cost in Ontario? The Complete Price Guide. pfpbuildings.ca. The Ontario frost, snow-load, and height drivers summarized above
- FBi Buildings. (2025). The Ultimate Guide to Pole Barn Costs. fbibuildings.com. The post-frame industry’s own cost-driver anatomy
- Premier Structures. (2025). Pole Barn Framing Explained: Structure, Benefits and Build Time. premierstructures.biz. How the post, girt, and truss skeleton actually goes together
- Best Pole Barn Builders. (2025). Pole Barn Post Spacing Guide. bestpolebarnbuilders.com. The spacing standards by load class cited in this guide
Reach Van Blanc in Brantford
We have supplied rural Ontario with containers since 1995, mostly to properties that already own a bigger building and finally want a locked one. If your storage problem sits below the pole barn’s economic line, walk our Brantford rows at 90 Morton Avenue East and see what lands in days instead of seasons.
Van Blanc Ent. Inc., 90 Morton Ave E Unit 1B, Brantford, ON N3R 7J7, 519-754-6844
Weighing a small barn against steel? Call with the footprint and the job description. If span is in the answer, we will tell you to call a post-frame builder, and mean it.