
Quick Answer: An indoor riding arena in Ontario is a clear-span building, fabric, steel or post-frame, 60 feet wide and 120 long at least, 16 feet clear, over a drained base and 3 inches of sand. The building is half the job; footing, light, air and the rooms beside are the rest.
In This Guide
- Where We Stand
- What a Riding Arena Is, and What It Is Called
- Sizes: The Numbers That Decide the Building
- The Four Building Systems
- Fabric Arenas: Light, Span and the Membrane
- Steel and Post-Frame: Walls, Height and Snow
- Footing: The Part Horses Actually Feel
- Light, Air and Dust
- The Rooms Beside the Arena
- Where the Container Fits
- Who Should Build What
- Riding Arena FAQs
Reading Time: 13 minutes
Where We Stand
This guide is written by a shipping container yard in Brantford, Ontario, an hour from the horse country of Caledon, Erin, Puslinch and the Norfolk sand plain. We do not build riding arenas, and a container will never be one; what we sell is the steel box that sits beside the arena as the tack room, the feed room, the viewing lounge and the lockup, which is the last third of this page. The first two-thirds are the arena itself, with the dimensions from the disciplines that set them, the building systems from the makers that sell them in Ontario, MegaDome, Britespan, Cover-Tech, the arch and straight-wall steel sellers and the post-frame builders, read on September 15, 2026, and the footing and drainage from thirty years of delivering to farms where the arena was the biggest thing on the property. The saddle-and-hay container page is the box beside the barn; this one is the building the box sits beside.
What a Riding Arena Is, and What It Is Called
A riding arena is a fenced or walled area with a prepared footing surface where horses are schooled, exercised and shown, and an indoor arena is the same surface under a clear-span roof so it can be used through an Ontario winter. The English call it a manege, from the French, and the argument about whether it is spelled manege or menage is settled by the dictionary in favour of the first, though the second is what most people type. A riding hall is the older word for the indoor building; a riding ring is the outdoor one; a round pen is a 50 to 60-foot circle for groundwork; and a covered arena is the open-sided roof over an outdoor surface that Ontario builders sell as the middle option. The building matters less than the surface and the air in it, which is why the sections on footing and ventilation are longer than the sections on steel. The post-frame pole barn page covers the post-frame building the smaller arenas share their construction with.
Sizes: The Numbers That Decide the Building
| Use | Surface | Building inside dimensions | Clear height | Note |
|---|---|---|---|---|
| Round pen, groundwork | 50 to 60 ft circle | Outdoor, or a corner of a larger arena | None | Kick wall or panels, no footing base needed beyond drainage |
| Small dressage court | 20 by 40 m (66 by 131 ft) | 70 by 140 ft minimum with a kick wall and margin | 14 to 16 ft | The smallest indoor most Ontario riders will use for long |
| Standard dressage court | 20 by 60 m (66 by 197 ft) | 72 by 200 ft or larger | 16 ft | The competition size; most boarding-barn indoors are built to it |
| Jumping and lesson arena | 80 by 200 ft and up | 80 to 100 ft wide by 200 to 250 long | 18 ft and up | Width is what jumping courses need; height is for the rider’s head and the lights |
| Western and rodeo events | 100 by 200 ft and up | 100 to 150 ft wide by 250 to 300 long | 18 to 20 ft | Fabric and steel clear spans past 100 ft are where these live |
Two rules the table implies. Width is the expensive dimension and the one riders regret skimping on: a 60-foot-wide arena is rideable, a 70 is comfortable, and an 80 is where a lesson program and a jumping course stop fighting each other. And the clear height is measured at the sides, under the lowest truss or arch, where a horse and rider under a light fixture need 14 feet and a jumping arena wants more. Our Sprung structure comparison is our page on the clear-span fabric building at the scale where an arena starts.
The Four Building Systems
Ontario arenas are built four ways, and the choice is mostly about width, light and how the building will be used in ten years. A tension fabric building, from MegaDome in Quebec, Britespan, Cover-Tech or Chery, is a steel truss-arch frame on piers or blocks under a heavy PVC membrane, in clear spans from 33 feet to 160 and more, with the light coming through the roof; it is the fastest to erect and the brightest inside. A steel arch, the quonset from Future, Toro, Norsteel or Pioneer, is the cheapest clear span per foot at the widths an arena needs, with the curve eating the first few feet at each wall. A straight-wall steel building, the pre-engineered rigid frame from the kit sellers and their dealers, gives vertical walls, any width, and a roof that carries the site’s snow, at more steel per foot. And a post-frame building, the pole barn from builders like Integrity Built and the Amish crews, is wood posts and trusses with steel cladding, the warmest-looking and the easiest to add a barn wing to, with spans that top out around 80 to 100 feet before the trusses get expensive. The Britespan arena-and-barn review, the Cover-Tech truss-arch review and the quonset arch guide cover three of the four in depth.
Fabric Arenas: Light, Span and the Membrane
The fabric building has taken most of the Ontario arena market in the last fifteen years for two reasons that have nothing to do with price. The first is light: MegaDome describes a membrane that transmits about 30 percent of daylight, which fills a 100-foot-wide arena evenly with no fixtures on in daytime and, in the company’s phrase, makes a spook-free environment, because a horse walking from bright to dark is a horse that stops. The second is span: a truss-arch on piers clears 100, 120 and 160 feet with nothing inside, which is a western arena or a jumping arena with a warm-up ring under one roof. The trade-offs are the ones every fabric building carries: the membrane is a cover with a warranty measured in years rather than decades, the building is engineered to the site’s snow load and has to be ordered that way, and the ventilation, ridge vents and sidewall openings in MegaDome’s list, has to be designed in because a sealed membrane over a wet footing sweats. The fabric-building comparison and the container roof’s own snow figure put the snow question in numbers.
Steel and Post-Frame: Walls, Height and Snow
A steel or post-frame arena gives up the daylight and gains the walls. Vertical walls mean the kick wall, the mirrors, the gates and the viewing window mount flat, the arena drag turns in the corners, and a barn wing, a wash rack or a tack room attaches to the side without a transition. Post-frame is the Ontario default for an 70 by 140 to 80 by 200 arena attached to a barn, because the same crew builds both and the trusses at those spans are ordinary; past 100 feet the steel rigid frame takes over. Both carry the site’s snow on an engineered roof, which in the snowbelt east of Georgian Bay and north of Barrie is the number that sizes every member, and both need the roof insulated or the underside treated against condensation, or the arena drips on the footing on every thaw morning. Steel roofs get translucent panels or a ridge skylight to claw back some of the fabric building’s daylight. The rigid-frame kit comparison and the post-frame comparison are our pages on the two systems at the scale of a shop rather than an arena, and the construction facts carry.
Footing: The Part Horses Actually Feel
The footing is the arena, and it is built from the bottom up. The subgrade is stripped of topsoil, graded with a slight crown or a fall to one side so water leaves, and compacted. The base is four to six inches of compacted stone dust or fine crusher run, laser-graded flat to within a fraction of an inch, because every dip in the base becomes a puddle in the footing; some builders lay a geotextile between subgrade and base on clay. The footing itself is two to four inches of washed, angular sand, often blended with fibre or a rubber additive for cushion and moisture-holding, and the choice of sand is a specialist’s job, because a round-grained sand rolls under a hoof and a too-fine sand packs to concrete. The footing is watered to hold dust and dragged after every few rides to stay level, which is why every arena has a water source, a drag and a small tractor. The base is the part that cannot be fixed later, and it is the part most often skipped. The laser-levelled pad how-to is the same compacted, laser-levelled base under a much smaller building, and the ice-lens and frost page is why the drainage under it decides the spring.
Light, Air and Dust
An indoor arena is a dusty, humid room the size of a hockey rink, with living things breathing in it, and the building either handles that or the horses do. Light first: an arena needs even, shadow-free light, from daylight through a membrane or translucent panels by day and from LED high-bays by night, mounted above the clear height and out of the line of a jump. Air second: the moisture from horses, footing water and a thaw has to leave, through ridge vents, eave vents, sidewall curtains or doors at both ends, and the makers’ ventilation options are the place to spend, because a sealed arena in February is a fog. Dust third: dust is a footing and watering problem more than a building one, and the arenas with breathing problems are the arenas with dry, fine footing and no water line. Heat, for most Ontario arenas, is not on the list; a heated arena is a heated barn’s worth of fuel, and most riders would rather have a heated viewing room and tack room beside a cold arena. The vents-or-fans arithmetic is the same arithmetic on a steel box, and it is where the heated rooms below get their air.
The Rooms Beside the Arena
An arena that works has rooms beside it that are not the arena, and they are what the building quote leaves out. The tack room, dry, heated and locked, because saddles are the most stealable objects on a farm. The feed room, rodent-proof, with the supplements and the medicine in a fridge. The viewing room, heated, with a window onto the arena, where the parents of the lesson kids sit for two hours in January and where the coach runs the program from. The office, for a boarding or lesson barn with a schedule and a cash box. The washroom. The equipment lockup for the drag, the water pump, the jumps and the mirrors’ hardware. And the hay, which wants a separate, ventilated building of its own. Builders quote these as a lean-to or a barn wing on a post-frame arena and as a separate building on a fabric or arch one, and either way they are the second budget. The tack room and hay storage container is our page on the first two rooms, and the whole-farm storage page is the wider read.
Where the Container Fits
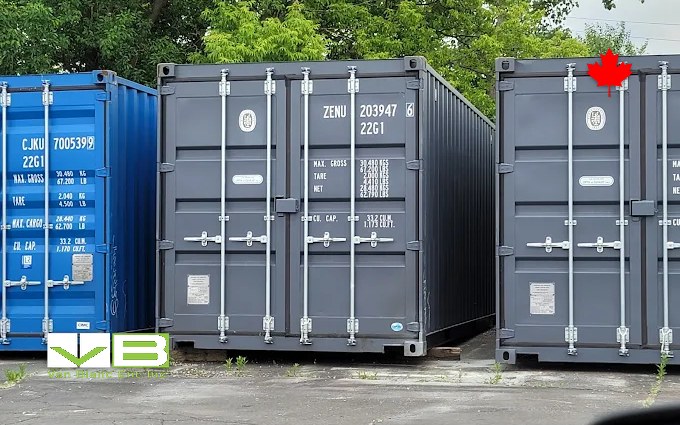
The container is those rooms, delivered built, and set beside the arena on a gravel pad the week the arena is finished or the year before. A 20-foot box, foamed with closed-cell spray, lined, with a man door, a window, a mini-split and a circuit, is a heated tack room and viewing lounge in one, and with the window cut to face the arena through the sidewall it is the viewing room most fabric arenas never get. A second 20-foot box, unheated, on the same pad, is the feed room and the medicine fridge behind four locking bars, rodent-proof by construction. A 40-foot is the equipment lockup, the jumps, the drag and the show office at the door end. None of it needs a footing, a crew, a lean-to framed onto the arena or a permit conversation about the building envelope; it needs a pad and a truck. The container office conversion is the heated room in detail, and the closed-cell foam guide is the foam that makes it one.
What the container will never be is the arena, and we would rather say so here than on the phone. A container is 8 feet wide; a round pen is 50. A pair of 40-foot boxes with the walls cut out and a roof kit between them is a 24-foot-wide covered bay, which the roof kit and cover page explains, and that is a hay shelter or a wash rack, never a place to ride. The arena is a fabric, steel or post-frame building from the makers above, and the container is everything that has to be heated, dry and locked beside it. The pairing is the usual one on Ontario horse properties, and it is why the livestock shelters page, when it arrives on this site later this month, will say the same thing about the run-in and the feed room.
For the barn that describes, the box is the one line we can speak to from the yard. A heated tack and viewing room starts from a one-trip 20-foot dry box with square walls from the one-trip rows on Morton Avenue at 90 Morton Avenue East, because every cut assumes a square box, foamed and fitted with the door, the window and the circuit at the modification shop’s bay before it leaves; the feed room and the lockup are used wind-and-watertight units from the used rows across the lane, picked by number before any money moves. The farm-lane delivery page covers the farm lane, and every unit lands anywhere in the province-wide delivery map, the Wellington County horse belt and the Norfolk sand plain included, in one to three days with payment on delivery. Everything is sold outright; Van Blanc keeps no rental fleet.
Christian LeBlanc, Van Blanc: “The arena calls are never about the arena. Somebody’s spent two years and a fortune on a fabric building and there’s nowhere heated to sit and nowhere locked for the saddles. A foamed twenty with a window on the arena side fixes both for what the lean-to would have cost to frame, and it’s there the week after they call.”
Who Should Build What
Build the fabric arena for width, light and speed, from MegaDome, Britespan, Cover-Tech or Chery, engineered to the site’s snow, with the ventilation package ordered rather than added. Build post-frame for a 70 by 140 to 80 by 200 arena attached to a barn where the tack, feed and viewing rooms can be a wing. Build the steel rigid frame for width past 100 feet with vertical walls. Build the round pen and the outdoor ring first if the budget says one building this year, because a good outdoor with a good base is a better arena than a bad indoor. Spend on the base and the footing before the building. And put the tack, the feed, the viewing room and the lockup in steel boxes on the same pad if the arena is fabric or arch and the rooms would otherwise be a second building a year later. The every-building hub is the wider read for anyone still deciding what buildings a horse property needs at all.
Arena built, rooms missing? Price the boxes once
Tell us what needs heat, what needs a lock, and your postal code, and we will send an all-in number for the units, the fit-out and delivery, usually the same day. Or walk the Brantford yard between lessons and see a foamed unit with a window.
The two pages that finish this one are the tack room build, which fits out the heated box saddle rail by saddle rail, and the one-trip-or-used grade guide, for why the tack room is one-trip and the feed room is used.
Riding Arena FAQs
What is a horse riding arena called?
A manege, from the French, in English riding; a riding hall for the indoor building; a riding ring for the outdoor one; a round pen for the 50 to 60-foot circle used for groundwork; and a covered arena for an open-sided roof over an outdoor surface. Manege is the dictionary spelling; menage, which most people type, is the French word for a household. In Ontario most people say the indoor and the outdoor.
What is the ideal size for an indoor riding arena?
Seventy by 140 feet inside is the smallest most riders use for long, fitting a small dressage court of 20 by 40 metres with a kick wall and a margin; 72 by 200 fits the standard 20 by 60 court, and 80 by 200 or wider is where a lesson program and a jumping course stop fighting for space. Clear height at the sides should be 14 to 16 feet for flatwork and 18 or more for jumping. Width is the dimension riders regret skimping on.
What is the best building for a riding arena in Ontario?
A tension fabric building for width, daylight and speed, engineered to the site’s snow, with the ventilation ordered; post-frame for an arena of 70 by 140 to 80 by 200 attached to a barn where the rooms can be a wing; a steel rigid frame for width past 100 feet with vertical walls; a steel arch for the cheapest clear span if the curve at the walls is acceptable. The base and the footing matter more than the building.
How deep should riding arena footing be?
Two to four inches of washed, angular sand, often blended with fibre or rubber, over a base of four to six inches of compacted stone dust or fine crusher run that is laser-graded flat, over a stripped, crowned and compacted subgrade, with a geotextile between subgrade and base on clay. The base cannot be fixed after the footing goes on, and the footing is watered and dragged to stay level and hold down dust.
Does an indoor arena need to be heated?
Usually not. Heating an arena is a heated barn’s worth of fuel for a building the size of a hockey rink, and horses work well in the cold; what needs heat is the viewing room, the tack room and the office beside the arena, and what the arena itself needs is ventilation at the ridge, eaves or sidewalls so the moisture from horses, footing water and thaws leaves instead of fogging the building in February.
What drives the cost of an indoor riding arena?
Width first, then length, then the building system, fabric, arch, rigid steel or post-frame, then the site’s snow load, which sizes every member, then the base and footing, which are a separate contractor, then the rooms beside it, tack, feed, viewing, office and washroom, then lighting, ventilation, doors and the water line for the footing. The building quote is typically half the finished project; the rest is ground, rooms and services.
Can a shipping container be used at a riding arena?
Not as the arena, which is 60 feet wide at minimum where a container is 8. Beside the arena, yes, and it is the usual pairing: a foamed, heated 20-foot box with a window facing the arena as the tack room and viewing lounge, a second unheated box as the rodent-proof feed and medicine room, and a 40-foot as the lockup for the drag, the jumps and the show office, all on a gravel pad with no footing, crew or lean-to.
Sources
- MegaDome Buildings. (2026). Indoor Equestrian Arena. megadomebuildings.com
- Integrity Built. (2026). Equestrian and Riding Arena Builders in Canada. integritybuilt.com
- Equestrian Surfaces. (2026). A Guide to Riding Arena Construction. equestriansurfaces.co.uk
- Red River Arenas. (2026). Riding Arena Layouts and Horse Arena Plans. redriverarenas.com
- Morton Buildings. (2026). Indoor Riding Arena Construction. mortonbuildings.com
- Van Blanc Ent. Inc. (2026). Tack Room and Hay Storage in a Container, Ontario. vbinc.ca
Reach Van Blanc in Brantford
We have been supplying shipping containers across Ontario since 1995. Our yard is at 90 Morton Avenue East in Brantford, and we deliver right across the province with payment on the day of delivery. No deposit, no upfront wires, no chase-the-paperwork.
Van Blanc Ent. Inc., 90 Morton Ave E Unit 1B, Brantford, ON N3R 7J7, 519-754-6844 (cell) or 1-888-509-6658 (toll-free).
If the rooms beside your arena turned into steel boxes somewhere in this page, call with what needs heat and what needs a lock and we will tell you on the spot what is in stock and when it can land on the pad. Worth the drive for unbeatable quality, family customer service with 30 years of experience.