
Quick Answer: A horse barn in Ontario starts from the animal’s numbers: stalls at least 12 by 12 feet, ceilings 10 to 12, and ventilation designed before looks. A three-sided run-in shed on a stone-dust pad covers pastured horses year-round. Containers serve the barnyard as feed and tack rooms, never as stalls.
In This Guide
- The Numbers Horses Are Owed
- Barn or Run-In: The First Fork
- Run-In Design, Done Properly
- Ventilation: The Invisible Half of Horse Health
- The Barn Styles Ontario Actually Builds
- The Barnyard Map
- Water, Power, and the Frost-Free Yard
- Why a Container Is Never a Stall
- The Support Yard: Feed, Tack, and the Locked Room
- The Hay Truth
- The Trailer and the Rig
- Boarding Scale: The Business Barnyard
- Horse Barn FAQs
Reading Time: 13 minutes
The Numbers Horses Are Owed
Horse buildings are unusual in the outbuilding world because their specifications are welfare numbers before they are construction numbers, and the equine consensus is firm. A box stall starts at 12 by 12 feet for an average horse and grows for the big breeds. Ceilings run 10 to 12 feet, with 8 the absolute floor, because a startled horse rears and a low ceiling turns a spook into an injury. Stall windows want at least four square feet of opening set around five feet high, giving light and air without inviting a lean. Aisles want width enough to turn a horse safely, doorways want height and hardware without protruding edges, and every surface within reach gets judged by one question: what happens when a thousand-pound animal tests it.
We sell shipping containers, and this page will be unusually blunt about our own product early: a container is never a horse stall, and the numbers above are the first three reasons why. What we honestly supply is the ring of support buildings around the horses, the feed rooms, tack rooms, and locked bays that every stable accumulates, and we will get there once the animals’ own buildings are properly served, because that order of priorities is also how a good barnyard gets designed.
Christian LeBlanc, Van Blanc: “Horse people are the most specification-literate buyers who call us, and I enjoy them for it. They will quote stall dimensions and airflow rules from memory, and they have usually already decided the container is for the grain, the tack, or the show trunks, in the yard, near the barn, locked. Nobody in that world has ever asked me to house a horse in one, and if they did, I would say no before they finished the sentence.”
Barn or Run-In: The First Fork
The first design decision on any Ontario horse property is a management philosophy wearing lumber: stalled or pastured. The barn path suits performance horses, layered blanketing routines, controlled feeding, and owners who ride through winter; it costs the most, demands daily mucking, and gives the most control. The run-in path, horses living out with free access to a three-sided shelter, has quietly become the welfare consensus for most pleasure horses, because equine respiratory and digestive systems are built for outdoor life and constant slow movement, and the veterinary literature keeps siding with the pasture. Most Ontario properties end up hybrid: a modest barn for the moments control matters, run-ins in the fields for the daily default.
The fork matters to budgets because the two paths scale differently. Barns are real construction, usually post-frame, and everything in the post-frame construction primer applies, spans, frost, snow load, and the season-long timeline included. Run-ins are movable equipment by comparison, prefab or site-built in days, and a property can add them field by field as the herd grows. Knowing which path your horses actually need, before pricing either, is the cheapest consultation in the equine world, and the honest barn builders give it freely.
Run-In Design, Done Properly
The run-in shed looks like the simplest building in agriculture and rewards being taken seriously. The working numbers: a 12-by-18 shelter serves about three average horses, with the open face tall enough that a head held high clears the beam, and capacity scaling by giving every additional horse room to escape a herd-mate’s opinion, because the shelter’s social geometry matters as much as its roof. The open face turns away from prevailing winter wind, which in most of Ontario means facing east or southeast. And the base decides everything the walls cannot: a level, elevated pad of compacted stone dust, extending a foot past the walls, drains the doorway churn that otherwise becomes a mud bog exactly where the horses stand.
Kick-boarding the interior to four feet, rounding every edge, and anchoring the structure against wind finish the job. Owners who skip the anchoring learn the same lesson as every light-building owner in this province, at higher stakes: an empty run-in is a sail, and the field is long. Permits are managed by your municipality, so check with your local building or planning department before you order.
Ventilation: The Invisible Half of Horse Health
Equine lungs are the design client nobody sees. Horses are exquisitely sensitive to ammonia, dust, and stale damp air, and a sealed-tight barn that feels cozy to humans is a respiratory insult to its residents, which is why the equine facility literature spends more ink on airflow than on any visible feature. The siting rule comes first: set the barn at roughly 45 degrees to the prevailing wind, enough angle to draw air through without making the aisle a wind tunnel. The hardware follows: vented doors and windows low, cupolas or ridge vents high, so the stack effect pulls warm damp air up and out continuously, winter included. The counterintuitive consensus, and the one new owners resist: a horse barn should run cold in winter, near ambient, dry and moving, because horses in coat handle cold magnificently and handle damp stale warmth poorly.
Moisture physics in buildings never changes, only the stakes do. The same condensation discipline we preach for sealed steel, in the winter moisture playbook, runs a horse barn at larger scale: manage the water at its sources, keep the air moving, and let the building breathe. A barn that smells of ammonia in January is not a barn that needs more heat; it is a barn that needs more air, and every equine vet in the province will say so unprompted.
The Barn Styles Ontario Actually Builds
| Style | Shape | Where it fits |
|---|---|---|
| Shed-row | Single stall row, doors to outside | Mild-site simplicity, small herds, easy expansion |
| Centre-aisle | Two stall rows flanking an interior aisle | The Ontario default: winter working comfort, tack and feed rooms inside |
| Monitor | Raised centre roof with clerestory | Light and airflow at the top of the budget |
| Bank barn conversion | Heritage timber retrofitted | The century-farm path: charm, headaches, and good bones |
Most new Ontario builds land on the centre-aisle plan in post-frame construction, stalls down both sides, tack and feed rooms built in, hay overhead or in a separate building depending on the fire philosophy. The styles matter less than the numbers they contain: any style that delivers the stall sizes, the ceiling heights, and the airflow passes; any style that shorts them fails in the same three ways regardless of how the roofline photographs.
Outfitting the Barnyard?
The horses get the barn; the barnyard gets steel. Rodent-proof feed rooms, locked tack bays, and show-season storage, delivered to the stable yard and working the same week. Tell us the operation and we will quote it honestly, with a real lead time, not a hopeful one. Fast 1-3 day delivery across Ontario from our Brantford yards.
Van Blanc Ent. Inc. · Brantford, Ontario · Since 1995 · 4.9 stars across 140+ Google reviews · Cash on delivery
The Barnyard Map
Horse properties get designed one building at a time and lived in as a map, so the map deserves a section. The working geometry veterans converge on: the barn within sight of the house, because eyes on horses is the oldest monitoring system; the manure pile downwind, downhill, and reachable by tractor in mud season; hay storage close enough for daily convenience and separated enough for fire sense; paddock gates that let one person move horses without a rodeo; and truck access to every building that will ever take a delivery, which is the clause first-time builders forget. Feed deliveries, shavings, hay wagons, the farrier’s rig, the vet, and yes, our tilt-deck all need to arrive somewhere, in April, without becoming part of the landscape.
The support steel slots into that map late and easily, which is one of its quiet virtues: a container needs a level pad and a clear approach, takes its position in a morning, and can shift positions years later when the map itself evolves. The barn is forever; the outbuildings around it can afford to be decisions rather than commitments.
One more map habit worth stealing from the boarding world: name the buildings’ jobs and hold the line. The feed room takes feed and nothing else, the tack room takes tack, and the moment a building becomes “where things go”, it becomes where nothing can be found. Small operations laugh at the rule until the third spring cleanout; the big stables run on it.
Water, Power, and the Frost-Free Yard
Winter horse-keeping runs on two utilities, and both reward doing properly once. Water means frost-free hydrants at the barn and ideally at the far paddocks, plus heated buckets or trough de-icers wherever horses drink outdoors, because a horse’s winter water intake is a health number, and chopping ice twice a day is a February hobby nobody renews. Power means real circuits run and certified by a licensed electrician: barn lighting, the water heaters, the arena if there is one, and the outbuildings’ modest loads. The tack room’s dehumidifier and the feed room’s light are small draws served by one properly run feed, and the same trades rule applies at every scale on this site: we rough in conduit paths and pass-throughs at the yard when asked, and the licensed electrician finishes and certifies the live work on site.
Why a Container Is Never a Stall
Here is the bluntness promised, from a company that profits when containers sell: a shipping container fails every welfare number on this page. The interior is 7 feet 8 inches wide against a 12-foot stall minimum, the ceiling sits at the absolute floor of acceptable height in a standard unit, the steel walls carry none of the give and all of the noise a kicking horse produces, and the ventilation of a sealed cargo box is the opposite of what equine lungs are owed. No modification budget changes the width. We state it this hard because the temptation exists at the cheap end of the horse world, and because a seller who will not draw this line invites somebody to hurt an animal with our product. The line is drawn. Containers hold the stable’s things, never the stable’s residents.
The Support Yard: Feed, Tack, and the Locked Room
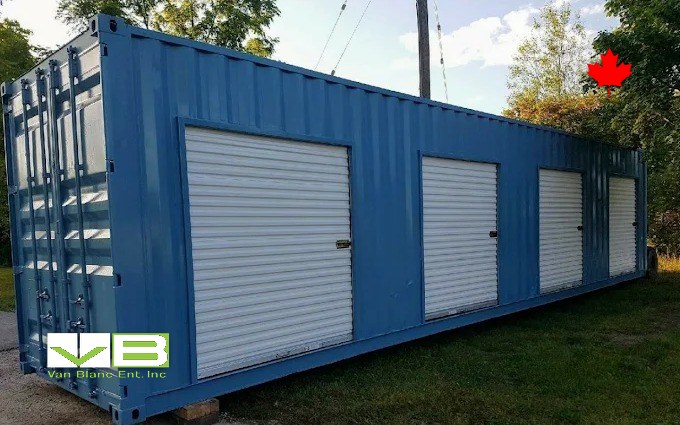
Now the honest half of our trade with the horse world, which is substantial. Every stable is a small warehouse operation wrapped around its animals: grain that must be sealed from rodents and raccoons with engineering-grade determination, tack worth more than most people guess and stolen exactly that often, blankets in seasonal rotation, medical and farrier supplies, and the show circuit’s trunks and equipment. The feed room is where steel earns its first stall-side job, because a container is the one building on the property no rodent has ever entered, and grain bins inside sealed steel end the contamination war permanently. The tack room is the second: saddles rack beautifully along a lined wall, and the tack-and-feed build beside the barn documents the full conversion, lining, racks, and dehumidification included.
Security is the quiet third job. Tack theft is a organized, recurring rural crime, saddles being dense, valuable, and anonymous, and the barns that lose them usually lost them to an unlocked room in an unlockable building. A converted unit behind locks the tack thieves cannot beat concentrates the stable’s stealable value in the one structure on the property built to argue. Show operations extend the same logic seasonally, staging show-season gear in its own locked bay so the circuit’s kit lives packed, inventoried, and ready to load.
Bedding and shavings ride the same logistics as feed and deserve the same dry custody: a stable burns through bags and bales of bedding on a schedule, bulk-buying it is the obvious economy, and bulk bedding stored damp is money composting itself. A dedicated dry bay, steel or otherwise, turns the shavings bill into the planned expense it should be.
The Hay Truth
Hay deserves its own honest section, because it is the barnyard’s most dangerous inventory and the one where sealed steel needs a caveat. Hay baled damp generates heat as it cures, and hot hay in any tight, unventilated space is the classic barn-fire origin story, which is why traditional lofts breathe and why the old farmers salted questionable bales. The rule for hay in a container is therefore conditional: fully cured, properly dry hay stores well in steel, up off the floor on pallets with air paths, doors cracked in the curing months; fresh-baled or suspect hay does not go into sealed steel at all. Many operations split the difference the traditional way, bulk hay in a ventilated building and a working week’s supply in the sealed unit, which also keeps the feed room’s rodent perimeter intact. The broader farm-side patterns, wagons, equipment, and all, live in steel on working farms and what replaces the aging drive shed.
The Trailer and the Rig
Every horse property eventually hosts a rig: the two-horse bumper-pull at minimum, often a gooseneck with living quarters that cost more than the truck pulling it. The trailer winters outdoors as a matter of course, tires protected and hitch covered, and its real storage problem is the same one the RV world knows: everything inside it, mats, hay nets, the road tack, the camping half of the living quarters, needs a dry indoor home between hauls. That kit joins the show trunks in the locked bay, and owners running living-quarters rigs will recognize their whole October ritual in where the living-quarters rig’s contents winter, because it is the identical migration with more leather. The rig itself wants what all working vehicles want: level parking, a straight pull-out, and nothing stored against it that February will freeze into place.
Boarding Scale: The Business Barnyard
Boarding stables, riding schools, and show barns run the commercial version of everything above, multiplied by client expectations. Twenty boarders means twenty tack sets someone else owns, insured expectations about their security, feed programs by the pallet, and a show calendar that stages gear monthly. The pattern our commercial deliveries follow: a tack unit lined and racked per client row, a feed unit on the grain-delivery route, and an equipment bay for the tractor implements and arena drag, all locked, all owned outright rather than rented, because a boarding operation’s margins have no room for permanent monthly invoices. Operations that want the cost spread out finance the units through a farm or business loan from their own bank, and every unit is owned from the day it lands. We do not rent, and a stable’s accountant will appreciate the simplicity.
One warning for a market full of first-time rural buyers. Many people call us saying they can get a bin for $1,000 less on Facebook. Two weeks later some of them call back to say they got scammed. Horse properties, with their visible value and busy owners, are a favourite target. Buy from a yard you can walk, pat the steel like you would a sound horse, and pay when it arrives.
A good horse property is an argument about priorities settled correctly: the animals get the engineered air, the honest dimensions, and the buildings designed around their lungs and their spooks, and the belongings get the sealed steel box by the gate. Keep the two missions straight and everything on the yard does what it was built for, which is as close to peace as agriculture offers.
Sold outright. Delivered in 1 to 3 days.
Van Blanc sells new and used shipping containers outright from our 4 Brantford yards, with delivery in 1 to 3 days and payment on delivery. We do not rent, lease or offer rent-to-own. Request a sale quote or call the yard at 519-754-6844.
Horse Barn FAQs
What size should a horse stall be?
The equine standard starts at 12 by 12 feet for an average horse, larger for draft breeds and foaling stalls. Ceilings run 10 to 12 feet with 8 as the absolute minimum, and each stall wants a window of at least four square feet set around five feet high for light and air.
How big should a run-in shelter be for horses?
A 12-by-18 three-sided shelter serves roughly three average horses, with more space per horse where herd politics are lively. Face the opening away from prevailing winter wind, set it on a level, elevated stone-dust pad extending past the walls, kick-board the interior, and anchor it seriously.
Can you keep a horse in a shipping container?
No. A container’s 7-foot-8-inch interior width fails the 12-foot stall minimum outright, its ceiling sits at the bare floor of acceptable height, and its sealed steel shell is the opposite of the ventilation equine lungs require. Containers serve stables as feed, tack, and equipment rooms, never as housing.
Should a horse barn be heated in winter?
Generally no. The equine consensus favours a cold, dry, well-ventilated barn running near ambient temperature, because horses in winter coat handle cold well and handle damp, stale, ammonia-laden warmth poorly. Design for continuous airflow, vented doors and ridge outlets, and let the horses wear the insulation.
Can you store hay in a shipping container?
Only fully cured, properly dry hay, stacked on pallets with air paths and checked through the curing months, because damp hay generates heat and tight unventilated spaces are how barn fires start. Suspect or fresh-baled hay belongs in ventilated storage. Many stables keep bulk hay breathing elsewhere and a dry week’s supply in steel.
Sources
- Penn State Extension. (2025). Horse Stall Design. extension.psu.edu. The stall dimension, window, and ceiling standards cited
- Mad Barn. (2025). Guide to Shelter for Horses: Design of Sheds and Stalls. madbarn.ca. The Canadian equine nutrition company’s shelter and welfare guidance
- Horizon Structures. (2025). Horse Run-In Shed Benefits and Design Tips. horizonstructures.com. Run-in sizing, siting, and the stone-dust pad specification
- Penn Dutch Structures. (2025). Choosing Horse Barn Styles: Size, Location, and Style Guide. penndutchstructures.com. The 45-degree wind siting rule and barn style comparison
Reach Van Blanc in Brantford
We have supplied Ontario’s horse country with containers since 1995, always for the barnyard and never for the barn: feed rooms the raccoons finally lost, tack bays that end the theft worry, and show storage that loads out in an afternoon. Walk our rows at 90 Morton Avenue East, ideally on the way back from the feed store.
Van Blanc Ent. Inc., 90 Morton Ave E Unit 1B, Brantford, ON N3R 7J7, 519-754-6844
Building out a stable yard? Call with the herd size and the theft stories, and we will size the steel honestly, including which jobs still belong to the barn builder.