
Quick Answer: Future Buildings is a Markham, Ontario seller of steel arch kits since 1988, with Q, S, P and A models from 16 to 125 feet wide in Galvalume Plus steel under a 50-year rust-perforation warranty. Strong shell, honest arch. The kit is panels; foundation, ends, doors and condensation are yours.
In This Guide
- Where We Stand
- Who Future Buildings Is
- The Four Models, Decoded
- Strengths First
- The Kit Reality: What Arrives and What Does Not
- The 50-Year Warranty, Read Closely
- Condensation: The Company Says It Too
- Arch, Straight Wall or Peak for an Ontario Roof
- What to Confirm Before You Sign
- Against the Other Canadian Arch Sellers
- The Steel Building That Arrives Built
- Future Buildings Models and the Container, Job by Job
- Future Buildings FAQs
Reading Time: 13 minutes
Where We Stand
This review is written by a shipping container yard in Brantford, Ontario. We are not affiliated with Future Buildings, we receive nothing from them, and we sell the steel box that competes with the smaller end of their range for the same gravel pad, which makes us an interested party and says so. Everything about the company and its buildings below comes from futurebuildings.com, its model pages, its capability statement and its own blog, and from its BBB and directory listings, read on September 15, 2026. Where we describe a limit, it is one the company’s own specifications, warranty or kit description make plain; we make no claims about how the company conducts itself. This page follows the same template as our Toro write-up and our Metal Pro write-up, because the three companies sell the same object and deserve the same questions.
Who Future Buildings Is
Future Buildings, listed with the BBB as Future Steel Buildings, is a Markham, Ontario company established in 1988 that designs and sells prefabricated steel arch buildings direct to the buyer, and says it has been doing so for over 30 years and ships thousands of buildings a year worldwide. It is one of the small group of Canadian arch specialists, with Toro, Norsteel, Pioneer Steel and Olympia, that an Ontario buyer cross-shops for a workshop, a garage, a farm shed or a warehouse, and its catalogue runs from a 10-foot-wide backyard shed to a clear span past 130 feet. The company’s model is the same as its peers: the buyer chooses a style and a size, the company engineers and fabricates the panels, the kit ships on a truck, and the buyer or a crew bolts it together. The quonset category page is the wider read on the arch building and the place to start if the shape is new to you.
The Four Models, Decoded
| Model | Shape | Width | What it is for | Trade-off |
|---|---|---|---|---|
| Q | Single-radius clear-span arch, the classic quonset | 16 to 125 ft; height at half the span or less | Farm storage, equipment, hay, the cheapest span per foot | No vertical wall; racking, benches and doors fight the curve |
| S | Straight side walls with a clear-span arch roof | Wide range | Workshops and garages where equipment stands against a wall | More steel per foot than the Q; still an arch roof |
| P | Straight walls with a pitched roof | Wide range | Workshops that want a conventional interior | The most steel per foot of the three arches |
| A | Straight sides and a peaked roof, a conventional look | Backyard sizes upward | Residential streets: garages, workshops, sheds that have to look like a building | The look costs more than the Q for the same floor |
All four are made of the same thing: pre-cut, pre-punched panels of Galvalume Plus steel, produced to the ASTM A792 coating standard, that bolt to each other and to a foundation the buyer provides. The company describes its buildings as six times stronger than traditional buildings and seven times more rust-resistant than regular galvanized steel; both are the company’s own claims, and the second is the one worth understanding, because Galvalume, a zinc-aluminum coating, is the reason the arch category can offer a warranty measured in decades. Container against quonset hut puts the Q model beside the box on the eight lines that decide the choice.
Strengths First
The strengths are real and they are the strengths of the category done by a company that has been at it since 1988. The arch is an honest structure: a curved panel is its own truss, so a Q model spans 60 or 80 feet with no interior posts and less steel than any framed building, which is why farms buy them. Galvalume Plus is a genuinely durable coating, and a 50-year warranty against rust perforation is the longest promise on any building on this site. The kits are engineered, with the drawings a building department wants, and the panels arrive pre-cut and pre-punched, which is the difference between a weekend of bolting and a month of fabrication. Four models cover the range from the cheapest possible span to a building that passes on a residential street. The company publishes useful guidance, including a candid blog on condensation, which is more than most sellers in the category do. And it is Ontario-based, in Markham, with three decades of buildings standing in the province to look at before you buy. Container against metal building kit is the fair comparison from our side of the fence.
The Kit Reality: What Arrives and What Does Not
What arrives on the truck is the arch: the panels, the bolts, the base connectors and the manual. What does not arrive is everything that turns an arch into a building, and the list is the same for every seller in the category. The foundation, which for an arch is a perimeter footing or a slab with the base angle set in it, is yours to have poured before the truck comes. The end walls are a separate line on most quotes, in steel, or framed and clad by you. The doors, overhead or walk-in, are options, with the framing around them. Insulation and vapour control are yours, and the section below says why they are not optional in Ontario. The crane or the lift for the larger spans, the crew, the sealant, and the bolts torqued in the right sequence are yours. And the lead time between deposit and delivery is the company’s schedule, which is normal and worth writing into the plan. None of that is a criticism of Future Buildings; it is the shape of a kit, and the buyer who prices the kit as the building is the buyer who is surprised. The pad-and-blocks site-prep page covers the pad a box needs, which is a morning’s work beside an arch footing.
The 50-Year Warranty, Read Closely
The company’s headline promise is a 50-year warranty against rust perforation. Read the words. Rust perforation is a hole through the panel from corrosion, and Galvalume Plus makes that a rare event, which is why the promise is affordable to make. What the warranty is not is a promise about surface rust at a cut edge or a drilled hole, about fastener corrosion, about leaks at panel laps, about condensation damage to what is inside, or about anything built by the buyer or the buyer’s crew, which is most of the building. That is standard for the category and it is not a trick, but a 50-year figure on a brochure reads as a warranty on the building and it is a warranty on the coating. Ask for the warranty document before the deposit, read the exclusions, and note what maintenance it requires. The 30-year container lifespan data is the comparable figure for a corten box, and it is a figure about the whole object rather than one layer of it.
Condensation: The Company Says It Too
An uninsulated steel arch sweats. Warm, humid air inside meets a steel skin at the outdoor temperature and the water condenses on the underside and rains on whatever is stored below; on a thaw morning in March an arch building can drip like a cave. Future Buildings knows it, and its own blog lists the fixes: insulation with a vapour barrier, ventilation at the ridge and the base, a vapour barrier under the slab, and keeping wet things out. The buyer’s job is to price those in from the start, because insulating an arch after the fact means working overhead on a curve. Closed-cell spray foam bonded to the panels is the assembly that works on steel, and it is the same assembly that works on a container. The foam-on-steel insulation guide and the container roof-drip fix are the same physics on a smaller steel building, and the numbers transfer.
Arch, Straight Wall or Peak for an Ontario Roof
Ontario snow decides the model more than the catalogue does. The Q model’s curve sheds snow and carries it well, which is why the arch was invented, and a Q engineered for the site’s load is the safest roof in the range. The S model’s arch roof does the same over vertical walls. The P and A models have pitched roofs that shed to the eaves, and they are engineered for the load like any framed building, at more steel per foot. The site’s snow load, from about a kilopascal on the Lake Erie shore to two and three times that in the snowbelt and the north, goes on the order, and the drawings come back engineered to it. What the arch gives up is the wall: on a Q model, the first four feet in from each side are under a curve, which is why the S and P exist. Where the building goes, and what the ground under it needs, is the same question for an arch as for a box, and the compacted pad how-to is the container version. Whether a given building can go on a given lot is your municipality’s call, so check with your local building department before you order.
What to Confirm Before You Sign
Eight things, in the order the money moves. The exact model, width, length and height, written down. The panel gauge and the coating, with the ASTM number. The site snow and wind loads the engineering will be stamped for, and that stamped drawings are included. Whether the end walls are in the quote, and in what material. Which doors are in the quote, and the framing around them. The foundation drawing, and who pours it. The delivery window and what happens to the deposit if it moves. And the warranty document itself, with the exclusions read. The same list, minus the engineering, applies to any building on a pad, and the container grades guide is the equivalent checklist for a box, where the whole conversation is the grade and the doors.
Against the Other Canadian Arch Sellers
The honest answer is that the Canadian arch market is a handful of credible suppliers selling the same object, and they are compared on the same lines: the models offered, the steel and coating, the warranty wording, what the kit includes, the engineering, the lead time and the deposit terms. Future Buildings’ distinctions are its four-model range with the residential A model, the Galvalume Plus coating with the 50-year perforation promise, its 1988 founding and its own published guidance. Toro and Norsteel are the Toronto-area names most buyers price beside it, Pioneer Steel is the Mississauga manufacturer, and Olympia sells from Markham as well. The Toro page on this site and the Metal Pro page are on this site now, and the Norsteel and Olympia reviews follow later this month. Collect the quotes on the same eight lines and the differences show up in the end walls, the doors and the delivery terms rather than in the arch.
The Steel Building That Arrives Built
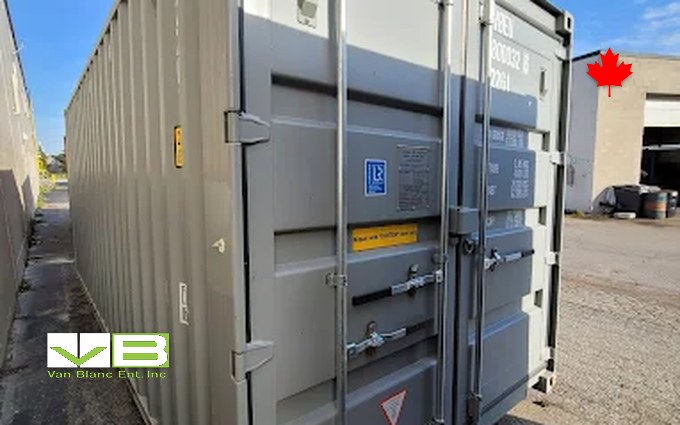
A shipping container is the other steel building, and the two are built for different jobs. Future’s smallest kits, the 10 to 20-foot backyard sheds and single garages, compete directly with a 20 or 40-foot container for the same gravel pad, and on that ground the box arrives built: a corten steel shell, welded, with a floor, a roof rated for six loaded containers stacked on it, doors that seal and lock, and no foundation beyond a level pad and blocks under the corners. It is set in an afternoon, needs no crew, no crane, no end walls and no sealant, and it can be moved when the plan changes. The box’s limits are its dimensions, 8 feet wide and 8 feet 6 inches tall, so a clear span for a tractor, a boat or a 40-foot-wide workshop is arch work. The pairing is common on farms: the Q model over the equipment, the container beside it for the tools, the chemicals and the parts that walk. The interior figures for every box has the interior figures, and the arch-plus-box farm pairing is the pairing in practice.
For the buyer whose arch turned into a box, the unit is the one line we can speak to from the yard. A workshop starts from a one-trip 40-foot high cube unit from the single-voyage rows at the yard at 90 Morton Avenue East, foamed and fitted with a man door and a roll-up at the modification bay in Brantford before it leaves; a storage box is a used wind-and-watertight 20-foot dry container off the lot from the used rows beside them, picked by number before any money moves. Every unit lands anywhere in the Ontario delivery map in one to three days with payment on delivery. Everything is sold outright; Van Blanc keeps no rental fleet.
Christian LeBlanc, Van Blanc: “The arch companies and I get the same call from opposite ends. If they need a locked shop on a pad by Friday, that’s me. The ones who get it wrong are pricing a forty-foot arch kit against a forty-foot box and forgetting the kit needs a footing, ends, doors and a crew before it’s a building.”
Future Buildings Models and the Container, Job by Job
The Future Buildings Q and S models are the clear-span arches, past 30 feet, for a farm shed, an equipment barn or a workshop, and each kit still needs its foundation, end walls, doors, insulation and crew before it is a building. The P and A models carry more steel per foot to look like a conventional building on a residential street. A container is the shop or the storage that is on the pad this week: welded steel, doors that lock, nothing to bolt together, and no footing beyond a level pad and blocks. On farms that need a span and a lockup, the box sits beside the arch and holds what has to stay locked. The alternatives-to-a-box hub is the wider read for anyone still deciding what kind of building the job needs at all.
Need the shop by Friday, not the span? Price the box once
Tell us what the building is for, whether it is a workshop or storage, and your postal code, and we will send an all-in number for the unit, the fit-out and delivery, usually the same day. Or walk the Brantford yard and count the bolts you skip and see what arrives built.
The two pages that finish this one are the foamed-box workshop build, which takes a foamed box through bench, power and doors, and the pole barn head-to-head, for the buyer weighing the wood-framed alternative to both.
Future Buildings FAQs
Where is Future Buildings located?
In Markham, Ontario, where the company, listed with the BBB as Future Steel Buildings, has been established since 1988. It sells prefabricated steel arch buildings direct to buyers across Canada and, by its own account, ships thousands of buildings a year worldwide, in custom widths from 10 feet to more than 130 feet.
What models does Future Buildings sell?
Four: the Q model, a single-radius clear-span arch from 16 to 125 feet wide with height at half the span or less; the S model, straight side walls under a clear-span arch roof; the P model, straight walls with a pitched roof; and the A model, straight sides and a peaked roof designed to look conventional on a residential street. All are pre-cut, pre-punched Galvalume Plus steel panels bolted together.
What is the Future Buildings warranty?
A 50-year warranty against rust perforation, which means corrosion holes through the panel, made possible by the Galvalume Plus zinc-aluminum coating. It is a warranty on the coating rather than on the building: surface rust at cut edges, fastener corrosion, leaks at laps, condensation damage and anything built by the buyer are outside it, as is standard in the category. Read the document before the deposit.
What comes in a Future Buildings kit?
The arch: engineered, pre-cut and pre-punched steel panels, the bolts and base connectors, and the installation manual, with stamped drawings for the site loads. The foundation, the end walls unless quoted, the doors and their framing, insulation and vapour control, the crew, and any crane for a large span are the buyer’s, which is the shape of every arch kit and the reason to price the building rather than the kit.
Do Future Buildings steel arches sweat?
Any uninsulated steel building does in Ontario: warm, humid inside air meets a cold steel skin and condenses, and an arch drips on a thaw morning. The company’s own blog lists the fixes, insulation with a vapour barrier, ridge and base ventilation, a vapour barrier under the slab and keeping wet things out. Closed-cell spray foam bonded to the panels is the assembly that works on steel, priced in from the start.
Is a Future Buildings arch or a shipping container better for a workshop?
It comes down to width. A container is 8 feet wide, so a clear span past about 30 feet, or a building that has to house a tractor or a boat, is arch work. For a locked shop or storage on a pad this week, with no footing, end walls, doors or crew to arrange, the container arrives built and can be moved later. Farms often buy both: the Q model over the equipment and a container beside it for what has to lock.
How does Future Buildings compare to Toro, Norsteel and Pioneer?
They sell the same object and are compared on the same lines: models, steel and coating, warranty wording, what the kit includes, engineering, lead time and deposit terms. Future’s distinctions are its four-model range including the residential A model, the Galvalume Plus coating with a 50-year perforation warranty, its 1988 founding and its published guidance. Collect quotes on the same eight lines; the differences show in the end walls, doors and delivery terms.
Sources
- Future Buildings. (2026). Metal Building Experts: Capability Statement. futurebuildings.com
- Future Buildings. (2026). Arch Building Styles. futurebuildings.com
- Future Buildings. (2026). Q Model Steel Buildings. futurebuildings.com
- Future Buildings. (2026). 7 Effective Ways to Prevent Condensation in Steel Buildings. futurebuildings.com
- Better Business Bureau. (2026). Future Steel Buildings, Markham, ON: Business Profile. bbb.org
- Van Blanc Ent. Inc. (2026). Container vs Quonset Hut in Ontario. vbinc.ca
Reach Van Blanc in Brantford
We have been supplying shipping containers across Ontario since 1995. Our yard is at 90 Morton Avenue East in Brantford, and we deliver right across the province with payment on the day of delivery. No deposit, no upfront wires, no chase-the-paperwork.
Van Blanc Ent. Inc., 90 Morton Ave E Unit 1B, Brantford, ON N3R 7J7, 519-754-6844 (cell) or 1-888-509-6658 (toll-free).
If the arch kit you were pricing turned into a box that arrives built somewhere in this page, call with what the building is for and your postal code and we will tell you on the spot what is in stock and when it can land. Worth the drive for unbeatable quality, family customer service with 30 years of experience.