
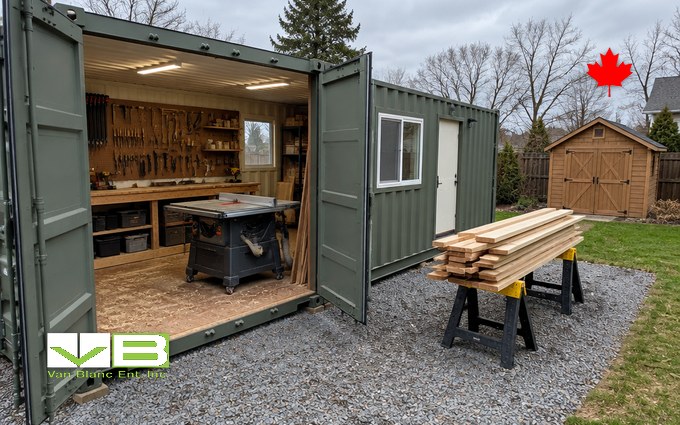
Quick Answer: A workshop building in Ontario is one of five things: your garage bay, a workshop shed or kit, a steel kit, a pole barn, or a shipping container. The woodshop inside decides which: the saw and planer lanes, the 240-volt circuits, dust collection, heat and a dry place for lumber.
In This Guide
- The shop comes before the building
- What a woodshop actually needs: lanes, power, dust, heat, lumber
- The five buildings a workshop lives in
- The garage bay: where most Ontario shops start
- Workshop sheds and prefab kits
- Steel kits and pole barns
- The container workshop, honestly
- Power, dust and heat in an Ontario shop, whatever the walls are
- Five buildings on one sheet
- The workshop building checklist
- Workshop building FAQs
Reading Time: 13 minutes
The shop comes before the building
Most Ontario workshop buildings are bought backwards. The buyer prices a shed, a kit or a box by the square foot, moves the tools in, and discovers on the first Saturday that the table saw cannot rip a sheet without the outfeed hitting a wall, that the dust collector and the saw trip the one circuit that reaches the building, and that the cast-iron tables are orange by April. The shop is a set of lanes, circuits, air movements and temperatures, and the building is whatever holds them; get the first list right and the second choice is usually obvious. We sell one of the five buildings on this page, the steel box, and our container workshop guide goes deep on that one; this page is the level above it, where a woodworker, a hobby machinist, a furniture maker or a small fabricator decides between the garage, the shed, the kit, the barn and the box. Where the shop is a welding shop the list changes, and the welding shop setup guide runs the same four-building choice for the arc rather than the saw.
What a woodshop actually needs: lanes, power, dust, heat, lumber
A woodshop is sized by its longest cut, not its floor area. A table saw ripping a full sheet wants about eight feet of clear infeed and eight of outfeed, which is why Fine Woodworking’s small-shop strategies put the saw on a mobile base with a flip-up outfeed table and cut the rip-fence rails down to just over 24 inches to win back floor on the other side. A planer or jointer running an eight-foot board wants a sixteen-foot lane, which in a small shop is the diagonal or the open door. Power is the second list: the same article wires the table saw and the dust collector each to their own 240-volt 15-amp circuit with the outlets above the work area, and the practical Ontario version is a sub-panel in the building, 60 amps for a shop that runs one big tool at a time and 100 amps with 240-volt circuits for a saw, a planer and a collector that all run together. Dust is the third: a small cyclone with one four-inch hose that reaches every machine, vented outside where the building allows it, because wood dust is fine, flammable and fatal to bearings. Heat is the fourth, because an unheated Ontario shop swings from twenty below to thirty above and sweats onto every cast-iron table in April. Lumber is the fifth: wall-mounted racks for long boards, off the floor, in air that stays close to the humidity the furniture will live in. The workshop circuit and lighting plan is the circuit plan written for a box that any of the five buildings can borrow.
Size the shop by the lane, not the square foot
- Table saw: eight feet in, eight feet out for sheet goods; a mobile base and a flip-up outfeed win that lane in a small room.
- Planer and jointer: a sixteen-foot lane for eight-foot stock, which can be the diagonal or run out the door.
- Bench: six to eight feet along a wall with room to walk the far side; twelve to sixteen feet in a real shop.
- Finishing: a separate, ventilated corner or a small spray booth of its own, never over the saw.
The five buildings a workshop lives in
An Ontario workshop lives in one of five buildings. The garage bay is the one most shops start in and many stay in: a concrete floor, a door the lumber comes through, and a house panel a few feet away. The workshop shed or prefab kit is the backyard building the market calls a workshop: Toronto’s Summerwood sells its workshops as pre-cut kits, pre-assembled kits or plans, with carriage and roll-up door options, delivered to the driveway, and says a pre-assembled kit goes up in a few days with two minimally skilled people; the Amish and Mennonite shops and the dealer lots sell the same class of building framed and delivered whole. The steel kit is the bolt-together workshop that Olympia and the kit-building sellers market to the two-car-garage buyer, over piers or a slab. The pole barn is the site-built shop with the clear span and the big door, the farm’s workshop and the fabricator’s. The container is the finished steel room that arrives on a truck and becomes a shop after insulation, a door, a window and a sub-panel. The storage buildings market guide sorts the same families for storage; here they are sorted for a shop, where the questions are the lane, the floor, the panel and the door.
| Building | Floor | Width and lanes | Power route | Time to first cut | Who sells it |
|---|---|---|---|---|---|
| Garage bay | Concrete, already poured | 12 by 20 to 24 by 24; lanes run out the door | House panel; often a sub-panel | This weekend | You own it |
| Workshop shed or prefab kit | Wood on skids or a slab | 10 by 12 to 16 by 24; one bench and one lane | A buried feed and a sub-panel by a licensed electrician | Weeks: base, raising, wiring | Summerwood, Amish and Mennonite shops, dealer lots |
| Steel kit | Slab | 20 to 35 feet wide; two lanes | Sub-panel, often 100 A | A season: slab, raising, inspection | Olympia, Norsteel, Pioneer and the kit sellers |
| Pole barn | Slab or gravel with a slab later | 24 to 60 feet clear; any lane | Sub-panel or its own service | A season | Local post-frame crews |
| Container | Marine ply on steel, often coated in epoxy | 7 ft 8 in inside; 19 or 39 feet long; one lane down the length | Sub-panel from the house or a service; ESA final | Days for the shell, weeks for the fit-out | Container yards; ours is in Brantford |
The garage bay: where most Ontario shops start
The garage is the best free workshop in the province and the reason most woodworkers never buy a building: the floor is concrete, the door is wide, the lumber comes in off the driveway, the house panel is on the other side of the wall and the car can live outside for a season. The problems are the ones that send buyers to the rest of this page. The car does not stay outside forever, so the shop is packed up and unpacked around it. The house panel runs out of room the day the collector, the saw and the compressor want their own circuits, and a sub-panel in an attached garage is a licensed electrician’s job with an inspection. The dust goes into the house through every door, and the finishing fumes with it. The noise is the family’s noise. And the garage is often the only heated bay the family has, which the shop takes. The fix for the woodworker who wants to keep the garage is a second building for the loud, dusty half of the work, and the detached garage reality check, permit and slab included, is the honest version of building that second bay from scratch. The carport-or-garage verdict for a driveway is the cheaper roof that is not a shop at all.
Workshop sheds and prefab kits
The workshop shed is the building the search calls a workshop building, and Ontario has a real market for it. Summerwood’s workshops are the Toronto example, a stick-framed building sold as a pre-cut kit for the handy buyer, a pre-assembled panel kit that two people raise in a few days, or as plans, with carriage doors or a roll-up door for the lumber and the machine that will not fit through a man door, and local installation offered. The Amish and Mennonite shops build the same class of building whole and deliver it on a trailer, and the Amish shed guide’s delivery chapter covers what arrives and what base it asks for. What a shed-format workshop does well is look like it belongs, take wiring, insulation and shelving with nothing but a drill, and go up on a stone pad without a slab. What it does badly is width and floor: a ten-by-twelve is a one-bench shop with the table saw rolling out the door for every rip, a twelve-by-sixteen holds one machine lane, and a wood floor on skids takes a planer’s vibration and a dropped cast-iron wing worse than concrete does. The wood shed guide’s chapter on the workshop-to-be says the same thing from the shed side: wood framing is the easiest building to grow into a shop, and the base is where it lives or dies.
Steel kits and pole barns
Past about sixteen feet of width the workshop stops being a shed and becomes a building, and the two ways to buy one are the steel kit and the post-frame barn. The steel kit is the bolt-together workshop that Olympia’s workshop line and the kit sellers market to the buyer who wants a two-car-garage-sized shop: galvanized frame, steel panels, engineer-stamped drawings, raised by the owner or a crew over a slab, and our independent Norsteel review reads the Ontario version of that kit, with its warranties, against the engineered frames. The pole barn is the site-built shop: posts in the ground or on piers, a clear span from 24 to 60 feet, a door sized to whatever comes through it, a slab poured when the budget allows, and a local crew that builds three a summer. Both give the woodworker the thing the shed cannot, two full lanes and a slab, and both cost a season and an inspection before the first cut. The pole barn is the farm’s workshop and the fabricator’s, and the pole barn guide covers the post-frame build, the slab question and the farm-yard version. Neither is a building for the buyer who wants to be cutting next month.
Paul LeBlanc, Van Blanc Ent. Inc.: “A woodworker called me wanting a forty for a shop, and the first thing I asked was how long his boards were. Eight feet, he said. I told him a forty runs one lane down the middle and the planer goes at the end pointing at the doors. He measured his garage and kept it. Then he bought a twenty for the lumber. That is a good outcome.”
The container workshop, honestly
The fifth building is ours, and its card has a hard edge on it: the box is 7 feet 8 inches wide inside. That number decides everything about a container woodshop. A 20-foot box is a one-bench shop, a six-to-eight-foot bench down one long wall with 16 to 20 inches of walkway beside it and one stationary machine at the blind end, which makes it a fine hand-tool shop, a sharpening and finishing room, or the lumber and tool store beside a garage that keeps the machines. A 40-foot high cube is a real shop of about 320 square feet with the extra ceiling foot for insulation, lights and duct, one lane the length of the box with the saw and the planer pointing at the doors so the long stock runs out through them, the bench down the other wall and the collector at the far end vented through the end wall; the container workshop conversion and the workshop build sequence walk that fit-out in order. What the box does that no other building here does is arrive: on a compacted gravel pad, in days, dry and locked, with the door and window cut, the vents fitted and the insulation sprayed at the yard before the truck leaves, and it can leave again if the shop moves. What it does not do is give two lanes, take a car, or look like a garden building, and a woodworker whose stock is longer than eight feet or whose shop needs two people passing each other should read the comparison hub that scores the box against every building it competes with before calling us. We do the shell at the yard: insulation, lining, door, window, vents, shelving, the epoxy floor; a licensed electrician does the sub-panel and the circuits with an ESA inspection, and we say so on the quote.
Shop in a box, or a box beside the shop?
Tell us the longest stock you cut, the three machines that run together, whether the box is the shop or the lumber room, and where it would sit relative to the panel. We will tell you twenty or forty, the grade, the door and the vents, and one honest all-in number with a real lead time, or that your own garage is the answer.
Family-run in Brantford since 1995 · 200+ containers in stock · 4.9★ across 140+ Google reviews · every box graded by a person, walk it before it lands.
Power, dust and heat in an Ontario shop, whatever the walls are
Three systems are the same in all five buildings and cost more than expected in each. Power first: a detached workshop of any kind gets a feed from the house panel or its own service, a sub-panel in the building, and circuits sized to the machines that run together, and in Ontario that work is a licensed electrical contractor’s with an Electrical Safety Authority inspection before the first tool is plugged in. A 60-amp sub-panel runs lights, outlets and one big tool at a time; the day the collector starts while the saw is cutting and the compressor kicks in for the nailer, a 100-amp panel with the big tools on their own 240-volt circuits is what stops the breakers tripping, and the compressed-air line layout is the third system most shops add in year two. Dust second: a cyclone or bag collector of one and a half to three horsepower, ducted to each machine and exhausted through a wall where the building allows it, a fine-dust air cleaner hung from the ceiling, and a habit of running both. Fume goes with dust for anyone finishing indoors, and the ventilation and fume extraction layout is written for a steel box and works in a shed. Heat third: the shop that sits at minus twenty all week and gets heated on Saturday is the shop with rust on the saw table by spring, because warm air meets cold iron; the fixes are a 240-volt wall heater or a mini-split that holds a low base temperature all week, insulation in whatever walls the building has, and paste wax on every cast surface in October. The container’s version of that problem, steel walls that sweat, is the winter moisture routine, and it is the same routine a metal-sided steel kit needs.
Five buildings on one sheet
Put the five side by side and the choice is usually made by two lines: the lane and the calendar. The buyer whose stock is eight feet and whose shop runs one machine at a time has five real options; the buyer whose stock is twelve feet, or who wants two people working, has three, the garage, the steel kit and the barn, because the shed and the box are one-lane rooms. The buyer who wants to be cutting next month has two, the garage and the box, because the shed needs a base and a raising and the kit and the barn need a season. Every workshop on this page is larger than Ontario’s 15-square-metre exemption for small accessory buildings, so the paperwork conversation with the municipality comes before the concrete whichever shell is chosen. The rented unit against a box you own is the sixth option the sheet leaves off, because a storage unit is not a place you can run a saw. The honest pattern we see most is the two-building shop: the garage keeps the machines and the lanes, and a twenty behind it holds the lumber, the clamps and the finishing, dry and locked, so the car gets its bay back.
| Question | Garage bay | Workshop shed or kit | Steel kit | Pole barn | Container |
|---|---|---|---|---|---|
| Lanes | One or two, out the door | One | Two | Any | One, down the length |
| Floor for cast iron | Concrete | Wood on skids unless a slab is poured | Slab | Slab or gravel | Ply on steel; epoxy coat |
| First cut | This weekend | Weeks | A season | A season | Days for the shell, weeks wired |
| Dust and noise away from the house | No | Yes | Yes | Yes | Yes |
| Holds heat | Attached; shares the house | Insulate the walls | Insulate the panels | Insulate the panels | Spray foam; the R-value per inch decides the lining |
| Moves with you | No | Rarely | No | No | Yes, on the same truck |
| Looks like a garden building | Yes | Best | Industrial | Rural | Needs cladding or screening |
Where the workshop calls come from
The shop calls come from the subdivisions and the acreages both: hobby woodworkers in the Burlington and Oakville subdivisions who want the garage back, furniture makers on the Guelph and Wellington acreages, small fabricators along the Cambridge and Kitchener industrial belt, and the retirees north of Barrie and the Georgian Bay shore building the shop they always meant to. Worth the drive for unbeatable quality, family customer service with 30 years of experience.
The workshop building checklist
Before the building
- Write the machine list and the longest stock. The saw’s outfeed and the planer’s lane size the building, not the square footage.
- Count the tools that run together and size the sub-panel to them; a 60 A panel is one big tool at a time, 100 A with 240-volt circuits is a saw, a planer and a collector.
- Decide where the dust and the fume go, and whether the building allows a wall exhaust.
- Decide what floor the cast iron stands on and how the building holds a base temperature through the week.
- Pick the calendar: this weekend, weeks, or a season, and match it to the garage, the box, the shed, the kit or the barn.
- Walk the candidates: the shed lot, the kit seller’s reference building, and our rows in Brantford with a tape measure, before the deposit goes anywhere.
A workshop planned in that order ends up in the right building for the work, and the work is what the building is for. The woodworker who sizes by the lane keeps the garage or builds the barn; the one who needs a dry, locked, powered room this month and cuts nothing longer than the box buys the box; and the one with a garage full of lumber buys a steel room behind the garage and gets the bay back for the saw.
Frequently Asked Questions
What size building do I need for a woodworking shop?
Size it by the lanes: about eight feet of infeed and outfeed for a table saw ripping sheet goods, a sixteen-foot lane for a planer running eight-foot boards, and a six-to-eight-foot bench with room to walk the far side. A single garage bay or a 12-by-16 shed is a one-lane, one-machine shop; a two-car garage, a 24-foot steel kit or a pole barn gives two lanes; a 40-foot container gives one lane down its length.
Can I run a woodworking shop in a shipping container?
Yes, with the width understood. A 40-foot high cube is a one-lane shop of about 320 square feet with the saw and planer pointed at the doors so long stock runs out through them, a bench down the other wall and the collector vented through the end wall; a 20-foot box is a one-bench hand-tool or finishing room, or the lumber store beside a garage. The container workshop fit-out tiers are scored there.
How much power does a workshop building need?
A sub-panel in the building fed from the house panel or its own service, installed by a licensed electrical contractor with an ESA inspection. Sixty amps runs lights, outlets and one big tool at a time; a hundred amps with the saw, planer and dust collector on their own 240-volt circuits is what keeps the breakers in when they run together. Fine Woodworking’s small-shop layout puts the saw and the collector on separate 240-volt 15-amp circuits with outlets above the work.
Is a prefab workshop shed worth it?
For a one-lane shop that has to look like a garden building, yes: Summerwood’s pre-assembled kits go up in a few days with two people, carriage or roll-up doors take the lumber, and wood framing takes wiring and insulation with a drill. The limits are width and floor: a shed is one lane, and a wood floor on skids is a worse home for cast iron than a slab. The Amish-built version arrives whole on a trailer.
How do I keep tools from rusting in an unheated Ontario workshop?
Hold a low base temperature all week with a 240-volt wall heater or a mini-split rather than heating from cold on Saturday, insulate whatever walls the building has, ventilate so the air does not stall, and wax every cast-iron surface in October. Rust is condensation, and condensation is warm air meeting cold iron, so the fix is to stop the swing, not to chase the rust.
Garage, shed, steel kit, pole barn or container: which is fastest?
The garage is a shop this weekend. A container is a dry, locked shell on a gravel pad in days, and a wired, insulated shop in weeks, and the tilt-deck routine on delivery day explains what the lot needs. A shed is weeks of base, raising and wiring. A steel kit or a pole barn is a season: slab, raising, inspection, then wiring.
Sources
- Fine Woodworking. (2024). Strategies for a Small Woodshop. finewoodworking.com
- Summerwood Products, Toronto. (2026). Prefab Home Workshop Kits and Kit Formats. summerwood.com
- Olympia Steel Buildings of Canada. (2026). Prefab Steel and Metal Workshop Buildings. olympiasteelbuildings.ca
- Electrical Safety Authority. (2026). Hiring a Licensed Electrical Contractor and Notifications of Work. esasafe.com
- Kit Buildings. (2026). Workshop Buildings in Canada. kitbuildings.ca
Reach Van Blanc in Brantford
We have been supplying shipping containers across Ontario since 1995. Our yard is at 90 Morton Avenue East in Brantford, and we deliver right across the province with payment on the day of delivery. No deposit, no upfront wires, no chase-the-paperwork.
Van Blanc Ent. Inc., 90 Morton Ave E Unit 1B, Brantford, ON N3R 7J7, 519-754-6844 (cell) or 1-888-509-6658 (toll-free).
If the machine list is written and the building is the open question, call with the longest stock, the tools that run together and your postal code, and we will tell you on the spot which boxes are on the ground and when a fitted one can land, or that the garage is the answer. Worth the drive for unbeatable quality, family customer service with 30 years of experience.