
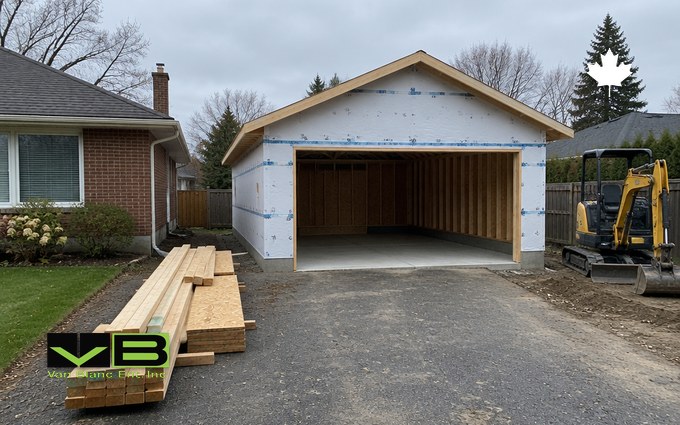
Quick Answer: A detached garage in Ontario is priced by the ground, the foundation, the shell, the openings, the electrical and the finish, and a wood-frame two-car build takes six to ten weeks from the slab. Under 592 square feet it can sit on a floating slab; above that, a frost wall.
In This Guide
- Why this page prints no dollar figures
- Price the ground before the building
- Floating slab, frost wall, foam skirt or ICF
- The shell: framing, trusses, roof and siding
- Openings: the door that sets the width
- Electrical, heat and the workshop line
- Cold storage, upgraded, heated, workshop
- The timeline, week by week
- The four ways an Ontario owner gets a garage
- The container garage, honestly
- The detached garage checklist
- Detached garage FAQs
Reading Time: 15 minutes
Why this page prints no dollar figures
Every page on the first result screen for the cost of a detached garage in Ontario prints a number, and every one of those numbers is a snapshot of lumber, concrete and labour in the month it was written. Trusses moved twice last year. Concrete moved with diesel. A framing crew in Oakville and a framing crew in Tillsonburg quote the same wall differently, and a lot that needs a load of fill quotes differently from the one next door that does not. A guide that prints a number is a guide that is wrong by spring. This one explains what moves the number instead, in the order the money leaves your account, so a quote from a contractor reads like a sentence rather than a total. We are a shipping container yard in Brantford, and the container garage gets its honest section near the end, after the site-built garage has had the whole page to itself; the wider case is in the alternatives hub’s garage row, and this page is the detached-garage-specific one.
Price the ground before the building
The first mistake in every garage budget is pricing the building before pricing the ground, and the second is assuming the ground is free because you already own it. Site work is the first bucket: stripping the topsoil, cutting or filling to a level pad, compacting a granular base, and getting water to run away from the slab rather than under it. A flat, sandy lot with the garage beside the driveway is the cheap case. A sloped lot in Hamilton’s Mountain neighbourhoods or a Grey County clay lot that holds water in April is the expensive one, because the slope has to be cut and retained and the clay has to be excavated and replaced with stone that drains. Access decides the rest: a concrete truck, a lumber delivery and a truss crane all have to reach the pad, and a garage at the back of a lot with a narrow side yard is a garage built by wheelbarrow. The site-prep hub’s frost and drainage chapters describe the same ground from a container’s side, and the rule holds either way: money spent under the building is the money that decides whether the building stays square.
The three ground questions
Where does the water go? What is the soil, sand, gravel or clay? Can a truck reach the pad? A contractor who walks the lot and answers those three before quoting is pricing your garage. One who quotes from a size and a photo is pricing an average garage on an average lot, and the difference is the change order in week two. Frost heave on Ontario clay is the specific reason the third question matters most on the lots that look easiest.
Floating slab, frost wall, foam skirt or ICF
The foundation is the decision the size makes for you. Ontario’s building code lets an accessory building of one storey and up to 55 square metres, which is 592 square feet, sit on a floating concrete slab or on wood mud sills rather than on a foundation carried below frost, provided the building is not masonry. A 24 by 24 garage is 576 square feet and slips under the line; a 24 by 26 does not, and a floating slab larger than the limit needs a professional engineer’s design. That single threshold explains why so many Ontario garages are 24 by 24 and why the extra two feet a buyer wants for the truck turns into a different foundation.
The four foundations behave differently in an Ontario winter. A floating slab is one pour: a 4-inch slab with a thickened perimeter edge, commonly about a foot below grade and 6 inches above it, reinforced, on compacted stone. It moves with the ground as a unit, which is fine for a garage and wrong for anything attached to the house. A frost wall is a strip footing about 16 inches wide with a 6-inch concrete wall on it, carried about 4 feet below grade in most of southern Ontario and at least 6 inches above finished grade so the wood framing never sits in the wet; the slab is poured inside it afterward. It costs an excavation, two pours and a cure, and it is the foundation a larger garage or a garage with living space above it needs. The frost-protected shallow foundation trades depth for insulation, a skirt of rigid foam out from the slab edge that keeps the frost from getting under it; it is common in the north and less familiar to southern crews. ICF, insulated concrete forms, builds the frost wall out of foam blocks filled with concrete and leaves it insulated; it suits a heated shop and is over-built for a cold garage. Any garage that will be heated wants the slab itself insulated, which in practice means R-10 rigid foam under a 4-inch slab over a vapour barrier, the specification the heated-shop builders quote. Helical piles against a concrete pad is the same decision one step lighter, for a building that needs no slab at all.
| Foundation | What it is | Where it fits | What moves the number |
|---|---|---|---|
| Floating slab | 4-inch slab with a thickened, reinforced edge, one pour | Accessory buildings up to 592 sq ft, cold or heated | Granular base depth, rebar or mesh, the edge detail, winter pouring |
| Frost wall and slab | Strip footing, 6-inch wall to about 4 ft below grade, slab inside | Larger garages, anything with a room above, masonry | Excavation volume, two pours, forming, the cure between them |
| Frost-protected shallow | Shallow slab with a rigid-foam skirt | Northern lots, heated garages, engineered designs | Foam quantity, the engineer, a crew that has done one before |
| ICF | Foam-block forms filled with concrete | Heated shops and garages with suites | Block cost, concrete pump, the longer schedule; the insulation math that justifies it |
The shell: framing, trusses, roof and siding
The shell is the biggest bucket and the one that responds least to bargaining, because its cost is mostly material sold by the sheet, the stick and the square. The size sets it, and the size is set by the doors and the vehicles: a one-car garage is 12 to 16 feet wide by 20 to 24 deep, a two-car is 20 to 24 feet square, and a three-car is 22 by 32 or 24 by 36 if trucks are involved. Stock sizes are cheaper than custom ones because trusses, overhead doors and sheathing come in stock dimensions; a 22 by 24 or 24 by 24 uses off-the-shelf trusses and standard door openings, and an odd width prices like custom work. Wall framing is 2 by 4 or 2 by 6 on 16-inch centres, sheathed in OSB or plywood, with the 2 by 6 wall the choice if the garage will be insulated. The roof is trusses set by crane, sheathed, and covered in shingles or steel; a steeper pitch costs more truss and more roofing per square foot of floor and buys a loft. Siding is the finish the neighbours see: vinyl is the floor, engineered wood and fibre cement are the middle, brick or stone veneer is the top and is the reason a masonry garage needs a frost wall regardless of size. Soffit, fascia, eavestrough and the downspout that carries the roof water away from the slab are the line items that get cut from a low quote and added back in October. A steel building answers the whole shell question with a different material, and the steel building guide’s frame types are the honest comparison for anyone past 24 by 24.
Openings: the door that sets the width
The overhead door is the opening that sets the garage’s width and most of its usefulness. A single 16-foot door on a two-car garage is cheaper than two 9-foot doors and gives one wide bay; two doors give two independent bays and a centre post that carries the header. Door height decides what fits: a 7-foot door is the residential standard, an 8-foot door clears a lifted truck or a small camper, and anything taller is into the shop class. Insulated doors matter only if the garage is heated, and then they matter a great deal. The man door is the opening most people forget until they are opening a 16-foot door to get a rake. Windows are optional and are worth the money on the wall facing the yard, and an extra window on the back wall is the cheapest lighting upgrade a garage gets. A roll-up door cut into a container’s end is the same decision on a steel box, with the same rule: the door decides what the building is for.
Electrical, heat and the workshop line
Electrical and heat are the two upgrades every guide agrees people under-price, and they are the line between a garage and a workshop. A detached garage in Ontario gets its own electrical inspection through the Electrical Safety Authority, and the usual layout is a subpanel in the garage fed from the house panel through a buried cable, sized to what the garage will run. A cold-storage garage needs lights and a couple of receptacles. A workshop needs a 240-volt circuit for a compressor or a welder, a dedicated circuit for a heater, and, increasingly, an EV charger, which on its own can decide whether the house panel has room or the service needs an upgrade. Heat is the bucket that reprices the shell: a heated garage wants a 2 by 6 wall, insulation, a vapour barrier, drywall or panel, an insulated door and the insulated slab, and a heater or a mini-split sized for the room. The ESA inspection walkthrough for a powered building covers how the inspection runs on a container and it is the same authority and the same logic in a garage; heating a steel room through January covers the heater sizing that a garage borrows once it is insulated.
Paul LeBlanc, Van Blanc Ent. Inc.: “Half the people who call about a container have a garage quote in their hand. What they are really pricing is the slab and the electrical, because that is where the number surprised them. A box does not fix the electrical. It does skip the slab.”
Cold storage, upgraded, heated, workshop
Ontario builds four detached garages, and the budget for each is a different budget rather than a bigger one. The cold-storage garage is a slab, a shell, a door and a light: a place the car and the mower live, unheated, uninsulated, finished on the outside only. The upgraded garage adds the better siding, the windows, the second door, eavestrough and a proper subpanel, and it is what most suburban lots build. The heated garage is the shell rebuilt around insulation: the 2 by 6 wall, the vapour barrier, the drywall, the insulated door, the insulated slab and the heater, which is why it prices as a different building rather than an upgrade. The workshop garage is the heated garage plus the electrical service a shop needs, a floor drain, task lighting and often the 8-foot door, and it is the one that competes with a steel building and with a container fitted out as a shop. The honest budget conversation starts with which of the four you are building, because a quote for a cold-storage shell that gets heated in year two is a garage built twice.
| Tier | Shell | Electrical | Heat | Who builds it |
|---|---|---|---|---|
| Cold storage | 2 by 4, sheathed, sided, one door | Lights and receptacles on a small subpanel | None | The car, the mower, the bikes |
| Upgraded | Better siding, windows, eavestrough, second door | Subpanel with room for a charger | None or a plug-in heater | Most suburban lots |
| Heated | 2 by 6, insulated, vapour barrier, drywall, insulated door and slab | Dedicated heater circuit | Unit heater or mini-split | The hobbyist, the detailer, the cold-climate commuter |
| Workshop | Heated shell, 8 ft door, floor drain, task lighting | 240 V circuits, compressor, welder, EV charger | Sized for a working room | The trade, the restorer; compare the arch building’s clear span |
The timeline, week by week
A wood-frame detached garage takes six to ten weeks from the first shovel to the last coat, and an ICF build takes ten to fourteen, with a winter pour adding a week or two for cold-weather protection. The sequence is fixed even when the weeks are not. Week one is site work and forming; the slab pours in the first or second week and cures for a week before framing loads it. Framing and trusses take a week to two, roofing and siding another, doors and windows a few days, and then the interior, if there is one: electrical rough-in, the inspection, insulation, vapour barrier, drywall and paint, which is where the second month goes on a heated build. What stretches the schedule is never the work; it is the waits, for the concrete truck’s slot, the truss delivery, the inspection window, the door installer, and the rain. A container garage skips the first three weeks entirely, which is the single honest thing it has over a site build, and the tilt-deck delivery that takes an afternoon is the reason.
Book the door before the slab
The overhead door installer is the trade with the longest lead time in a garage build and the one nobody books until the opening is framed. Order the door when the slab is ordered, and the garage closes in the week the siding goes on rather than three weeks later with a tarp over the opening.
The four ways an Ontario owner gets a garage
An Ontario owner gets a garage four ways: a site build by a contractor, which is what the budget above describes; a prefab or kit garage delivered or assembled; a steel building, arch or rigid frame, on a slab; or a shipping container fitted as a garage. Each one answers the slab, the shell and the schedule differently, and the honest comparison depends on the vehicle, the lot and how long the building has to last.
The site build
The site build is the only one of the four that looks like the house, holds a suite above it, and adds to the property the way an appraiser counts it. It is also the slowest and the one with the most trades, and it is the right answer for a permanent two-car garage on a suburban lot where the neighbours and the resale value matter. Permits are managed by your municipality; check with your local building or planning department before you order.
The prefab or kit garage
A prefab garage arrives on a trailer or as a kit and goes together in days, on the same slab or on skids for the smaller units. It is the site build’s shell without the site build’s schedule, and it is the right answer for a lot the trailer can reach and a buyer who does not need a room above. The prefab garage and kit guide covers the delivered and the kit classes and the mule that sets them down.
The steel building
A steel building, a rigid-frame kit or a quonset arch, is the shop-class answer: a clear span no wood truss matches, a slab the same as a site build’s, and a shell that bolts together in a week. It does not look like the house, and it is over-built for a single car, which is why it wins at 30 by 40 and loses at 20 by 20. The pole barn guide’s wood-post frame is the third steel-adjacent route, with wood posts and a steel skin, and the farm lots north of the 401 build more of those than garages.
The container garage
A container is 8 feet wide outside and 7 feet 8 inches inside, which is the fact every honest comparison starts with, and the next section is that comparison.
| Route | Foundation | Time to a closed building | Looks like the house? | Best fit |
|---|---|---|---|---|
| Site build | Floating slab under 592 sq ft; frost wall above | 6 to 10 weeks | Yes | Permanent two-car, suite above, resale |
| Prefab or kit | Slab or skids | Days once the slab is cured | Close | A lot the trailer reaches; the fabric garage is the temporary cousin |
| Steel building | Slab | A week of erection after the slab | No | Shops from 30 by 40 up; farm lots |
| Container garage | Corner blocks on a gravel pad; the drained pad that needs no slab | An afternoon | No, unless clad | Motorcycles, a classic driven in and out, tools; two boxes and a roof for a real bay |
The container garage, honestly
A single shipping container is a poor garage for a car and a good garage for almost everything else, and a page from a container yard should say so plainly. The interior is 7 feet 8 inches wide. A mid-size car is about 6 feet wide, which leaves ten inches a side and no room to open a door; a truck does not fit at all. What a single 40-foot high cube with a roll-up door does hold is a classic car that is driven in and backed out and never opened inside, a fleet of motorcycles, the quads and the sleds, the mower, the tools and the tires, locked behind steel on a pad that took an afternoon. The motorcycle and snowmobile build is the most common version we deliver. The real two-car answer is two 40-foot containers set parallel with a roofed bay between them: the boxes are the walls and the storage, the bay in the middle is the garage, and the two-container canopy kits and the spacing between two boxes are the pages that size it. That is a real building with no slab, no framing crew and no six-week wait, and it is also a building that does not look like the house.
Pricing a box instead of a slab?
Tell us what parks in it, whether it is one box with a roll-up door or two with a roof between, and where the pad would go. We will tell you the size, the grade, the door, and one honest all-in number with a real lead time.
Family-run in Brantford since 1995 · 200+ containers in stock · 4.9★ across 140+ Google reviews · every box graded by a person, walk it before it lands.
The fit-out for a container garage is short and it is done at the yard. The roll-up door, the man door and the vents cut before delivery are done under drawings with the header framed; the electrical is the same ESA-inspected subpanel a site-built garage gets, run by your electrician, and a modest subpanel for lights and a charger is the usual spec. The grade is the decision a garage builder never faces: a cargo-worthy box for a working garage is structurally certified with surface rust that a driveway never minds; a one-trip shell is the choice for a box that faces the street or will be clad to match the house; wind-and-watertight is the storage grade. The forty-foot high cube’s extra foot of headroom is what makes a lift and a tall bike fit. What moves the number is size, grade, the door and the distance from Brantford, and the quote drivers on a garage box are that list in that order. We sell outright, never rent; a buyer who wants to spread the cost does it through their own bank with the invoice and the serial number we supply, and the cash-against-financing page covers how that goes. The container against the portable garage is the comparison for the buyer who was about to buy fabric, and the container garage build page is the full version of this section.
Where the garage quotes come from
The calls with a garage quote in hand come from the suburbs where lots are tight and trades are booked: Burlington, Oakville, Ancaster and the new subdivisions around Brantford itself. Buyers from all of them are within an hour of the rows at 90 Morton Avenue East, and the forty-footers on the ground this week can be walked with Paul before anyone orders concrete. Worth the drive for unbeatable quality, family customer service with 30 years of experience.
The detached garage checklist
Before you sign a garage quote
- Walk the lot with the contractor and get the three ground answers: water, soil, truck access.
- Decide the size against the 592-square-foot line, because the foundation changes on the far side of it.
- Decide the tier, cold, upgraded, heated or workshop, before the shell is quoted; a garage heated later is a garage built twice.
- Read the quote for eavestrough, downspouts, the man door and the subpanel. If they are missing, they are coming in October.
- Book the overhead door when the slab is ordered.
- If what parks in it is a bike, a classic, a sled or a trailer of tools, price the steel box against the built shell before the slab is poured, because the box needs neither the slab nor the six weeks.
A garage quoted that way is a garage that costs what the quote said. The alternative, a number from a page like the ones this page replaced, is a number that was true in someone else’s month on someone else’s lot. The carport guide is the read for the buyer who has just realised the car needs a roof more than it needs walls.
Frequently Asked Questions
What drives the cost of a detached garage in Ontario?
In order: the ground (excavation, fill, drainage, access), the foundation (floating slab under 592 square feet, frost wall above), the shell (framing, trusses, roofing, siding), the openings (overhead door size and count, man door, windows), the electrical (subpanel, 240-volt circuits, EV charger) and the finish (insulation, drywall, heat). The tier you build decides the budget more than the size does.
Does a detached garage in Ontario need a frost wall?
Not always. An accessory building of one storey up to 55 square metres, 592 square feet, that is not masonry may sit on a floating slab or wood mud sills under Ontario’s building code; a 24 by 24 garage is 576 square feet and qualifies. Larger garages, masonry garages and anything with a room above want a frost wall carried about 4 feet below grade, or an engineered slab.
How long does it take to build a detached garage?
Six to ten weeks for a wood-frame build from site work to finish, ten to fourteen for ICF, with a winter pour adding a week or two. The slab pours in the first or second week and cures a week before framing; framing, roof and siding take two to three weeks; a heated interior takes the rest. The waits, for concrete, trusses, inspections and the door installer, stretch it more than the work does.
Is a heated garage much more expensive to build?
It is a different building rather than a more expensive one: a 2 by 6 insulated wall, a vapour barrier, drywall or panel, an insulated overhead door, R-10 foam under the slab over a vapour barrier, a dedicated heater circuit and a unit heater or mini-split. Decide on heat before the shell is quoted, because adding it later means redoing the wall and living with an uninsulated slab.
Can a shipping container be used as a garage?
For motorcycles, sleds, quads, tools and a classic car that is driven in and backed out, yes: a 40-foot high cube with a roll-up door on a gravel pad, delivered in an afternoon. For a daily-driven car it is too narrow inside at 7 feet 8 inches to open a door. The real two-car version is two 40-footers set parallel with a roofed bay between them, a building that moves if you do.
What size should a two-car detached garage be?
Twenty to 24 feet in each direction, with 22 by 24 and 24 by 24 the stock sizes that use off-the-shelf trusses and standard door openings. A 24 by 24 stays under the 592-square-foot line for a floating slab; a 24 by 26 does not. A single 16-foot door gives one wide bay, two 9-foot doors give two, and an 8-foot-high door clears a lifted truck.
Sources
- City of Welland Building Division. (current). Construction Drawing Guidelines for Accessory Buildings, citing Ontario Building Code 9.12.2.2. welland.ca
- Government of Ontario. (2024). Building Code, O. Reg. 332/12. ontario.ca
- Builders Ontario. (2026). Detached Garage Cost Ontario: Real Cost Breakdown. buildersontario.com
- ICFpro. (2026). ICF Garage Cost Ontario 2026: Detached, Heated and Shop Builds. icfpro.ca
- Trusscore. (2026). Cost to Build a Garage in 2026. trusscore.com
- Journal of Light Construction. (current). Frost-Protected Shallow Garage Slab. jlconline.com
Reach Van Blanc in Brantford
We have been supplying shipping containers across Ontario since 1995. Our yard is at 90 Morton Avenue East in Brantford, and we deliver right across the province with payment on the day of delivery. No deposit, no upfront wires, no chase-the-paperwork.
Van Blanc Ent. Inc., 90 Morton Ave E Unit 1B, Brantford, ON N3R 7J7, 519-754-6844 (cell) or 1-888-509-6658 (toll-free).
If the garage quote surprised you at the slab line, call with what parks in it and your postal code, and we will tell you on the spot which boxes are on the ground and when one can land. Worth the drive for unbeatable quality, family customer service with 30 years of experience.