
Quick answer. A shipping container workshop in Ontario starts with a base container and a build plan. Begin with a 40 ft High Cube one-trip unit (the industry calls it one-trip because it made exactly one loaded ocean voyage) delivered to your pad, then add insulation, electrical with 240V circuits, ventilation and lighting, plus interior finish. A 20 ft container covers a smaller single-trade workshop. The finished cost is driven by container size and grade, how far the delivery runs, the electrical service you need, and the heating system you choose. To compare full container building options across Ontario, start with the base unit and add only the systems your trade actually uses.
The 40 ft High Cube is the dominant workshop size because the extra ceiling foot accommodates spray foam insulation while preserving headroom for ceiling lights, dust collection runs, and overhead storage. Most Ontario workshop builds use a gravel pad foundation, a personnel door plus 1 or 2 windows, 240V electrical circuits for stationary machinery, and active ventilation through an exhaust fan at one end. The full layout guidance, cost breakdown, and design considerations sit below. Whether the box is the right building at all, against the garage bay, the workshop shed, the steel kit and the pole barn, is judged by the lanes and the calendar in the workshop buildings guide.
If you want fast roll-in access for a mechanic bay or to move sheet goods, our write-up on cutting a wide roll-up opening into the side of a workshop unit covers the sizing and trade-offs. Pricing varies by grade, size, and freight zone, so call Christian or Paul for a same-day quote. Family-run since 1995, 4.9 stars across 140+ verified Google reviews. Delivery in 1-3 days from our 4 Brantford yards.

What does this container workshop Ontario guide cover?
A container workshop is a shipping container converted into a finished work space with insulation, electrical, ventilation, and a layout built around your tools. A 40 ft High Cube gives about 320 square feet and headroom for spray foam plus ceiling lights; a 20 ft unit suits a single-trade hobby shop. Cost is driven by size, grade, and electrical service.
If you searched for “container workshop,” “shipping container workshop,” “container workshop Ontario,” “workshop container conversion,” “backyard workshop container,” “container workshop cost,” or any variation, the underlying buyer question is the same: how do I convert a shipping container into a usable workshop, what size, and what does it cost? The math and design framework below covers 20 ft and 40 ft layouts, electrical requirements by tool type, ventilation for woodworking vs metalworking, insulation for Ontario winters, and the full cost breakdown by build tier.
What does a container workshop cost in Ontario in 2026?
A container workshop in Ontario costs far less than a comparable wood-frame outbuilding, but the finished figure depends entirely on how you build it. Workshop builds split into three meaningful tiers based on use case and finish level:
| Build tier | What it includes | Relative cost |
|---|---|---|
| Basic workshop (storage + bench + lights, no insulation) | Container, simple foundation, basic lighting, a workbench. No insulation or heating. | Lowest tier (entry point) |
| Year-round workshop (insulated + heating + 120V electrical) | Spray-foam insulation, an electric heater, a 120V sub-panel and basic circuits. | Mid tier (adds insulation and heat) |
| Full workshop (insulated + 240V circuits + ventilation + finished interior) | 240V circuits for stationary tools, active ventilation, finished interior surfaces. | Upper-mid tier (full conversion) |
| Commercial workshop (heavy equipment + 200A service + dust collection + HVAC) | 200A service, dust collection, mini-split or HVAC, engineered electrical load. | Highest tier (commercial build) |
For comparison, building a traditional wood-frame workshop of equivalent size in Ontario costs considerably more for the same 320 sq ft finished space. Container workshops deliver comparable functionality at 30 to 50 percent lower cost and 4 to 8 weeks ready-to-use vs 6 to 12 months for traditional construction.
“The number that surprises workshop buyers is never the container. It is the electrical. Two people can plan the same 40 ft High Cube and walk away with very different builds depending on whether they are running a single drill press or a welder and a vehicle lift. Tell us the tools you actually plan to use, and we will help you start with the right base unit so you are not paying to retrofit headroom or grade later.”
Paul LeBlanc, owner, Van Blanc Ent. Inc., Brantford
Should you choose a 20 ft or 40 ft container workshop?
The 20 ft versus 40 ft decision is the first major choice in a container workshop build. Here is the trade-off side by side:
| Comparison factor | 20 ft container workshop | 40 ft container workshop |
|---|---|---|
| Floor area | ~160 sq ft (140 sq ft usable after insulation) | ~320 sq ft (280 sq ft usable) |
| External dimensions (L x W x H) | 20 ft x 8 ft x 8 ft 6 in (standard) | 40 ft x 8 ft x 9 ft 6 in (High Cube) |
| Best for | Single-trade hobbyist, garden tool storage with bench, basic mechanic | Multi-trade workshop, woodworking with stationary equipment, serious hobby |
| Bench space | One 8 ft bench plus tool wall | Two 8 ft benches plus tool wall plus assembly area |
| Stationary tools | Table saw OR mitre saw OR drill press (one) | Multiple stationary tools simultaneously |
| Ceiling height after insulation | 7 ft 4 in (standard) or 8 ft 4 in (HC) | 8 ft 4 in (HC standard) |
For most serious workshop applications, the 40 ft High Cube is the right choice. The 20 ft works for single-trade hobby workshops or as a tool-storage outbuilding with bench space. If you are torn on the footprint, our breakdown of the cost-per-cubic-metre math behind each length walks through when the smaller box actually wins.
What are the 4 zones of a well-planned container workshop?
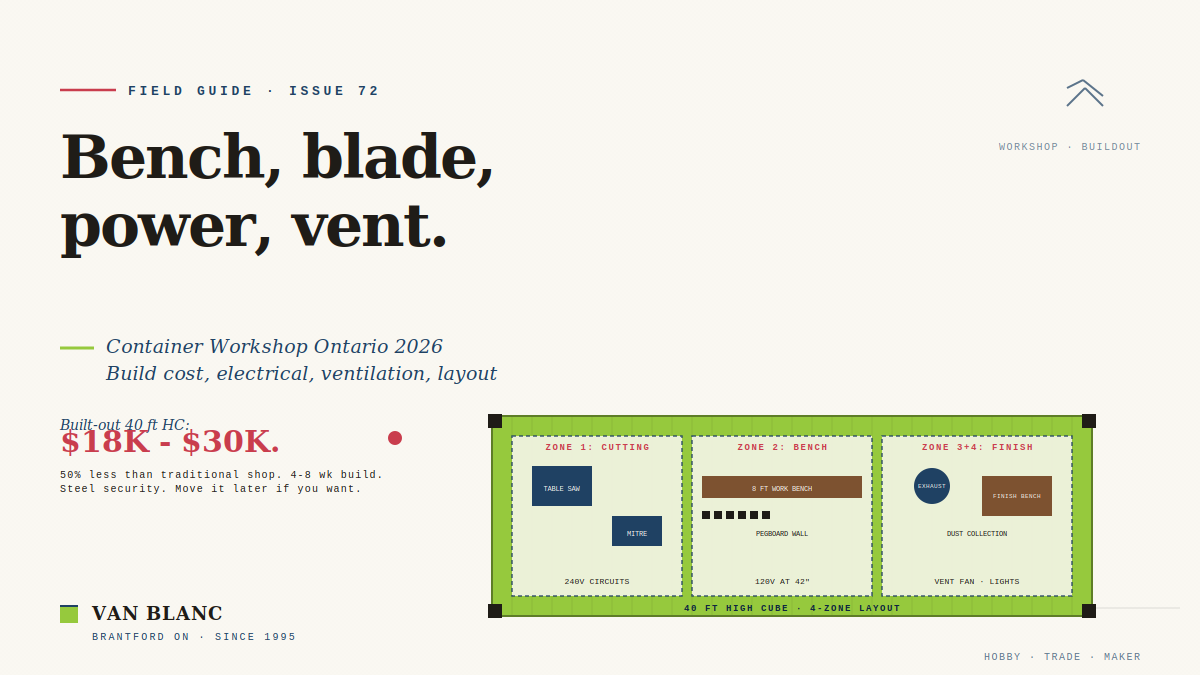
A well-planned container workshop organizes its long, narrow footprint into four working zones. For a 40 ft workshop, sequence them from entrance to back:
1. Material delivery and cutting/milling zone (near the cargo doors)
Heaviest, loudest stationary equipment closest to the entrance. Table saw, mitre saw station, planer, jointer. Dust collection central pickup. Material delivery directly from yard to this zone minimizes carrying.
2. Bench and assembly zone (middle of container)
Main workbench against the long wall. Cabinet hardware bench, glue-up table, drill press, sanding station. 240V outlets at bench height. Pegboard tool walls above the bench. Vise and metalworking station if dual-use.
3. Finishing zone (back end opposite the cargo doors)
Spray paint area, finishing bench, drying racks. Ventilation exhaust fan at this end wall pulls fumes away from the cutting/milling zone. Storage cabinets for finish supplies, brushes, abrasives.
4. Tool and supply storage (along walls + overhead)
Wall-mounted pegboards and French cleats for hand tools. Overhead storage above bench level for less-used items. Magnetic strips for chisels and metalworking tools. Outlets at ceiling level for shop air cleaners and retractable cords.
The 20 ft workshop compresses these four zones into a single linear layout: bench against one long wall, cutting tools at the cargo door end, finishing/storage at the back. Smaller but workable.
How do you plan the electrical layout for a container workshop?
Workshop electrical is the single biggest decision point in a container workshop after size. The layout depends on what tools you actually use:
| Workshop type | Service size | Circuit needs |
|---|---|---|
| Hobby workshop (hand tools, small power tools) | 60A sub-panel | 2 x 15A 120V circuits, basic lighting circuit |
| Woodworking with portable tools (router, sander, drill) | 100A sub-panel | 4 x 15A 120V outlets, 1 x 20A dedicated for vacuum |
| Woodworking with stationary tools (table saw, planer) | 100A sub-panel | 240V circuit for table saw, 240V for planer, 4 x 120V outlets |
| Welding/metalworking | 100A to 200A sub-panel | Multiple 240V 50A circuits for welders, 220V for plasma cutter |
| Mechanic/auto shop | 200A sub-panel | 240V for lift, multiple 240V outlets for compressor and tools |
| Full commercial workshop | 200A+ panel | Engineered load calculation by licensed electrician |
Electrical installation in an Ontario container workshop requires a licensed electrician and ESA (Electrical Safety Authority) inspection. The cost scales with service size: a typical hobby workshop with a sub-panel and 6 to 8 circuits sits at the low end, while commercial workshops with 200A service and multiple high-amperage circuits cost several times more.
Recommended outlet layout: 120V outlets at bench height (42 in) every 6 ft along the long walls. 240V drops near stationary machinery locations. Ceiling outlets for shop air cleaners, retractable cord reels, and LED light fixtures.
What insulation does a year-round Ontario workshop need?
A year-round container workshop in Ontario needs insulation for two reasons:
- Condensation control. Uninsulated steel walls condense overnight in Ontario winters, dripping onto tools and creating rust problems.
- Year-round usable temperature. An insulated 20 ft workshop holds 18°C with a 5,000 BTU electric space heater in winter; an uninsulated one needs 15,000 BTU and still gets cold quickly.
The standard for Ontario workshop containers:
- Closed-cell spray foam: 2 to 3 inches on walls (R-12 to R-21), 3 to 4 inches on ceiling (R-21 to R-28)
- Cost: scales with surface area, so a 40 ft High Cube runs roughly double the spray-foam cost of a 20 ft unit
- Floor: Optional 1 to 2 inches of rigid foam insulation under a plywood subfloor for thermal break and standing comfort
- Vents: 2 universal vents to manage interior humidity from breath and tool fluids
For the full spray-foam R-value specifics and how insulation stops condensation drip on the steel, see our deep dive on keeping a container warm through Ontario winters.
What ventilation does a workshop container need by trade?
Ventilation in a workshop container differs significantly between trades:
Woodworking: dust extraction
Dust collection at each major stationary tool, ducted to a central collector. Cyclone or bag-style central dust collector with 1.5 to 3 HP motor. Vented through one end wall with a dedicated 6-inch exhaust port. Cost depends on the collector horsepower and the run of ducting a small-shop system needs.
Metalworking: welding fume exhaust
Industrial exhaust fan in one end wall (14-inch or 16-inch diameter), wired through a switch at the bench. Pulls fumes away from breathing height. Critical for welding, plasma cutting, grinding, and any operation generating particulate or fumes. Cost is modest and driven by the fan size and the wiring run to the switch. We cover fan sizing and duct placement in more detail in our companion piece on clearing welding smoke and fine dust from a sealed steel box.
Auto mechanic: exhaust gas + chemical fumes
Higher CFM exhaust fan (16-inch+) plus passive vent intake at low height on the opposite wall to create cross-flow. Additional exhaust port at vehicle exhaust pipe height. Cost runs higher than a hobby setup because of the larger fan and the second exhaust port.
Hobby/general workshop: passive ventilation
Two universal vents (high on one end wall, low on the opposite wall) create natural convection. Adequate for hand-tool work and light power-tool use. Cost is the lowest of the ventilation options, with both vents installed at the yard before delivery.
How do you light a container workshop?
A container workshop interior is dark without windows because the corrugated steel walls absorb ambient light. Workshop lighting requirements:
- Ambient lighting: LED strip lighting around the ceiling perimeter (run 8-ft strips end to end). Cost covers the fixtures plus installation labour.
- Task lighting: Dedicated task lights above benches, cutting tools, and finishing area. Adjustable arms for repositioning. Budget per task light as a small line item.
- Window light (optional): One or two 3 ft x 3 ft sliding windows add natural light during day hours. Each window installed at the yard before delivery adds a modest amount to the build.
- Door light: Container cargo doors open 270 degrees and let in significant daylight when open in summer.
Total lighting budget for a typical 40 ft workshop stays a small share of the overall build, covering LED strips, task lights, and switches. For circuit planning and fixture choices specific to a shop, our guide to getting enough power and bright task light onto a workbench goes deeper. Windows, man doors, and vents are installed at our yard before delivery as part of the in-house conversion work we do on every order, so the box arrives ready for insulation.
How do you heat a container workshop through Ontario winters?
A year-round container workshop in Ontario needs a heating plan once it is insulated. Options:
| Heating option | Relative cost | Best for |
|---|---|---|
| Portable electric space heater (5,000-10,000 BTU) | Lowest upfront, plug-and-play | Insulated 20 ft, occasional use |
| Wall-mounted electric heater (240V) | Low, with electrician install | Insulated 20-40 ft, daily use |
| Mini-split heat pump (12,000-18,000 BTU) | Higher upfront, lowest to run | Year-round daily use, also provides AC |
| Propane radiant heater | Moderate, fuel cost ongoing | Detached workshops without electrical service for primary heat |
| Pellet stove or wood stove | Moderate install, chimney needed | Rural workshops with chimney capability |
For most Ontario hobby workshops, a 240V wall-mounted electric heater is the simplest year-round solution. For workshops used daily through the seasons, a mini-split heat pump provides both heating and summer cooling at the lowest operating cost.
How should you lay out benches and storage in a container workshop?
Bench and storage layout in a container workshop is constrained by the 8 ft external width (7 ft 8 in interior), which limits bench depth and walking space. Standard layout dimensions:
- Workbench depth: 24 to 30 inches against the long wall
- Walking space: 36 inches minimum between bench front and opposite wall (with shelving 12 inches deep, leaves 24 inches walking)
- Tool wall: Above the bench, pegboard or French cleats, 8 ft long x 4 ft tall
- Overhead storage: Above 7 ft ceiling height for less-used items, requires ladder access
- Cabinet storage: End walls or under bench for closed storage
A 40 ft High Cube container workshop accommodates two parallel benches if needed (one against each long wall) with a 36-inch walkway down the middle, though most users find a single bench plus open floor space more practical for moving material. If your bench will take heavy hammering or hold a metalworking vise, read how to anchor a bench solidly to a container wall and floor before you drill into the corrugations.
What foundation does a container workshop need?
A container workshop foundation needs slightly more attention than basic storage because the building will be in regular use with heavy equipment:
| Foundation type | Relative cost | Best for |
|---|---|---|
| Railway ties at 4 corners | Lowest, simplest to place | Basic hobby workshop, no heavy stationary equipment |
| Compacted gravel pad (6-8 inches) | Low, best value for most builds | Most workshop applications, year-round use |
| Concrete pad (4-6 inches) | Higher, needs forming and pour | Workshops with vehicle lifts, heavy machinery, professional commercial use |
| Concrete piers below frost line | Highest, engineered footings | Permanent installations, code-compliant commercial |
For most Ontario hobby and small commercial workshop builds, a compacted gravel pad is the right choice. Provides drainage, supports the container weight, and accommodates seasonal frost movement without compromising the structure. To match the pad to your ground, our notes on frost heave, anchoring, and Ontario soil conditions compare every footing option.
What do common Ontario container workshop builds look like?
Common Ontario container workshop builds fall into a handful of recognizable configurations, each tuned to a trade:
Hobby woodworking workshop (40 ft High Cube, insulated)
Personnel door, 2 windows, 100A sub-panel with 4 x 120V plus 2 x 240V circuits, dust collection, LED strip lighting plus 3 task lights, mini-split for heating and AC. This sits at the upper end of the workshop range once finished. Fits a table saw, mitre saw station, planer, drill press, full bench, and storage.
Mechanic workshop (40 ft High Cube, insulated)
Roll-up door for vehicle access (one end), personnel door, 200A sub-panel, multiple 240V circuits for lift and compressor, industrial exhaust fan, vinyl flooring for chemical resistance, work bench, parts storage shelving. The heavier electrical service and roll-up door push this toward the top of the range once finished. Accommodates a vehicle lift and full mechanic toolbox setup.
Welding/metalworking workshop (40 ft, sometimes 20 ft)
Personnel door, fire-resistant interior finish, 200A sub-panel, multiple 240V 50A circuits for welders, industrial exhaust fan, fire extinguisher mounts, plasma cutter station. The high-amperage circuits and fire-resistant finish place this in the upper range once finished. For what a welding shop needs before it is a container at all, read our welding shop setup guide.
Hobby workshop or storage with workbench (20 ft, light insulation)
Personnel door, 1 window, 60A sub-panel, basic LED lighting, electric space heater. This is the most affordable finished build in the lineup. Single-trade applications or storage with light fabrication.
Pottery, art, or maker space (20 ft or 40 ft, insulated)
Personnel door, large window for natural light, 100A sub-panel for kilns and equipment, ventilation, sink rough-in. This lands in the mid range once finished. Crosses over with container studio applications.
What does a full 40 ft High Cube woodworking workshop build include?
Here is a complete 40 ft High Cube hobby woodworking workshop broken down by where the money goes, as a share of the finished build:
| Item | Approximate share of finished build |
|---|---|
| 40 ft High Cube One-Trip container delivered to GTA | ~30% |
| Foundation: compacted gravel pad | ~3% |
| Personnel door + 1 window installed at yard | ~5% |
| Marine-enamel exterior paint (40 ft) | ~3% |
| 2 universal vents | ~2% |
| Closed-cell spray foam (3 in walls, 4 in ceiling) | ~12% |
| Electrical: 100A sub-panel, 4 x 120V + 2 x 240V circuits, ESA inspection | ~18% |
| Mini-split heat pump (15,000 BTU) | ~10% |
| LED strip lighting + 3 task lights | ~3% |
| Dust collection system + ducting (2 HP) | ~4% |
| Workbench, pegboards, French cleat storage (DIY materials) | ~2% |
| HST and contingency (15%) | ~8% |
| Total finished workshop | 100% |
The total comes in at the high end of the workshop range because of the comprehensive electrical, dust collection, and HVAC. A more basic 40 ft workshop with simpler electrical and no mini-split lands well below that once finished.
“Most customers building workshops underestimate the electrical cost. The container, the insulation, the heating, and the bench work all combine for about 60 percent of the total. The electrical alone runs 15 to 25 percent of the budget once you factor in the sub-panel, the circuits, and the ESA inspection. Plan the electrical first based on the actual tools you will run, not a rough estimate. A licensed Ontario electrician can size the panel correctly in 30 minutes.”
Christian LeBlanc, Van Blanc Ent. Inc., Brantford
Container workshop vs traditional workshop building: which is better?
A container workshop and a traditional wood-frame outbuilding solve the same problem in very different ways. Here is how they compare head to head:
| Comparison factor | Container workshop (40 ft HC) | Traditional 12 x 24 ft workshop building |
|---|---|---|
| Floor area | ~320 sq ft | ~288 sq ft |
| Cost finished (Ontario 2026) | 30 to 50 percent lower | Higher (baseline for this comparison) |
| Build time | 4 to 8 weeks | 3 to 6 months |
| Foundation requirement | Gravel pad or piers | Concrete slab or piers |
| Security | Steel walls + CSC cargo doors | Wood walls + standard locks |
| Lifespan | 25 to 35 years | 15 to 25 years |
| Resale / removability | Yes, the unit can be lifted and resold if your needs change | Building is fixed to property |
For most Ontario hobbyist and small commercial workshop needs, a 40 ft High Cube container workshop delivers comparable functionality at 30 to 50 percent lower cost than a traditional wood-frame outbuilding. The traditional building wins on aesthetic flexibility, larger window options, and standard residential appearance. The container wins on cost, build speed, security, and the fact that the unit holds its value and can be lifted out and resold if your plans change.
More workshop reading
A few related guides if you are still mapping out the build:
Frequently asked questions
How much does a shipping container workshop cost in Ontario?
The finished cost depends on size, grade, electrical service, ventilation, and heating. A basic workshop with storage, a bench, and lights is the entry point. Adding insulation and heating moves it up a tier, and a full build with 240V circuits, dust collection, and HVAC sits higher again. Commercial workshops with heavy equipment are the most expensive. A typical 40 ft High Cube hobby woodworking workshop in Ontario lands in the upper-mid range once fully built.
What size container is best for a workshop?
40 ft High Cube for most serious workshop applications. Provides 320 sq ft floor space, enough headroom for ceiling lighting and dust collection after insulation, and accommodates multiple stationary tools plus bench space. 20 ft works for single-trade hobby workshops or tool storage with bench. If you are weighing the two footprints, our side-by-side look at which length earns its freight lays out the math.
How do I wire electrical for a container workshop?
Hire a licensed Ontario electrician and budget for ESA inspection. Hobby workshop: 60A sub-panel with 2-3 circuits. Woodworking with stationary tools: 100A sub-panel with 240V circuits for table saw and planer. Welding/metalworking: 100-200A sub-panel with multiple 240V 50A circuits. The cost scales with the service size and the number of circuits.
Can I heat a container workshop in Ontario year-round?
Yes with proper insulation. Closed-cell spray foam (2-3 inches walls, 3-4 inches ceiling) plus a 240V wall heater or mini-split heat pump handles Ontario winters in a 40 ft workshop. Mini-split also provides summer cooling. The heating budget depends on which system you choose, with a portable electric heater at the low end and a mini-split heat pump at the high end.
What ventilation does a container workshop need?
Hobby/general workshop: 2 universal vents (high on one wall, low on opposite) for passive air exchange. Woodworking: central dust collection with 1.5-3 HP motor vented through end wall. Welding/metalworking: industrial exhaust fan in end wall (14-16 inch). Mechanic: higher CFM exhaust with cross-flow intake.
What foundation does a container workshop need?
Compacted gravel pad (6-8 inches deep) is the standard for most Ontario container workshops, and it is the lowest-cost option that still drains well and supports the load. Heavy equipment workshops (vehicle lifts, large CNC) benefit from a concrete pad, which costs more to form and pour. Concrete piers below the 1.2 m frost line are required for permanent commercial installations. Our guide to prepping the ground so a workshop sits level and dry walks through each option.
How long does it take to build a container workshop?
4 to 8 weeks for most Ontario builds. Container delivery: 1-3 days. Modifications at yard (doors, windows, paint, vents): 1-3 weeks. Foundation prep: 1 week. On-site insulation: 2-4 days. Electrical and HVAC: 2-4 weeks with inspections. Interior bench and storage buildout: 1-2 weeks. Compare to 3-6 months for traditional wood-frame workshop.
Can I use a 20 ft container as a workshop?
Yes for single-trade hobby workshops. 160 sq ft of floor space (140 sq ft usable after insulation) accommodates one major workbench, wall-mounted tool storage, and one stationary tool (table saw OR mitre saw OR drill press). Tight but workable for hand-tool work, small power tools, and basic mechanical work. Larger ambitions need 40 ft.
What grade of container is best for a workshop?
New (one-trip) or premium Cargo Worthy. A one-trip unit provides clean interior steel for spray foam adhesion and the longest service life (25 to 35 years), which is why most workshop buyers choose it. Cargo Worthy works at a lower cost for hobby workshops where cosmetics matter less. WWT is functional but the interior wear may complicate finish work. Tell us the tools you plan to run and your postal code and we will recommend the grade that gives you the best finish surface for the money, usually with a same-day quote.
Come see workshop containers at the yard
If you are planning a container workshop in Ontario, the right starting point is to walk our Brantford yard and pick the right base container. We hold 200+ containers in stock at any time. For workshop builds we generally steer customers toward our freshly arrived one-trip 40 ft High Cubes or clean Cargo Worthy units, because the smooth interior steel takes spray foam best. We deliver to most Ontario addresses in 1 to 3 days from confirmation, with a real lead time, not a hopeful one, and can coordinate with your modification, electrical, and HVAC contractors.
Call Van Blanc, Brantford, Ontario, 519-754-6844
Van Blanc Ent. Inc. has supplied workshop containers across Ontario since 1995. 4.9-star rating across 140+ Google reviews. Brantford yards with 200+ containers in stock, and you pick your unit before you pay.
Ready to price your container?
Tell us the size and your postal code and we’ll send back an honest, all-in number, container, delivery, and placement, usually within 1-3 days. No pressure, no mystery fees.
Family-run in Brantford since 1995 · 200+ containers in stock · 4.9★ across 140+ Google reviews · every box graded by a person, walk it before it lands.
Sources & References
Authoritative external sources cited or referenced in this guide: