
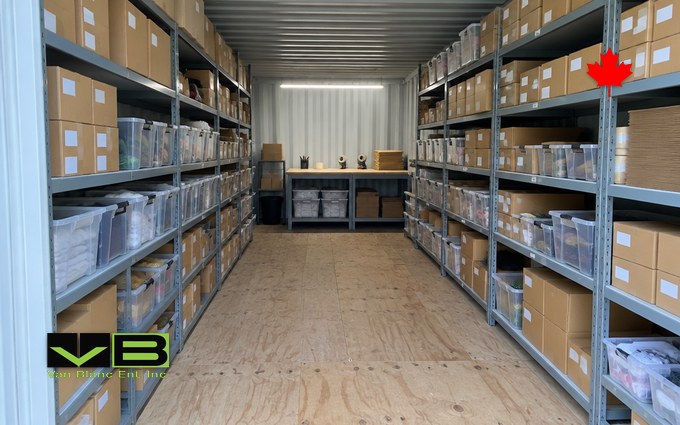
Quick Answer: A stock room is a receiving-to-picking room: goods come in one door, sit on labelled shelves with fast movers at waist height near the exit, and leave in pick order. For an Ontario seller, a shelved 20 or 40-foot container on the lot is the cheapest room that does this.
In This Guide
- What a stock room has to do
- Who in Ontario needs one now
- Flow: receiving, staging, put-away, picking
- The layout rules that survive contact with a Tuesday
- Bin locations and labels
- Counting without closing the shop
- The three rooms an Ontario seller chooses between
- The container stock room, done properly
- Heat, cold and what freezes
- Buying the box
- The stock room checklist
- Stock room FAQs
Reading Time: 13 minutes
What a stock room has to do
A stock room is the room between the supplier’s truck and the customer’s hands. It receives cases, breaks them down, puts each item somewhere findable, and gives it back in the order the sales come in. That is the whole job, and a room that does it well is arranged around the path goods take rather than around how much fits. Retail has known this for a century: the back room of a shop is sized at roughly 10 to 20 percent of the floor, the fast sellers sit nearest the door to the floor, and everything is labelled so a new hire can find a box without asking. Online sellers inherited the same room without the shop in front of it, which is why the trade setups that share one hub list the e-commerce inventory store beside the electrician’s reels and the landscaper’s mower vault. The physics is identical. Only the name on the box changes.
Who in Ontario needs one now
More Ontario businesses than a decade ago are running a stock room out of a house. Statistics Canada’s own measure puts online sales at about 5.7 percent of retail trade in its November 2025 release, while industry forecasters who count marketplace and cross-border sales put the figure between 12 and 14.5 percent; either number describes a lot of garages full of boxes. The federal Canada Digital Adoption Program helped more than 15,000 small businesses launch or upgrade online stores, and every one of those stores has inventory somewhere. The tell that a seller has outgrown the garage is consistent: the car sleeps outside, the packing bench is the kitchen table, the courier pickup happens on the porch, and a season’s stock arrives on a skid that the driveway cannot take. The same tell shows up in the small retailer whose back room is full, the tradesperson with a parts business on the side, and the maker who sells at markets and ships between them, a buyer the pop-up retail build already serves from the selling side.
Flow: receiving, staging, put-away, picking
A working stock room runs in one direction. Goods are received at a door, checked against the packing slip in a staging zone, put away to a location, stored, picked for orders, packed at a bench and shipped out of a door. The room fails when two of those steps share a square metre: staging on the packing bench, or overstock in the aisle. The layout that survives is a straight line from the receiving door to the packing bench, with storage on both sides of the line and the pack-and-ship zone nearest the exit. In a shop that is the back door to the counter. In a container it is the cargo doors to the bench at the blind end, a line that the container shelving guide’s floor-up plan draws the same way for every trade.
| Step | Where it lives | What it needs |
|---|---|---|
| Receiving | At the door | A clear floor the size of one skid; a box cutter and the packing slip |
| Staging | Just inside the door | A shelf or a cart where checked goods wait for put-away, never the aisle |
| Put-away | The walk to the location | A location code on every shelf, so the walk is short and the same for everyone |
| Storage | Both walls | Shelves under 80 percent full; fast movers at waist-to-chest height; overstock high, bulk low |
| Picking | The aisle, in location order | At least 90 centimetres of clear aisle; a cart or a tote; the pick list in location order |
| Pack and ship | The bench nearest the exit | A bench, a scale, a label printer, mailers within reach, the outgoing pile by the door; power for the printer and the scale |
The layout rules that survive contact with a Tuesday
Four rules carry a stock room through a busy week, and none of them costs anything. The first is the golden zone: the items that sell every day live between waist and chest height on the shelf nearest the packing bench, so the most frequent pick is the shortest walk with no bending. Slow sellers go high, heavy cases go low, and seasonal stock goes to the far end until its month arrives. The second is the 80 percent rule: a shelf that is full cannot be picked from cleanly or counted, and a room that is full cannot receive, so capacity is planned at four-fifths. The third is one-way flow: goods never go backward, and the pack bench never becomes a staging shelf. The fourth is that non-merchandise, the mailers, the tape, the shredder and the winter coats, gets its own zone at the back rather than the golden zone by default. Racking for the cases that arrive on a skid is the answer when the low shelves stop being enough, because a stock room that grows tends to grow by weight before it grows by count.
The aisle is the product
The temptation in every small stock room is to add a shelf where the aisle is. The 90-centimetre minimum aisle exists because a person with a tote or a cart has to pass, turn and reach, and a room where they cannot is a room where picks get slow and boxes get dropped. In a container with shelving on both walls the aisle is about 56 inches, which is generous; it becomes 20 inches the day a third row of shelving goes down the middle, and the room stops working that afternoon.
Bin locations and labels
A bin location is an address for a shelf position, and it is the single system that turns a pile into a stock room. The convention used in small warehouses is a short code that narrows the search at every step: zone, aisle, bay, shelf, bin, or, in a one-aisle room, simply wall, bay, shelf, bin, written like A-03-2-05. Count shelf levels from the floor up so a new shelf added on top does not renumber the rest, and leave gaps in the bay numbers so a bay can be added between two without renaming the room. Every location gets a label a person can read from the aisle and a barcode or QR code a phone can scan, and every item record in the inventory app carries its location code, which is how a pick list sorts itself into walking order. The rule beneath the system is the one every retailer already knows: label everything, including the shelf that holds the tape. A container makes this easier than a garage does, because the corrugation gives every bay a fixed position and a strip of light down the ceiling makes the labels readable at 7 a.m. in January.
Counting without closing the shop
A stock room that is never counted drifts, and the drift shows up as a sold item that is not on the shelf. The routine that works for a small operation is a cycle count: count 10 percent of locations each week on a rotating schedule, reconcile the totals against the sales system monthly, and review whole categories and seasons quarterly. First-in, first-out is the put-away rule that keeps counts honest, with new stock behind old on the shelf; it matters most for anything with a date, from cosmetics to candles to pet food, and it is the reason a location holds one item rather than a mix. The count is faster in a room with one aisle and every location labelled, which is the practical argument for a narrow room over a wide one. The records archive fit-out runs the same count on banker’s boxes, with the same result: a room you can walk in five minutes is a room you can count in an hour.
The three rooms an Ontario seller chooses between
An Ontario seller who has outgrown the garage chooses between a leased commercial unit, a self-storage locker, and a building on their own property. Each one answers the flow, the climate and the monthly line differently, and the honest comparison depends on how much stock there is, how often it is touched, and whether the seller owns the ground the room would sit on.
The leased commercial unit
A small industrial or commercial unit gives a seller a receiving door, a concrete floor, heat, and a proper address for freight, and for a business past a few skids a week it is the right room. The trade-off is the lease, which runs monthly for as long as the business does, plus the drive to it every morning. The container-against-warehouse cost guide lays out where the monthly line crosses the cost of owning a room, and this page will not repeat that math.
The self-storage locker
A storage locker is the room most online sellers try second, and the operators know it: their blogs sell 10-by-20 units to e-commerce businesses by name. The locker has climate control and a gate code, and it has three problems for a stock room. It is not yours, so shelving is limited to what the operator allows and the room cannot be wired for a printer. It is not at home, so every order means a drive. And it runs on a monthly meter with an access window, which is fine for overstock and wrong for the fast movers a seller picks four times a day. Owning steel against renting floor is the comparison to read before the third month’s invoice.
The building on your own lot
The room on your own property, beside the house or the shop, is the one that removes the drive and the meter. For a seller with a lot, a garage bay or a shed works until the stock outgrows it; after that the choice is a built shed, a steel building, or a shipping container fitted as a stock room. The next two sections cover the container. The steel-against-shed math over twenty years covers why the built shed loses on security and on the day the stock outgrows it again.
| Room | Flow | Climate | Security | The line it costs | Best fit |
|---|---|---|---|---|---|
| Leased commercial unit | Best: a receiving door and a concrete floor | Heated | Landlord’s building, your lock | Monthly, plus the drive | Several skids a week, staff on site |
| Self-storage locker | Weak: no wiring, limited shelving, access window | Climate-controlled | Gate code and a padlock | Monthly, plus the drive | Overstock and seasonal, not daily picks |
| Container on your lot | Good: doors to bench in one line; set on the pad by a tilt-deck | Unheated unless lined; freeze-sensitive stock needs the liner | Steel doors, shrouded padlock, your camera | Bought once, no meter | A seller with a lot and daily picks |
The container stock room, done properly
A container stock room is a twenty-foot box with shelving on both walls for a seller who picks from a few hundred SKUs, or a forty-foot high cube with a bench at the blind end for one who receives on skids. The twenty-footer gives about 19 feet 4 inches by 7 feet 8 inches inside; two runs of 18-inch shelving leave a 56-inch aisle and about 30 linear feet of shelf on each wall, five shelves high, which is close to 300 linear feet of labelled locations. The forty-foot high cube doubles the run and adds a foot of height, which is the difference between a top shelf you reach and one you climb to. The layout follows the flow section: cargo doors are the receiving door, a staging shelf sits just inside, the golden-zone shelf is the one nearest the bench, the pack-and-ship bench takes the last four feet with the scale and the printer, and the outgoing pile waits by the doors for the courier. A man door on the long wall near the bench turns the box into a room you walk into forty times a day without swinging the cargo doors, and it is one of the openings and vents cut under drawings at the yard before delivery.
A Cambridge seller’s forty-foot high cube
The layout that works for a home-based seller shipping fifty orders a day puts the receiving floor at the cargo doors, four bays of bin shelving on each wall in location order, pallet racking for the case stock in the last two bays, and the bench across the blind end under a strip light with a duplex for the printer and the scale. The courier backs to the doors at four o’clock. The house got its garage back, and the seller stopped driving to a locker. The shelving is the clip-on kind that hooks the corrugation without drilling, so the room comes apart the day the business moves into a unit with a dock.
Christian LeBlanc, Van Blanc Ent. Inc.: “The online sellers come in after the second Christmas in the garage. What they want is one aisle, labelled shelves, a bench by the door and a lock that means it. A twenty-footer does that on a driveway, and a forty does it for the ones who get skids.”
Pricing the stock room?
Tell us roughly how many SKUs, whether stock arrives in cases or on skids, what freezes, and where the box would sit. We will tell you twenty or forty, the grade, where the door and the vents go, and one honest all-in number with a real lead time.
Family-run in Brantford since 1995 · 200+ containers in stock · 4.9★ across 140+ Google reviews · every box graded by a person, walk it before it lands.
Heat, cold and what freezes
The question that decides the fit-out is what freezes. Apparel, books, hardware, toys, packaging and most dry goods do not care about an unheated steel room, and an unheated container with a louvred vent low on one wall and a second high on the other keeps them dry through an Ontario winter; the ventilation guide’s condensation section explains why the vents matter more than the heat. Candles, cosmetics, liquids, adhesives, batteries, pet food and anything with a “store above” line on the label do care, and a seller with those on the shelf is into a lined box. Closed-cell foam behind a finished wall takes about two inches off each side, and a mini-split sized for a lined forty-footer holds the room at a store temperature for a modest hydro line. The honest guidance is to sort the SKU list into the two piles before the box is specified, because the lined box is a different fit-out from the vented one and the vents are far cheaper.
The courier and the doors
A container stock room on a driveway needs the courier to reach the doors, which means the box sits with the doors toward the drive and the pile waiting inside the doors at pickup time. A pad that keeps the box level matters more for a stock room than for storage, because shelves on a box that sits out of level are shelves whose bins slide, and the pack bench should be level enough for a scale to trust.
Buying the box
The grade for a working stock room is cargo-worthy: structurally certified, doors that seal, surface rust that nobody minds behind the house. A wind-and-watertight unit does the same job for less if the doors close tight and the roof is sound, and the four grades read from a seller’s side shows the difference in one table. A one-trip box is the choice for a business that will line the room, because the liner hides the steel for twenty years and the steel should be right before it disappears; a one-trip shell for a lined room is the newest steel we sell. Ten minutes in the row is worth the drive, and walking a used box before you pay lists what to check: doors, floor, roof, castings, the CSC plate.
What moves the number is size, grade, the fit-out and the distance from Brantford, and the drivers behind a stock room quote are the same list on every quote we write. We sell outright, never rent; a seller who wants to spread the cost does it through their own bank with the invoice, the grade and the serial number we supply, and the cash-against-financing walkthrough covers how that conversation usually goes. The box arrives in one to three days from our four Brantford yards. The twenties and forties on the ground this week can be walked with Christian first, which is where most sellers discover the forty they wanted is a twenty with a man door.
Where the garages are full
The stock room calls come from the commuter belt: home-based sellers in Cambridge, Kitchener, Burlington and Oakville, makers in Guelph and Stratford, and the small retailers along the 403 whose back rooms filled up. The Kitchener and Cambridge sellers and the Burlington lots are the ones we deliver to most; all of them are inside an hour of the rows on Morton Avenue East. Worth the drive for unbeatable quality, family customer service with 30 years of experience.
The stock room checklist
Before the room is specified
- Count SKUs and locations, not boxes. A location is one item on one shelf position; the count decides the shelving run.
- Split the list into what freezes and what does not. That decides the vented box against the lined one.
- Draw the line from receiving door to pack bench and put nothing on it. That decides where the man door goes.
- Choose the location code before the shelves go up, with gaps in the numbering and levels counted from the floor.
- Decide where the courier stops. That decides which way the doors face on the pad.
- Write the count routine on a card by the bench: 10 percent weekly, reconcile monthly, categories quarterly.
A stock room specified in that order is a room that receives, picks and counts on the first Monday. The alternative most sellers are living with, a garage with the car outside and the staging on the kitchen table, is the room this guide exists to replace, and the wider comparison of a container against every other building is the next read if the business is choosing between a box now and a unit with a dock later.
Frequently Asked Questions
How do you organize a small stock room?
Run it in one direction from a receiving door to a packing bench, put fast movers at waist-to-chest height on the shelf nearest the bench, keep shelves under 80 percent full, keep at least 90 centimetres of clear aisle, give every shelf position a location code and a label, and count 10 percent of locations each week. Non-merchandise gets its own zone at the back.
Can you use a shipping container as a stock room?
Yes. A twenty-foot container with shelving on both walls holds about 300 linear feet of labelled locations with a 56-inch aisle; a forty-foot high cube doubles the run and adds a foot of height for a bench and pallet racking. A man door near the bench, vents, a strip light and a duplex for the printer make it a working room on your own lot rather than a box.
What is a bin location system?
A short code that names every shelf position, usually zone, aisle, bay, shelf and bin, written like A-03-2-05, with shelf levels counted from the floor up and gaps left in the numbering so bays can be added. Every item record carries its code, so pick lists sort into walking order and a new hire can find a box without asking.
Is a storage locker good for e-commerce inventory?
For overstock and seasonal stock, yes. For daily picks it is weak: the unit cannot be wired for a printer, shelving is limited to what the operator allows, every order means a drive, and access is limited to a window. Sellers who pick several times a day are better served by a room at home or a leased unit with a door.
Does inventory freeze in a shipping container in winter?
Dry goods, apparel, books, hardware and packaging are fine in a vented unheated container. Liquids, candles, cosmetics, adhesives, batteries and anything labelled with a storage temperature need a lined and heated box, which is closed-cell foam behind a finished wall and a small heat pump or heater. Sort the SKU list before the box is specified.
How much stock fits in a twenty-foot container stock room?
With 18-inch shelving on both walls and a 56-inch aisle, about 30 linear feet of shelf per wall, five levels high, or roughly 300 linear feet of shelf positions, plus a four-foot bench at the blind end. A forty-foot high cube gives about 70 linear feet per wall and room for pallet racking in the last bays for case stock.
Sources
- Eightx. (2026). Canada e-commerce share of retail 2026: StatCan says 5.7%, forecasters say 12%. eightx.co
- Landmark Global. (2026). Essential facts about Canadian e-commerce in 2026. landmarkglobal.com
- Material Handling USA. (2026). Retail Backroom Shelving and Stockroom Design Guide. mh-usa.com
- Retail Dogma. (2026). Stockroom Organization Ideas, Best Practices and Rules. retaildogma.com
- Racklify. (2026). Setting Up Bin Locations: Practical Steps for Small Warehouses. racklify.com
- Compass Self Storage. (2026). The Best Inventory Tracking Systems for Storage-Based Businesses. compassselfstorage.com
Reach Van Blanc in Brantford
We have been supplying shipping containers across Ontario since 1995. Our yard is at 90 Morton Avenue East in Brantford, and we deliver right across the province with payment on the day of delivery. No deposit, no upfront wires, no chase-the-paperwork.
Van Blanc Ent. Inc., 90 Morton Ave E Unit 1B, Brantford, ON N3R 7J7, 519-754-6844 (cell) or 1-888-509-6658 (toll-free).
If the car is sleeping outside and the packing bench is the kitchen table, call with a rough SKU count, what freezes and your postal code, and we will tell you on the spot which boxes are on the ground and when a fitted one can land. Worth the drive for unbeatable quality, family customer service with 30 years of experience.