
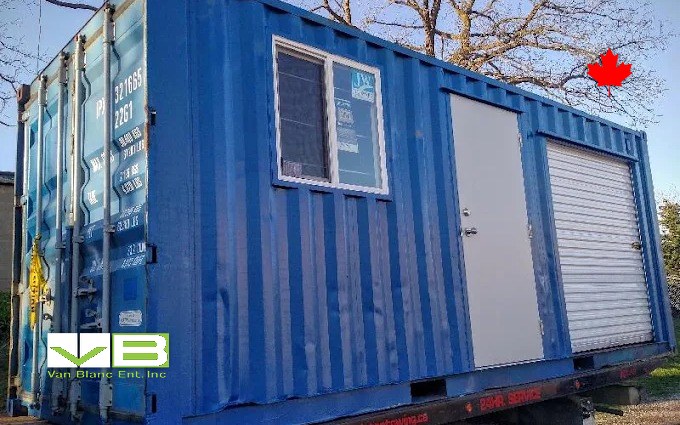
Quick Answer: A garden room is an insulated backyard building finished for daily human use, most often the work-from-home office a spare bedroom never quite was. Insulation and a proper power feed decide year-round comfort more than size. Container-based office pods are the movable, secure end of this growing category in Ontario.
In This Guide
- The Thirty-Second Commute
- What a Garden Room Is, and Is Not
- The Insulation Line: Where Sheds Become Rooms
- The Power Feed Decides Winter
- Siting the Room
- Turnkey Pods Against Kits
- Designing for the Workday
- The Steel End: Container Office Pods
- The Room’s Second Lives
- The Business Buyers
- Garden Room FAQs
Reading Time: 13 minutes
The Thirty-Second Commute
The garden room is what remote work built once it admitted it was permanent. The kitchen-table years proved the point everyone suspected, that working where the household lives costs both the work and the household, and the backyard turned out to hold the answer at the end of a thirty-second commute: a small, insulated, properly powered building where the door closing means something. Ontario’s market for them has matured fast, from imported novelty pods to Toronto builders installing finished twelve-by-nine studios in a couple of days, and the category now spans offices, studios, therapy rooms, music rooms, and every other use where a household needs one more real room and the house has run out.
Our seat is disclosed as always: we sell steel boxes, one lineage of which converts into exactly this product, and this page maps the whole category honestly before our corner of it. The garden room rewards buyers who understand one dividing line and one utility, insulation and power, because everything else, the cladding, the desk, the dome-shaped novelty options, is decoration on those two decisions.
Paul LeBlanc, Van Blanc: “The office-pod buyers are the most precise callers we get. They know their video-call background, their monitor count, and exactly how far from the house the wifi dies. What they usually have not priced is the trench, because the power feed is the half of this project the brochures photograph least. Get the electrician’s number before the builder’s and the whole thing goes smoothly. And measure twice where the trench crosses the irrigation, because that phone call is never fun.”
The workday’s boundary rituals are half the product, and owners report them with surprising consistency: the walk out with coffee starts the day the commute used to start, the door at five actually ends it, and the room’s single-purpose silence does what no noise-cancelling headphone managed at the kitchen table. Households buying a pod are buying that boundary as much as the square footage, which is worth remembering when the budget conversation tries to shrink the build back into a corner of the garage.
What a Garden Room Is, and Is Not
The category’s borders matter because three cousins blur into it. A garden room is finished for daily human occupancy, insulated, heated, powered, drywalled or lined, but stops short of being a dwelling: no kitchen, no bathroom, no bed as the plan of record. Cross that line and the project becomes the backyard dwelling covered in the garden suite, with everything a dwelling demands, a bigger and more regulated animal. On the other border sit the unfinished cousins: the hobby-and-retreat builds of the retreat-shed tradition and the sleeping-cabin lineage in the bunkie tier, which trade the garden room’s four-season finish for simplicity. Knowing which of the three the household actually needs is the cheapest decision on this page, and the honest test is a calendar: daily use through February is a garden room; June-to-September use is a nicer shed wearing ambition.
The Insulation Line: Where Sheds Become Rooms
The entire category turns on one physical fact: a small, well-sealed, well-insulated volume is astonishingly cheap to condition, and an uninsulated one is impossible. Real wall, roof, and floor insulation with honest air sealing turns a hundred square feet into a space a modest electric heater holds at shirt-sleeve temperature through an Ontario cold snap, and a small heat-pump unit conditions year-round for less than most people spend on coffee. Skip the insulation and no heater wins February; the shed-with-a-space-heater experiment has been run by half the remote workforce and concluded the same way every time. The assembly science is the one this site documents for steel in the warm-side vapour rules for insulated walls: insulate without gaps, manage moisture at the warm face, ventilate deliberately, and the little building stays healthy and dry regardless of its skin material.
The buying translation: read every pod and kit listing for its insulation values and its air-sealing story before its window count, and treat any product that leads with looks and mumbles about R-values as a three-season building wearing a four-season price.
The heating menu for a room this size runs short and friendly: a wall-mounted panel or baseboard on its own thermostat covers the office day, a small heat-pump head buys cooling and shoulder-season efficiency where the budget stretches, and the floor-warmth question is really an insulation question wearing slippers. What the menu excludes is as important: nothing combustion-fired belongs in a hundred sealed square feet without the engineering and certification that turns a pod project into a building project, which is one more reason the category standardized on electric.
The Power Feed Decides Winter
The garden room’s one utility is electricity, and it deserves respect proportional to its job: heat, light, and a workday’s electronics through a Canadian winter, every day, without drama. That means a real buried feed on its own breaker, sized by and installed by a licensed electrician, with the trench route planned around gardens and future projects, exactly the discipline every powered outbuilding on this site shares. The extension-cord era of a pod’s life should be measured in weeks, not winters, since cords and space heaters are the category’s one genuine hazard story. Wifi rides the same planning: close pods borrow the house network, far pods want a cable in the same trench or a point-to-point link, and the video-call professional discovers which on day one. Permits are managed by your municipality, so check with your local building or planning department before you order.
Pricing the Steel Pod?
Our bench builds the container version: insulated and lined at the Brantford yard under engineered drawings, windows and a proper door framed in, electrical roughed for your licensed electrician to finish and certify. It arrives as a finished shell, locks like a vault on vacation weeks, and moves if you ever do. Every quote carries a real lead time, not a hopeful one. Fast 1-3 day delivery across Ontario from our Brantford yards.
Van Blanc Ent. Inc. · Brantford, Ontario · Since 1995 · 4.9 stars across 140+ Google reviews · Cash on delivery
Siting the Room
The pod’s placement writes the daily experience. Distance from the house carries a real tension: far enough that the room feels like leaving, close enough that a February commute happens in slippers and the trench does not bankrupt the project. The winning placements cluster around the sixty-second radius, screened from the kitchen window by planting rather than distance. Orientation follows the desk-wall rule from the design section, glazing north or east where the work is on screens, and the practicalities finish the checklist: a level pad or pier base built to the maker’s spec, clear delivery access measured before ordering, roof water directed somewhere deliberate, and a path that will be shoveled because it will need to be. The one siting mistake with no later fix is the neighbour-facing window nobody thought about in July; walk the sightlines in both directions before the base goes in.
Trees deserve the same double-entry bookkeeping they get everywhere on this site: summer shade on the roof is free air conditioning, and a limb over a daily-use room is a decision about risk somebody should make on purpose. The arborist’s hour costs less than the deductible.
Turnkey Pods Against Kits
| Path | What it buys | What it asks |
|---|---|---|
| Turnkey pod | A finished, insulated room installed in days | Delivery access, the premium, and trusting the builder’s spec |
| Flat-pack kit | Real savings, weekend-scale assembly | Two capable adults, and honesty about the insulation package |
| Converted container | Structure, security, and movability in one shell | The route, the pad, and the trades to finish power |
The turnkey path dominates the professional end for the same reason prefab dominates granny suites: calendars. A builder who installs finished studios in two days sells certainty to people whose billable hours price the alternative. The kit path serves the handy at a genuine discount, with the caution that kit insulation packages span from honest to decorative and the spec sheet, again, is the product. The steel path trades a little interior width for the two virtues nothing else on the shelf offers, and it gets its own section below. All three paths share the site homework: a level base, a clear delivery route, and the trench.
Kit shoppers can borrow the whole shed aisle’s due diligence from this site in one line each: gauge-and-rating honesty from the metal kits, base religion from the resin tier, and the two-person calm-day assembly discipline from everywhere. The garden room adds only one test of its own, the February question, asked of every spec sheet before checkout: what, exactly, is between me and minus twenty?
Designing for the Workday
A room used eight hours daily earns design attention per square foot that no other backyard building justifies. Light first: a window placed for the desk without screen glare, which usually means glazing on the north or east face and the video-call wall opposite, plus real electric light layered for dark-at-four-thirty season. Acoustics second, and quietly crucial: insulation does double duty here, and soft surfaces inside finish the job, because echo is what makes small rooms exhausting on calls. Heat placed for feet, outlets by the pessimistic count, and a threshold detail that survives snowy boots complete the professional spec. The best single design habit borrowed from the pod builders: plan the desk wall first and the building around it, because a beautiful room with the monitor backlit by its only window is a beautiful mistake.
Acoustic uses push the category’s physics furthest and reward the most planning: drummers, podcasters, and reed instruments discover that isolation is mass plus decoupling plus sealing, in that order, and that windows are the weak wall. The music-room builds double wall layers, gasket the door like a fridge, and accept fewer, smaller windows as the price of the neighbours’ continued affection. It is the one use where the steel shell’s mass starts the project several dB ahead.
Furniture completes the physics: in a hundred square feet, every piece is a wall. The rooms that feel big run one desk, one chair that matters, shallow shelving on the short wall, and a ruthless no-storage rule, since the pod that starts holding the household’s overflow has quietly changed jobs. The overflow has its own building on this site, and it is not this one.
The Steel End: Container Office Pods
Now our lineage, with its honest scorecard. A converted container office starts from a structural shell nothing else in the category matches: straight, strong, sealed, and indifferent to delivery abuse, converted at the yard with windows and a glazed door framed in, full insulation and lining, and electrical roughed under engineered drawings for the site electrician to finish and certify. Its two category-unique virtues: security, since a steel office with the shutters closed is a vault rather than a suggestion, which matters for the professional whose gear or files stay in the pod; and movability, the pod following its owner across a move the way the workshop-and-refuge lineage has always promised. The trade-offs stay stated: interior width runs seven feet eight, generous for one workstation and honest about two, and the industrial exterior is either the aesthetic or the thing cladding fixes, budgeted with open eyes.
The wiring craft for a daily-use steel room is real and documented in powering and lighting a steel room properly, and buyers weighing sound-sensitive uses, music, podcasting, therapy practices, will find the mass-and-isolation behaviour of an insulated steel shell one of the category’s quiet surprises: the same hush the granny-suite trade discovered, aimed at work instead of sleep.
Maintenance on a well-built room is nearly a non-event and worth listing to prove it: gutters or drip edges cleared, the heat filter vacuumed, seals checked each fall with the same walk the house gets, and the path shoveled. The category’s one recurring service call is the door on a settled base, which is the pad section’s argument restated in hinge form.
Winter delivery deserves its cheerful note here as everywhere in our book: frozen ground is good ground for a heavy shell, the conversion benches run all winter, and the buyer who orders a steel pod in December is often working in it before the turnkey queues thaw.
The Room’s Second Lives
Like every good backyard building, the garden room outlives its first job, and the smart builds plan for the succession. The office years hand off to the studio years, the teenager-practice-space years, the gym years, and eventually the guest-room temptation that this page has already flagged as the dwelling line. The design habits that keep the succession cheap are plain ones: neutral lined walls rather than built-in everything, outlets and data where any future layout can reach them, flooring that survives both a desk chair and a drum kit, and heating sized for the room rather than the first occupant’s schedule. Households that buy the room this way get decades of different lives from one trench and one pad, which is the whole economic argument for building the four-season version in the first place.
The resale story differs by skin and deserves honest telling: a quality turnkey pod reads as a property feature and appraises accordingly; a kit build reads as its workmanship; and the steel pod holds the category’s strangest advantage, a resale market of its own, since a converted container can be sold and trucked away as a unit if the next owner of the house wants lawn instead. No other room in this market can leave in the morning.
Taxes and home-office claims sit outside this page’s lane, with one sentence of signpost: a separate structure used for work raises questions worth an accountant’s hour, and the owners who ask it before building tend to document the build differently. Ask early; it is the cheapest professional advice in the whole project.
The Business Buyers
The category’s commercial twin runs on the same physics with a different ledger. Therapists, consultants, and creators running client-facing practices from home upgrade to garden rooms for the separate entrance and the professional threshold; small firms drop pods on commercial lots as meeting rooms and overflow offices; and the construction world has run the steel version forever as the site office, the lineage covered across our commercial pages. Business buyers building the steel version without the single cheque finance it through a small-business loan from their lender, and the room is theirs from the day it lands. We do not rent, and a business planning its premises tends to prefer owning the room it depends on anyway.
Many people call us saying they can get a bin for $1,000 less on Facebook. Two weeks later some of them call back to say they got scammed. The pod market has its own version, deposit-taking builders with rendered photos and no yard, and the defence transfers exactly: stand inside the product, or the shop that builds it, before money moves.
One last honesty for the spreadsheet: the pod pays rent in rooms. Every household running one reports the same second-order gain, the bedroom that went back to being a bedroom, and that recovered room is worth counting when the project total makes anyone flinch.
The garden room is the backyard admitting what the household already knew: the work is staying, and it deserves a door of its own. Buy the insulation before the cladding, trench the power like it matters, and choose the skin, wood, panel, or steel, by which virtues your workday actually needs. The commute stays thirty seconds either way. The February mornings are where the good builds introduce themselves.
Sold outright. Delivered in 1 to 3 days.
Van Blanc sells new and used shipping containers outright from our 4 Brantford yards, with delivery in 1 to 3 days and payment on delivery. We do not rent, lease or offer rent-to-own. Request a sale quote or call the yard at 519-754-6844.
Garden Room FAQs
What is the difference between a garden room and a shed?
Finish and mission. A garden room is insulated, heated, powered, and lined for daily occupancy, a real room that happens to stand in the yard. A shed stores things. The dividing line is the insulation-and-sealing package, and the honest test is whether the space works comfortably through February.
Can you use a garden office in winter in Ontario?
Comfortably, if it was built for it: real wall, roof, and floor insulation with honest air sealing makes a small volume cheap to heat, and a modest heater or small heat pump holds shirt-sleeve temperatures through cold snaps. Uninsulated buildings lose that fight regardless of heater size.
Does a backyard office need its own power?
For year-round daily use, yes: a buried feed on its own breaker, sized and installed by a licensed electrician, carrying heat, light, and a workday’s electronics without drama. Extension cords are a first-week measure, never a winter plan, and the trench is the project line most brochures forget to photograph.
Is a container a good backyard office?
Converted properly, yes, with two virtues nothing else on the shelf offers: vault-grade security when closed and the ability to move with you. Built at a shop under engineered drawings, insulated and lined, with electrical certified on site, it is the structural end of the category. Width suits one workstation generously.
When does a garden room become a garden suite?
When the plan adds a kitchen, a bathroom, or sleeping as its purpose, the building crosses from room to dwelling, and dwellings carry the full approval, engineering, and trades weight. Households drifting that way should plan the suite deliberately from the start rather than upgrading into one accidentally.
Sources
- Backyard Escape Studios. (2026). Toronto Backyard Office Studio. backyardescapestudios.ca. The Ontario turnkey model and its winter-stable insulated builds
- Autonomous. (2025). The Ultimate Guide to Creating an Insulated Garden Office Pod. autonomous.ai. The insulation-first physics behind year-round pods
- SolidBuild. (2026). Home Office Studio Sheds. solidbuildwood.com. The kit path’s assembly model and finish range
- Hypedome. (2025). Garden Office Pod. hypedome.com. The accessory menus and acoustic options at the novelty end
Reach Van Blanc in Brantford
We have built working rooms out of steel in Brantford since long before anyone called them pods: site offices, studios, and the office shells our bench lines and wires for the trades to finish. If your thirty-second commute wants steel at the end of it, walk a conversion in progress at 90 Morton Avenue East.
Van Blanc Ent. Inc., 90 Morton Ave E Unit 1B, Brantford, ON N3R 7J7, 519-754-6844
Comparing pods, kits, and steel? Call with your workday and your yard, and we will place you on the honest path, including when that path ends at a turnkey pod builder instead of our gate.