
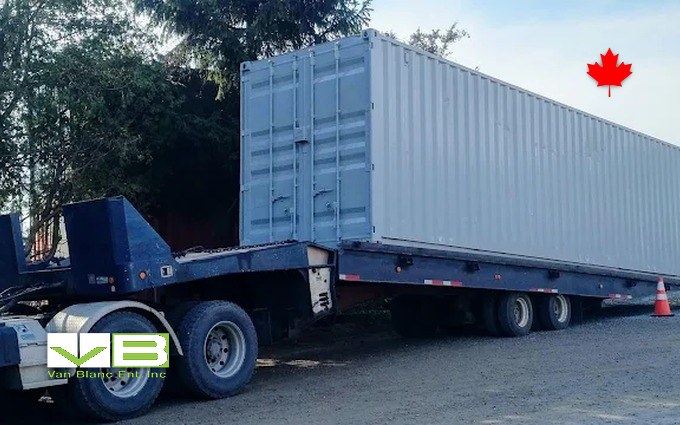
Quick Answer: A steel building in Ontario usually means a pre-engineered rigid-frame kit: red iron I-beams, engineered for regional snow loads, clad in steel panels. Plan six to twelve factory weeks plus one to three erection weeks, on an engineered foundation. Steel containers cover the small-footprint jobs below all of that machinery.
In This Guide
- What “Steel Building” Actually Means
- Red Iron Anatomy: How the Kits Work
- The Clock: Factory Weeks and Erection Weeks
- The Foundation Is Half the Project
- Span, Height, and the Sizes That Sell
- The Buying Path: Kit, Supply-and-Erect, or Turnkey
- The Rivals: Quonset Arches and Post-Frame
- Cladding, Insulation, and the Finish List
- Living With One: The Ownership Notes
- Below the Machinery: Where Containers Take Over
- During the Build: The Site-Box Season
- Steel Building FAQs
Reading Time: 13 minutes
What “Steel Building” Actually Means
Steel building is a phrase three industries claim at once, so the sorting comes first. In the trade, it almost always means the pre-engineered rigid-frame class: red iron I-beam skeletons manufactured to order, shipped as numbered kits, and bolted up on site into shops, warehouses, arenas, and farm buildings from thirty feet wide to airplane-hangar scale. Around that core meaning sit two relatives that borrow the name: the arched quonset kits, a different structural animal with its own strengths, and the thin-gauge shed kits at the garden end of the market. This page covers the rigid-frame class properly, places its relatives honestly, and finishes on the jobs a shipping container takes below these buildings and beside them. One Ontario supplier of the rigid-frame kind is reviewed line by line in the Norsteel Buildings write-up.
The disclosure that shapes the whole page: Van Blanc sells shipping containers, and a shipping container does not compete with a sixty-foot clear-span building. What we compete with is the mistake of buying one, the buyer whose actual need was eight hundred square feet of secure dry storage signing up for a construction project, and what we complement is the build itself, because every steel-building site in Ontario spends its erection season needing exactly what a locked steel box provides. Both halves get their sections. The building class gets its due first.
Christian LeBlanc, Van Blanc: “Half the contractors who buy site boxes from us are steel-building erectors, so I hear the real timelines over the counter every season. The frame goes up shockingly fast and everybody photographs that week. Nobody photographs the twelve weeks waiting on the factory or the month the foundation took. The whole trade is honest about it once you are inside it, and buyers deserve the same honesty at the front door.”
Red Iron Anatomy: How the Kits Work
A pre-engineered building is a structural skeleton designed by the manufacturer’s engineers to your dimensions and your postal code’s loads, then fabricated so completely that the site work is assembly rather than construction. The columns and rafters are welded I-beam sections in the oxide-red primer that gives the class its nickname, every bolt hole pre-drilled, every connection engineered on drawings stamped for your snow and wind region. Between the big frames run lighter secondary members, girts on the walls and purlins on the roof, and over them goes steel cladding, typically in the 24-to-26-gauge range that will feel familiar to anyone who read our metal-shed gauge lesson: the same thin-panel logic, here riding on a skeleton that does all the structural work.
The engineering flexibility is the class’s quiet superpower. Because each building is calculated to order, the same footprint can be specified for Windsor’s loads or Timmins’, for a fourteen-foot eave or a twenty-four, for cranes, mezzanines, and door openings wherever the plan wants them, and the drawings arrive stamped accordingly. Permits are managed by your municipality, so check with your local building or planning department before you order. That calculated-to-order nature is also why nothing in this class exists on a shelf, which brings us to the clock.
The Clock: Factory Weeks and Erection Weeks
The steel-building timeline has three chapters, and buyers consistently hear about only the middle one. Chapter one is the factory: standard kits ship six to twelve weeks from order, larger commercial buildings ten to fourteen, and those weeks flex with the season’s backlog and every engineering revision. Chapter two is the famous one: erection, where a crew stands the columns and rafters in one to three weeks, sheets the walls, and produces the time-lapse video that sells the next building. Chapter three is everything the video skips: doors, electrical by licensed trades, insulation, concrete finishing, and the occupancy items, each moving at the pace of trade scheduling.
Add the chapters honestly and a steel building is a season, sometimes two, from signature to working occupancy, with the foundation chapter below still to come. That is a fine timeline for a permanent asset measured in decades. It is the wrong timeline for storage needed before winter, and the trade’s own erectors, the people who buy our site boxes, are the first to say so.
One sequencing tip the erectors themselves volunteer: order the building for a spring erection and pour the foundation the previous fall. Concrete cures better in September than in April mud, the kit’s factory weeks pass over the winter anyway, and the frame crew arrives to a slab that has had months to prove itself. The buyers who run that calendar turn the class’s long clock from a frustration into a feature, and their buildings open a full season ahead of the ones ordered on impulse in May.
The Foundation Is Half the Project
Rigid frames concentrate enormous loads at their column bases, so the class demands engineered concrete: a slab or pier-and-grade-beam foundation designed to the manufacturer’s reaction loads, with anchor bolts set to the drawings’ tolerances before the kit arrives. In practice that means a survey, an excavation, formed and cured concrete, and a bolt layout accurate to the width of a washer, all sequenced ahead of the delivery date and all bought separately from the building itself. Experienced buyers budget the foundation as a project of similar seriousness to the kit; first-time buyers discover it in the quote stage with a distinct facial expression our counter has learned to recognize from adjacent conversations.
None of this is criticism. Concentrated loads are the price of clear spans, and the engineering that demands the concrete is the same engineering that lets sixty feet of Ontario snow-loaded roof stand with no interior columns at all. It is simply the second honest reason this class belongs to buyers whose problem is measured in thousands of square feet, and the second honest reason smaller problems deserve a smaller answer.
Span, Height, and the Sizes That Sell
| Class | Typical footprints | The buyer |
|---|---|---|
| Shop tier | 30×40 to 40×60 | The serious home shop, small trades, hobby-farm hub |
| Working tier | 50×80 to 60×100 | Contractors, equipment fleets, real agricultural duty |
| Commercial tier | 80×100 and beyond | Warehousing, manufacturing, arenas, column-free to enormous spans |
The class’s calling card runs through every tier: column-free interiors, engineered as large as the cheque allows, with eave heights specified for hoists, mezzanines, and the tallest thing the plan will ever park. The buying discipline mirrors the post-frame lesson: design around the largest future item plus clearance, decide height once, and remember that the small end of this market competes directly with the post-frame construction the countryside runs on, which often wins the 30-by-40 conversation on price while red iron wins it on lifespan and fire-indifference. Buyers headed toward living space over the shop should read the barndominium wave, mapped honestly before choosing a skeleton, since the dwelling decision rewires everything.
What Ontario actually builds in this class tells its own story. The shop tier has become the province’s serious-hobby default, the welder-and-woodworker crowd graduating from garages. The working tier carries landscapers’ winter bays, truck shops, and the equipment sheds of farms that outgrew timber. And the commercial tier quietly holds a surprising share of the province’s newer churches, gyms, self-storage corridors, and municipal works garages, buildings whose congregations and councils chose clear span per dollar over architectural romance. The class’s developmental arc mirrors post-frame’s a generation later: an agricultural technology that proved so economical the towns adopted it. The wood-frame garage those shops are measured against is taken apart, slab to shingles, in the detached garage build guide.
Need Steel Sooner Than a Season?
Below a thousand square feet, the honest answer is usually delivered rather than erected: wind-and-watertight containers, on your pad and locked the same week, singly or in multi-unit configurations. Every quote carries a real lead time, not a hopeful one. Fast 1-3 day delivery across Ontario from our Brantford yards.
Van Blanc Ent. Inc. · Brantford, Ontario · Since 1995 · 4.9 stars across 140+ Google reviews · Cash on delivery
The Buying Path: Kit, Supply-and-Erect, or Turnkey
The class sells through three doors, and knowing which one you are walking through prevents most of its buying grief. The kit-only door ships you the engineered steel and the drawings, leaving foundation, erection, and finishing to contractors you hire, the cheapest sticker and the most project management. The supply-and-erect door pairs the kit with the manufacturer’s or dealer’s crew for the frame and sheeting, the common middle path. And the turnkey door hands one design-build firm the whole arc from survey to occupancy, priced accordingly. The honest sorting question is not budget first but appetite: a buyer who has never scheduled trades against a concrete cure date should not learn on a building this size.
The class also carries its own version of the deposit con: kit brokers with polished sites, no factory relationship, and a taste for large down payments. The defences are the ones every steel market shares. Verify the actual manufacturer on the drawings, speak to the engineer of record’s office, favour firms with erected buildings you can drive past, and treat any pressure to wire a deposit today as the answer to a question you had not finished asking.
The Rivals: Quonset Arches and Post-Frame
The rigid frame’s two real rivals each deserve their fair sentence. The quonset arch solves structure with geometry instead of I-beams, corrugated arcs that are their own frame and cladding, and it beats red iron on kit price and owner-build speed while conceding straight walls, conventional looks, and some code-flexibility; the full case lives in the arch kits, argued on their own geometry, and the steel-box-versus-arch matchup in container against quonset, scored honestly. Post-frame answers with wood, winning the mid-size agricultural conversation on cost while conceding fire behaviour and the multi-generation lifespan claim. Rigid frame’s position above both is clear span at any size, engineering to any load, and a skeleton that outlives its first three owners.
And below all three sits the garden-tier metal kit, the same cladding gauge with no skeleton at all, covered in the thin end of the steel family. The four products form a ladder of structure-per-dollar, and most buying mistakes in this market are ladder mistakes: a rung too high for the need, or one too low for the load.
Cladding, Insulation, and the Finish List
The kit price buys the skeleton and skin; the working building emerges from the finish list, and three lines on it decide most of the ownership experience. Insulation first: an uninsulated steel roof over heated or humid activity rains condensation indoors, so any building with a wood stove, livestock, or winter work gets at minimum a condensation-control layer, and any genuinely heated shop gets the full insulated assembly, specified with the order because retrofit is misery. Doors second: overhead doors sized for the tallest equipment plus the man door beside them, the same two-door wisdom every building page on this site preaches. And ventilation third, ridge vents and louvres doing quietly for a 5,000-square-foot interior what vent hardware does for a steel box, because trapped moisture writes the same story at every scale.
Cladding colour carries one practical note beyond taste: the class’s standard panel warranties often distinguish finishes, and the premium paint systems earn their line item on the south and west walls that eat the ultraviolet. Ask the dealer which finish the quoted panels carry, because two identical-looking quotes can differ exactly there.
Living With One: The Ownership Notes
Steel buildings own well, and the short ownership syllabus keeps them that way. The famous one first: steel roofs shed snow in slabs, suddenly, and the slide zones along the eaves are real planning items, no doorways, parking, or dog runs where the roof unloads, and snow guards specified where the site allows no other choice. Gutters earn their cost the first spring they route a roof’s worth of melt away from the slab edge. The annual walk mirrors the whole steel family’s: fasteners checked where panels drum in wind, scratches touched up before oxide finds them, door tracks cleaned and lubricated, and sealant refreshed at penetrations. An afternoon a year, against a structure rated in generations, is the best maintenance ratio in the building market.
Interior habits matter too. The clear span invites clutter the way any big empty invites it, and operations that rack and zone from day one keep the span doing its job. More than one owner has solved the creep the family way: a container outside the man door absorbing the overflow, so the expensive square footage stays working.
Below the Machinery: Where Containers Take Over
Here is the honest boundary between this class and our yard. A rigid-frame building is machinery: engineered, seasonal in timeline, foundation-bound, and built for spans above a couple thousand square feet. Below roughly a thousand, the machinery inverts into overhead, mobilization, engineering, and concrete spread across too few feet, and the delivered steel box takes over: a 40-foot high cube lands assembled, needs blocking rather than a stamped slab, locks like the vault the big building’s man door wishes it were, and can be sold on years later at most of its cost, an exit no erected structure offers. Two or three units in an L or a corridor cover the odd-shaped needs, and the buyers weighing that architecture can start with multi-container configurations, drawn out.
The two products also meet as partners on hundreds of Ontario properties: the steel building holding the operation, containers holding the operation’s overflow, chemicals sited away from the main structure, the parts crib at the far yard, the archive nobody wants heated. Buyers who own the big building already know the pattern; buyers still choosing should at least price both rungs before committing a season to the wrong one. Many people call us saying they can get a bin for $1,000 less on Facebook. Two weeks later some of them call back to say they got scammed. The steel-building world has its own version, deposit-taking kit brokers with no factory behind them, and the same defence applies at both scales: verify a real yard, a real factory, a real address, before money moves.
During the Build: The Site-Box Season
The last section belongs to the season every steel building lives through once. From excavation to occupancy runs months, and for all those months the project needs what the unfinished building cannot yet provide: locked storage for tools, fasteners by the pallet, door hardware that must not walk away, and staged materials the weather must not touch. That is container season, and erector crews are among our steadiest commercial customers, running site boxes through the frost months and buying in the patterns covered by the contractor bulk-order playbook. Operations that would rather not pay in one cheque finance the boxes through a line of credit or equipment loan at their bank, and own them from the first day on site. We do not rent, so the box that serves the build usually stays for the operating years, which is exactly what the yards that plan ahead intend.
The pre-engineered steel building is the grown-up of Ontario’s structure market: slow to arrive, demanding underfoot, and then magnificent for fifty years. Its job is the problem measured in thousands of square feet, on a calendar that can afford a season. When the problem is smaller and the calendar is not, the same material lands delivered, assembled and lockable in one to three days across most of Ontario. And if you end up like most working properties, running both, you will have sorted the steel the way the steel always wanted to be sorted.
Sold outright. Delivered in 1 to 3 days.
Van Blanc sells new and used shipping containers outright from our 4 Brantford yards, with delivery in 1 to 3 days and payment on delivery. We do not rent, lease or offer rent-to-own. Request a sale quote or call the yard at 519-754-6844.
Steel Building FAQs
How long does it take to get a steel building in Ontario?
Plan the full arc honestly: six to twelve weeks of factory lead time for standard kits, ten to fourteen for large commercial ones, one to three weeks of frame erection, plus the foundation work beforehand and the finish trades after. Signature to working occupancy is typically a season, sometimes two.
What is a red iron building?
The trade name for pre-engineered rigid-frame construction: welded I-beam columns and rafters in red oxide primer, fabricated to your dimensions with every hole pre-drilled, engineered and stamped for your region’s snow and wind loads, then clad in steel panels over lighter girts and purlins.
Do steel buildings need a concrete foundation?
The rigid-frame class does: an engineered slab or pier-and-grade-beam foundation sized to the manufacturer’s column loads, with anchor bolts placed to tight tolerances before the kit arrives. Budget it as a serious project of its own; the clear spans that make the class valuable are what make the concrete mandatory.
Which is better, a quonset hut or a rigid frame building?
The arch wins on kit price and owner-build speed; the rigid frame wins on straight walls, conventional appearance, engineering flexibility to any load or opening, and resale familiarity. Either way the building is a project with its own lead time, and the locked storage the site needs while it goes up is the job a delivered container covers.
When is a shipping container better than a steel building?
Below roughly a thousand square feet of storage, the container usually wins: delivered assembled in days, no engineered foundation, vault-grade security, and resale value no erected structure keeps. Above a couple thousand square feet, or wherever clear span and height matter, the pre-engineered building carries the roof and the container carries the lock: the overflow, the parts crib and the site box through the build.
Sources
- Metal Pro Buildings. (2025). Quonset Hut vs Rigid Frame Steel Building. metalprobuildings.com. The Canadian comparison of arch and frame engineering cited above
- BuildingsGuide. (2025). Red Iron Buildings: Prefab Steel Buildings and Cost Guide. buildingsguide.com. The red iron anatomy, span capability, and foundation requirements
- Homerun Building Supply. (2025). Red Iron Steel Building Kits. homerunbuildingsupply.com. The six-to-twelve-week factory lead times and size ranges quoted
- Armstrong Steel. (2025). Pole Barns, Quonset Huts and Pre-Engineered Steel Buildings. armstrongsteel.com. A manufacturer’s three-way comparison of the structure classes
Reach Van Blanc in Brantford
We have supplied Ontario’s builders and building owners with containers since 1995, through every erection season and every operating year after. If your steel problem is the delivered-in-days size, or your building project needs its site box, the rows at 90 Morton Avenue East are open to walk.
Van Blanc Ent. Inc., 90 Morton Ave E Unit 1B, Brantford, ON N3R 7J7, 519-754-6844
Sizing a structure and honestly unsure which rung? Call with the square footage and the deadline.