
Quick Answer: A lean-to shed is the mono-pitch space-saver: one sloped roof borrowing an existing wall, sized for firewood, tools, and bikes. Flashing where roof meets wall and drainage away from the footing decide its lifespan. In Ontario, snow shed from the host roof is the load nobody calculates until it lands.
In This Guide
- The Borrowed-Wall Idea
- The Jobs a Lean-To Actually Earns
- The Marriage With the Host Wall
- Anatomy of the Mono-Pitch
- The Firewood Science
- Ontario Physics: Snow, Ice, and Heave
- The Freestanding Cousin
- A Year of Owning One
- Kits Against a Weekend of Lumber
- Steel as the Wall Worth Leaning On
- When the Lean-To Is the Wrong Answer
- Lean-To Shed FAQs
Reading Time: 12 minutes
The Borrowed-Wall Idea
Every other building in the backyard catalogue stands on its own four walls; the lean-to shed borrows one. A single roof plane slopes off an existing wall, house, garage, or a fence with delusions of grandeur, and the triangle of space underneath becomes the cheapest covered storage a property can add. The borrowing is the whole economic trick, one wall’s worth of material and most of the structure’s rigidity arriving free, and it is also the whole engineering story, because everything that goes wrong with a lean-to goes wrong at the seam where the borrowing happens. The tier sits at the very bottom of the shed family’s ladder by cost and commitment, below the resin tier’s snap-together cabinets in some configurations, and it earns that position honestly: no other structure turns a strip of side-yard dead space into working storage for so little.
Christian, Van Blanc: “Half the rural yards I deliver to have a lean-to on something, the barn, the garage, the container we dropped the year before. Firewood mostly. The good ones have a proper drip edge and a gravel base and they last decades. The bad ones lean in the other sense of the word by year three. The difference was never money, it was an afternoon of detailing.”
The Jobs a Lean-To Actually Earns
The lean-to’s honest résumé is short and specific. Firewood is the headline job, and the tier is genuinely engineered for it by accident: open or slatted sides give seasoning wood the airflow it needs, the roof keeps rain and snow off the stack, and the shallow depth keeps every row reachable. Garden tools are the second act, the long-handled population that clutters a garage but needs no security to speak of. Bikes, bins, and the barbecue’s off-season all follow. The pattern across the list is things that need a roof more than they need walls: weather protection without climate, access without ceremony. The tier also owns the side yard, that strip between wall and fence too narrow for any freestanding building, where a lean-to’s shallow footprint fits like it was measured for the space, because it was.
The Marriage With the Host Wall
The seam where the lean-to meets its host wall is the tier’s entire pass-fail exam. Water arriving at that joint must be turned away by real flashing tucked under the host’s cladding, not by a bead of caulk with seasonal ambitions, because a leak here rots two buildings at once, the shed and the host wall behind it. The host’s siding matters too: a lean-to against brick or steel is a simple detail, while one against wood or vinyl siding needs the cladding respected so moisture never gets trapped against it. Below the seam, the ground rules the rest: the classic base is a gravel pad with pressure-treated skids, drainage graded so water leaves the footing rather than pooling against the host’s foundation, and the roof sloped away from the host so the whole plane sheds outward. None of this is expensive. All of it is the afternoon of detailing that separates the decades-long lean-to from the year-three leaner.
Anatomy of the Mono-Pitch
One roof plane sounds like no design at all, and the tier’s quiet variables live inside that plane anyway. Pitch is the first: too shallow and the roof holds snow and ponds meltwater against the seam, too steep and the low edge drops below useful headroom within a few feet of depth, so the working lean-to lives in a band of slopes that shed properly while keeping the front face tall enough to walk under. Overhang is the second, and the cheap plan sets always skimp it: a generous drip edge past the low side throws runoff clear of the woodpile and the footing instead of down the front of both, and a few inches of overhang at the high side keeps wind-driven rain out of the seam even when the flashing has an off day. Roofing material is the third, and here the tier is refreshingly humble, steel panels for longevity and snow-shedding, shingles where the host roof’s look matters, and either one outlasting the frame if the first two variables were respected. The last variable is fastening, since the whole plane hangs partly off the host wall: a ledger board lagged into structure, never into siding alone, carries the high side, and the tier’s rare catastrophic failures are almost all a ledger that was screwed to cladding and hope.
Depth deserves its own sentence, because the triangle punishes greed. Every foot of depth costs headroom at the low edge, and storage past arm’s reach in a building with no aisle is storage you will not see again until spring; the veterans keep lean-tos shallow and long rather than deep, one reach deep for firewood, two at most for tools, and let the length along the wall carry the volume.
The Firewood Science
Since firewood is the tier’s headline tenant, the tier should be built around what wood actually needs, and what it needs is moving air more than it needs shelter. Fresh-split wood carries close to half its weight in water, and it gives that water up through its cut ends over a summer or two of breeze; a woodpile sealed in a tight shed simply keeps its moisture and grows mould instead of seasoning. The lean-to’s open face and slatted or absent sides are therefore features with a job, not economies, and the good firewood bay leans into them: stacks raised off the ground on rails or pallets so the bottom row breathes, rows spaced a hand apart so air moves between them, the open face oriented to the prevailing summer wind, and the roof doing the one job it must, keeping rain and snowmelt off the top of the stack. The classic mistake is tarping the open face through the winter, which turns the breathing structure back into a moisture trap exactly when the stack is trying to finish drying; the classic fix is a roof with enough overhang that the tarp is never missed.
The seasoning calendar also explains the tier’s sizing rule of thumb: a bay that holds two winters of wood, this year’s burning stock in front, next year’s seasoning stock behind, lets the household burn dry wood forever off a one-time head start. That two-season depth, more than any tool collection, is what quietly fills the long wall of a well-planned lean-to.
Ontario Physics: Snow, Ice, and Heave
Ontario adds three examiners the sunny-climate plan sets never mention. The first is the avalanche: a lean-to tucked under the eave of a pitched host roof sits directly in the impact zone of every snow release that roof makes all winter, and a structure framed for gentle loading meets a compacted slab arriving at speed. The fix is placement, out from under the slide path, or framing that treats the drop as a design load rather than a surprise. The second examiner is ice, the freeze-thaw cycling that turns a badly drained seam into a pry bar, opening the flashing a little further each March. The third is frost heave, which lifts and drops any footing set casually on topsoil, racking the frame against the host it is fastened to; the gravel pad earns its reputation here by draining and by moving gracefully. A lean-to detailed for these three examiners is a decades-long building. One detailed from a Carolina plan set is a countdown.
The fourth examiner arrives on the windy days, and it works from below. A single sloped plane open on one or more sides is, aerodynamically speaking, a wing, and a gust driving into the open face pushes up on the roof exactly the way it pushes up on an airplane, which is why the tier’s storm damage is almost never a crushed roof and almost always a lifted one. The defence is unglamorous fastening: hurricane ties or structural screws at every rafter rather than the toe-nails of the sunny-day build, posts anchored to their footings rather than resting on them, and, on the freestanding version, the open face oriented away from the prevailing storm winds so the wing effect works against a closed back wall instead of scooping the weather whole. It costs a box of hardware and an hour, and it is the reason the well-built lean-to spends the windstorm as a building while its casual neighbour spends it as a kite.
The Freestanding Cousin
The same silhouette also stands alone: a three-sided, mono-pitch structure open on its tall face, no host wall required. The freestanding lean-to gives up the borrowed economics but keeps the tier’s virtues, shallow reach-in depth, cheap roof geometry, natural airflow, and it adds placement freedom, facing its open side away from the driving weather wherever the yard prefers. It is the standard firewood building of the rural yard and the default equipment roof of the hobby farm, and its big-boned versions grade into the roofed bays covered in the carport tier, one rung up in span and steel. The buying advice mirrors the attached version’s: the open face invites weather, so the roof needs real overhang, the base needs real drainage, and the back wall takes the wind load the missing walls declined.
Need the Wall Before the Lean-To?
A container makes a better host wall than most garages: corrugated steel that shrugs off trapped moisture, eight feet of mounting height, and lockable storage behind it as the bonus. We sell the wall with a real lead time, not a hopeful one. Fast 1-3 day delivery across Ontario from our Brantford yards, cash on delivery.
Van Blanc Ent. Inc. · Brantford, Ontario · Since 1995 · 4.9 stars across 140+ Google reviews · Cash on delivery
A Year of Owning One
The lean-to’s maintenance calendar is short enough to actually happen, which is part of its charm. Spring is the inspection season: walk the seam after the melt and look for staining on the host wall below the flashing, the earliest and cheapest warning the detail is losing, and check whether the winter racked the frame by sighting down the front posts. Summer asks almost nothing beyond keeping vegetation from growing up into the low edge, where leaves hold moisture against the roof’s most vulnerable line. Fall is the loading season, the woodpile rotated so the seasoned rows come forward, the tools that summer scattered gathered back under the roof before the first snow buries them where they lie. Winter’s only job is observation: notice where the host roof drops its snow, because this winter’s slide path is next summer’s relocation or reinforcement decision, and knock the heavy accumulations off a shallow-pitched roof in the big-storm years rather than trusting a light frame with a season’s compaction. A structure this simple rewards the whole routine with decades, and the routine itself takes less time per year than the average shed spends being reorganized.
Permits are managed by your municipality, so check with your local building or planning department before you order, a sentence that matters even at this modest tier because the attached version touches an existing building, and attachment is exactly the kind of detail worth a phone call before the ledger goes on.
Kits Against a Weekend of Lumber
| Path | What it buys | What it asks |
|---|---|---|
| Steel or resin kit | Predictable parts, fast assembly | Accepting the catalogue’s sizes and spans |
| Lumber-yard DIY | Exact fit to your wall and space | Real detailing at seam, base, and drip edge |
| Built by a shed shop | The detailing done by habit | Paying a craftsman for a small building |
The lean-to is the most DIY-friendly building in the whole backyard family, one roof plane, no ridge, no trusses, and the honest comparison reflects it. Kits win on speed and predictability, and the metal versions borrow their pedigree from the thin-steel tier and its rust clock; a weekend of lumber wins on fit, since a DIY frame can be sized to the exact wall, the exact bike, the exact woodpile; and the shed shops win where the owner wants the seam detailed by someone who has flashed a hundred of them. What no path escapes is the detailing itself. The lean-to forgives cheap materials far more readily than it forgives a lazy seam, which makes it the rare building where the labour matters more than the bill of goods.
Steel as the Wall Worth Leaning On
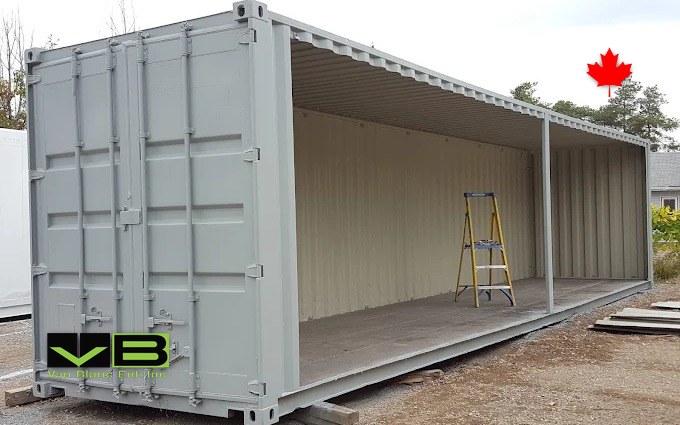
Our corner of this story is the host wall itself. A shipping container turns out to be a nearly ideal building to lean against: the corrugated steel wall takes screws and brackets without flinching, sheds any moisture the seam lets through without rotting, stands dead plumb, and offers eight feet of mounting height along twenty or forty feet of run. Rural yards discovered this long before we wrote it down, and the standard patterns are everywhere on our delivery routes: firewood bays framed off a container’s south wall, a mono-pitch equipment roof running the box’s full length, and the paired-box version where a roof spans the gap between two containers to make a covered bay with lockable steel storage on both sides, the geometry cousin of the garage the kit catalogues sell whole. The container brings what the lean-to tier inherently lacks, real security, since the lean-to’s open shelter and the box’s locked vault split the yard’s storage into exactly the two grades most properties need.
Many people call us saying they can get a bin for $1,000 less on Facebook. Two weeks later some of them call back to say they got scammed. The lean-to connection is direct: the box you buy as a host wall is a structure you will fasten a building to, so a straight, sound, honestly graded one matters twice.
When the Lean-To Is the Wrong Answer
The tier’s boundaries are worth stating plainly. Anything theft-tempting, tools with resale value, the bike that cost more than the car once did, belongs behind a lock the lean-to does not have. Anything moisture-sensitive belongs in a sealed volume, not an airflow structure designed to breathe. Any storage mission that keeps growing will outgrow the triangle fast, and the family’s enclosed tiers, timber’s full-height rooms, resin’s cabinets, thin steel’s boxes, and our own heavy-steel end of the spectrum, are the honest next rungs. The lean-to is a superb answer to a narrow question. The mistake is never buying one; it is asking it to be the yard’s whole storage plan.
The reverse mistake exists too, and it is quieter. Households that jump straight to the enclosed tiers often end up storing firewood, lumber offcuts, and long-handled tools inside sealed volumes those things never needed, spending lock-grade space on roof-grade contents while the wood sweats instead of seasoning. The best-run yards we deliver to almost always carry both grades on purpose: a lean-to doing the breathing, reaching work along a wall, and an enclosed building doing the locking, and each one better at its half for not being asked to fake the other’s. Storage, like most things, gets cheaper when it is honest about what each item actually needs.
The lean-to shed is the backyard’s most modest bargain: one borrowed wall, one sloped roof, and the cheapest dry space a property can add. Detail the seam like it matters, because it does, keep the footing drained and the roof out of the avalanche path, and give it only the jobs that need a roof rather than a lock. Done that way, the humblest tier in the shed family outlives half the buildings that look down on it.
Lean-To Shed FAQs
What is a lean-to shed best used for?
Jobs that need a roof more than walls: firewood above all, since open sides give seasoning wood the airflow it needs while the roof keeps precipitation off, plus garden tools, bikes, bins, and off-season equipment. It also owns the narrow side yard, where its shallow footprint fits space no freestanding shed can use.
Can you attach a lean-to shed to any wall?
The host wall must be structural and the seam must be detailed: real flashing tucked under the host’s cladding, not caulk. Brick and steel hosts make the detail simple; wood and vinyl siding demand care so moisture never sits trapped against them. A leak at the seam rots two buildings at once.
What foundation does a lean-to shed need?
The standard answer is a gravel pad with pressure-treated skids: it drains, it resists frost heave, and it costs little. Grade the pad so water leaves the footing rather than pooling against the host wall’s foundation, and the base will outlast the roof above it.
How does Ontario winter affect a lean-to?
Three ways plan sets from gentler climates ignore: snow avalanching off the host’s pitched roof lands on the lean-to at speed, freeze-thaw ice pries at any badly drained seam, and frost heave racks casually founded frames against the wall they are fastened to. Placement, flashing, and a drained gravel base answer all three.
Can you build a lean-to against a shipping container?
It is one of the best host walls available: plumb corrugated steel that takes fasteners readily, sheds moisture without rotting, and runs twenty or forty feet at full mounting height. Firewood bays off a container wall and roofs spanning paired boxes are standard rural patterns, with locked storage as the built-in bonus.
Sources
- BuildEazy. (2026). How To Build a Lean-To Shed. buildeazy.com. The construction sequence and seam detailing the tier depends on
- Lapp Structures. (2025). The Benefits of Lean-To Shed Designs. lappstructures.com. A shed builder’s case for the space-saving tier
- ThePlywood. (2025). How to Build a Lean-To Shed. theplywood.com. Foundation, drainage, and ventilation fundamentals
- Shed Guru. (2026). What Is a Lean-To Shed? Pros and Uses. shedguru.shop. The tier’s honest use cases and limits
Reach Van Blanc in Brantford
We have supplied Ontario’s yards with heavy steel since 1995, and a surprising share of it ends up hosting a lean-to within the year. If your storage plan needs the locked half as well as the roofed half, walk the rows at 90 Morton Avenue East and look at the walls you would be leaning on.
Van Blanc Ent. Inc., 90 Morton Ave E Unit 1B, Brantford, ON N3R 7J7, 519-754-6844
Planning a firewood bay or a spanned double-box roof? Call and describe the yard.