
Quick Answer: A barndominium is a barn-style shell, post-frame wood or steel frame, finished inside as a full home, often with a big workshop bay under the same roof. Ontario builds live or die on insulation, condensation control, and honest budgeting of the interior finishes. This guide covers all of it straight.
On This Page
- What a Barndominium Actually Is
- Why the Barndo Crossed the Border
- Post-Frame or Steel: The Real First Decision
- The Open Span, Honestly Weighed
- An Ontario Winter Is the Design Exam
- What Actually Drives a Barndo Budget
- The Build Itself: Timeline and Site Reality
- Where Steel Boxes Honestly Fit a Barndo Plan
- Barndominium FAQs
Reading Time: 12 minutes
What a Barndominium Actually Is
Strip the trend away and a barndominium is a simple, old idea: one big agricultural-style shell, finished inside as a real home, usually with a shop or storage bay sharing the roof. The word itself, barn plus condominium, shows up in print as far back as a 1989 New York Times interview about residential lots sold with stables attached, but the bones of the idea are older still. Farm families have lived beside their work for centuries, and the modern barndo is that arrangement rebuilt with spray foam, polished concrete, and a kitchen island where the hay mow used to be.
Texas made it famous. Ranch country adopted the shop-house, the shouse, as the practical way to keep the trucks, the tools, and the family under one span of steel, and a certain barn-conversion episode of renovation television did the rest. What reached Ontario a few years ago was not a fad so much as a permission slip: you are allowed to build a house that works like a shop, and rural Ontario, which has always loved a good drive shed, was an easy convert. The container-home version of the same factory-or-site question is covered in the Honomobo versus site-built comparison.
Why the Barndo Crossed the Border
Three honest reasons, and none of them is the photogenic sliding door. First, the shell goes up fast: a post-frame or steel package encloses a big footprint in weeks, which matters in a province with a real winter and real trade shortages. Second, the shape is efficient: one rectangle, one roofline, no dormers or bump-outs multiplying the framing and flashing bills. Third, the floor plan is genuinely flexible: when almost nothing inside is structural, the kitchen can move, the shop can grow, and the second life of the building, workshop today, in-law suite in a decade, is a renovation rather than a rebuild.
The honest counterweight: a barndominium is not automatically cheap, and anyone who tells you otherwise is selling a kit. The shell is the inexpensive part. The moment you finish the inside to house standards, plumbing, electrical, HVAC, insulation, drywall, cabinets, the budget behaves like a house budget, because that is what it is. (Steel-side budgeting keeps the same honesty rule; our joined-container versus building math shows it.) The barndo advantage is real but it lives in the shell, the speed, and the span, not in some magic discount on granite.
Christian LeBlanc, Sales: “Half the barndo calls I take are really workshop calls wearing a house hat. The buyer wants the forty-foot clear span for the hoist and the toys, and the family agreed on the condition that the other half has heated floors. That honesty about what the building is actually for is exactly why these projects tend to turn out well.”
Post-Frame or Steel: The Real First Decision
Every barndominium conversation reaches the same fork fast: post-frame wood or steel frame. Post-frame, the classic drive-shed skeleton of engineered wood columns and trusses, is the familiar path for Ontario rural builders, friendly to local trades, easy to insulate between members, and comfortable with the hybrid look of steel cladding over wood bones. Steel framing buys longer clear spans, a shell that shrugs off rot and insects, and cladding-to-frame consistency, at the price of specialized erection, more thermal bridging to manage, and every penetration being a planned event rather than an afternoon with a hole saw.
Neither answer is wrong; the building’s job decides. A home-first barndo with a two-bay shop leans post-frame in this province more often than not. A shop-first build with serious equipment, long unsupported spans, or a commercial future leans steel. What matters is choosing for the duty rather than the brochure, because the frame decision quietly sets the insulation strategy, the trade list, and half the schedule.
The Open Span, Honestly Weighed
The signature barndo feature is the clear span, commonly forty to eighty feet with no interior columns, under ceilings that run ten to fourteen feet. Live with that for a moment: a great room the width of the building, light crossing the whole floor, and a layout limited by imagination rather than bearing walls. For the shop half, the span is the entire point, room for the lift, the trailer, and the project that always grows.
Now the honest side of the ledger. Open concept means sound travels; a hockey game in the great room is a hockey game in the loft bedroom too. Privacy has to be designed back in with intention, and the volume that makes the space feel magnificent is volume you heat all winter. None of this argues against the barndo; it argues for going in with open eyes, zoning the plan into loud and quiet ends, and treating the ceiling height as a heating line item rather than a free lunch.
Planning the Shop Half?
Whatever your barndo becomes, the project needs secure, weathertight storage from excavation day to the final coat: tools, materials, and the finishes that cannot sit in weather. A container on the build site carries the whole timeline, and the yard quotes it with the freight written down and a real delivery window. (How a box actually arrives on a rural build site is its own craft, mapped in the delivery playbook.)
Family-run from Brantford since 1995 · 4.9 stars across 140+ Google reviews · Independent guide: we sell containers, not barndo kits
An Ontario Winter Is the Design Exam
Here is the paragraph that separates the barndos people love from the ones people warn their friends about. Metal cladding is an unforgiving teacher: when warm, humid indoor air reaches cold steel sheeting, it condenses, and an under-insulated metal building will quietly rain inside its own walls. The accepted answer in cold climates is closed-cell spray foam against the shell, which insulates, air-seals, and keeps interior moisture off the steel in one pass, with the rest of the envelope built to house standards rather than shed standards. Skimp here and no wood stove on earth will save the February experience; do it properly and a barndo holds heat as well as any home in the concession.
The same exam covers the details Ontario asks of every building: snow load on the long roof spans, frost depth at the foundation, and the slab insulation that decides whether polished concrete feels like a feature or a punishment in January. A good barndo package and a good local engineer handle all of it as routine; the buyer’s job is simply to refuse any quote that treats winter as an afterthought.
What Actually Drives a Barndo Budget
We keep dollar figures off this site on principle, because numbers without your site and your spec attached are fiction. The drivers, though, are stable and worth knowing in order. The interior finish level is the biggest swing by far: the same shell can hold a workshop with a washroom or a magazine kitchen, and the budget difference between those two interiors dwarfs every other line. The foundation comes second, a big insulated slab is a serious pour, and site work, the driveway, hydro run, well, and septic of a rural build, routinely surprises first-timers more than the building does. The shell package itself is the most predictable line on the sheet, and steel transport costs have carried extra noise in recent years, so quotes age faster than they used to.
One municipal sentence, as always: dwelling rules vary by municipality, so confirm your property’s situation with your local building department before committing to a plan. Beyond that single flag, budget honesty is mostly about sequencing: price the whole project, not the shell, and let the finish level flex to protect the envelope, never the other way around.
The Build Itself: Timeline and Site Reality
A typical arc runs: site work and services, foundation, shell erection, then the long middle where the building looks finished from the road while the trades work through rough-ins and finishes inside. The shell speed is real, weeks, not months, but the interior half of the timeline is house-normal, and the families who plan for that rhythm stay sane. The site itself needs what every big rural build needs: a firm approach for delivery trucks, staging room for materials, and somewhere weathertight and lockable for everything that arrives before the room it belongs to exists.
That last need is where we see barndo projects from our side of the fence every season: cabinets, flooring, fixtures, and the shop’s own equipment stacking up months ahead of lock-up, wanting steel storage on the site instead of a rented bay across the county. Plan that from day one and the build gets calmer; discover it in October and it becomes one more urgent call.
Where Steel Boxes Honestly Fit a Barndo Plan
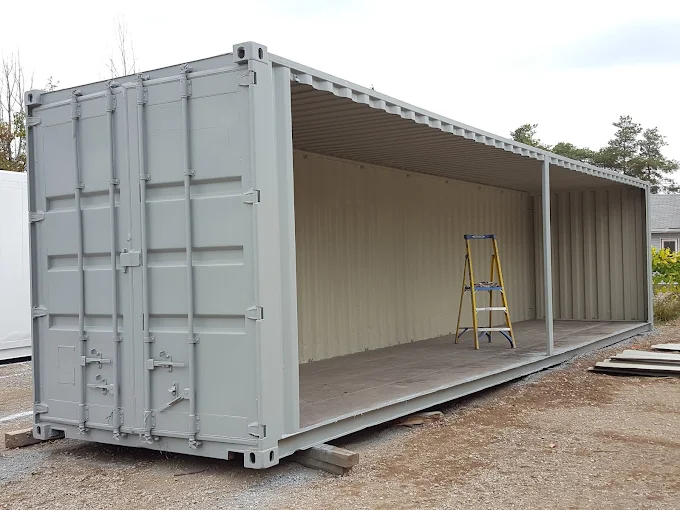
We are a container yard, so here is our stake in this, declared plainly, and the honest map of where a shipping container genuinely belongs in a barndominium story. The neighbouring paths have their own honest write-ups too: sea can homes, the container tiny home route, and the prefab cabin cost comparison. During the build, a container on the site is the tool crib and finish vault, exactly as on any custom build. After the build, plenty of properties add a container as the overflow bay the shop somehow still needs, or as the clean parts room the woodshop dust never reaches. And for a subset of buyers, the container is the barndo’s little cousin: a lived-in-steel path at a fraction of the footprint, which is its own subject and gets its own honest treatment in the lived-in sea can rundown and the tiny-steel-home walkthrough.
What a container is not: a barndominium substitute for a family that wants eighty clear feet under one ridge. If that is the dream, build the barndo, and we will cheerfully supply nothing but the site box. Where budgets and ambitions sit further down the scale, the comparison against small prefab buildings lives in the prefab-cabin cost comparison, and the workshop, studio, and hybrid builds our shop actually finishes live on the conversion work the Brantford shop turns out. Different tools, different jobs, told straight.
The barndominium earned its moment honestly: a fast shell, a working span, and a house that admits its owner has hobbies. Go in with the winter respected and the finish budget told straight, and it is a fine way to build in this province. And whichever way you build, the steel box on the site during the messy middle is the cheapest calm you can buy.
Barndominium FAQs
What exactly is a barndominium?
A barn-style shell, post-frame wood or steel frame, finished inside as a full residence, usually pairing living space with a workshop or storage bay under one roof. The term blends barn and condominium and traces in print to the late 1980s.
Are barndominiums cheaper than regular houses?
The shell is typically faster and simpler than conventional framing, which saves real money, but interior finishes, services, and site work behave like any house budget. The honest answer: cheaper shell, house-priced insides, with the finish level driving the final number.
Do barndominiums work in Ontario winters?
Yes, when the envelope is built for it. Closed-cell spray foam against the metal shell controls both heat loss and the condensation that forms when humid indoor air meets cold steel, and the slab and roof need honest insulation and snow-load engineering.
Should I choose post-frame or steel framing?
Post-frame suits home-first builds and Ontario’s rural trades; steel framing earns its keep on long clear spans, heavy shop duty, and commercial futures. The building’s actual job should pick the frame, not the brochure.
How wide can a barndominium’s open span be?
Clear spans of forty to eighty feet without interior columns are common, under ceilings that typically run ten to fourteen feet. The span is the signature feature, and also a heating and acoustics decision worth planning deliberately.
Can a shipping container be part of a barndominium project?
Honestly, yes, in three ways: secure site storage during the build, an overflow or clean-room bay afterward, and for smaller ambitions, lived-in steel as its own path.
Sources
- Texas Monthly. (2016). The rise of the barndominium. read the Texas Monthly feature
- IronField. (2026). Barndominiums in Canada: the complete build guide. IronField’s Canadian barndominium guide
- BuildMax. (2026). Barndominium insulation: what you need to know. BuildMax on barndo insulation
- International Organization for Standardization. (2020). ISO 668:2020, Series 1 freight containers, Classification, dimensions and ratings. ISO 668:2020 at iso.org
Reach Van Blanc in Brantford
We have been supplying shipping containers across Ontario since 1995. Our warehouse is at 90 Morton Avenue E in Brantford, and we deliver right across the province with honest quotes and real lead times.
Van Blanc Ent. Inc., 90 Morton Ave E Unit 1B, Brantford, ON N3R 7J7, 519-754-6844
Building a barndo, planning the shop half, or just staging a long rural build: the site storage quote comes back with the freight told straight and the window real. Call the yard and we will spec it together.