
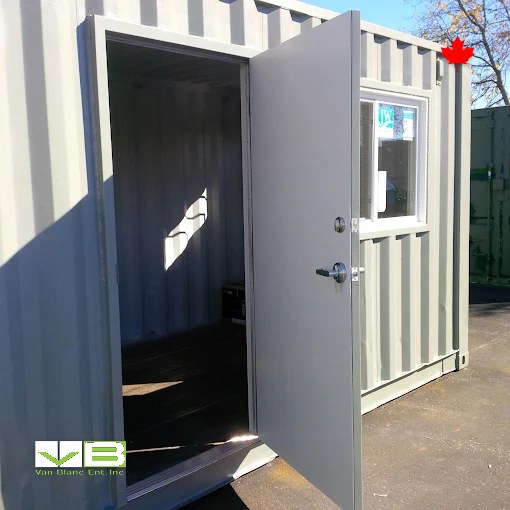
Quick Answer: A container lunchroom is a 20ft or 40ft shipping container converted into an insulated, heated break space for a job site crew. Built at the yard before delivery: spray-foam insulation, windows, anchored tables, and rough-in for power. Your licensed trades then complete and certify the final electrical hookup on site.
On This Page
Reading Time: 7 minutes
The Coffee Truck Is Not a Break Plan
Every Ontario general contractor knows the scene: February, wind chill in the minus twenties, and a crew eating lunch in truck cabs with the engines running because the site has nowhere warm to sit. It costs money in idling fuel, costs more in morale, and on projects of any size it collides with the welfare expectations written into Ontario’s construction regulation and most collective agreements, which expect crews to have somewhere clean to eat and warm up away from the work. The coffee truck fixes none of that. A converted steel box parked beside the trailer fixes all of it.
Container lunchrooms have quietly become the standard answer on sites that run through an Ontario winter, for the same reason the container site office did: the steel shell survives the jobsite, moves to the next one, and holds its value when the program ends.
Paul LeBlanc, Owner: “The lunchroom orders always come in after the first cold snap, never before. A super stands in the mud in November, watches his crew eat in their trucks, and calls us the same afternoon. The smart ones now order the lunchroom the same week they order the site office, and the crew notices the difference on day one.”
What a Container Lunchroom Actually Is
A container lunchroom is a standard 20ft or 40ft shipping container, the same sea can the freight world runs on, converted into a heated break space: spray-foam or panel insulation, a man door and windows, interior lining, lighting, and tables and benches anchored to the frame so the room survives every move between sites. Most crews of eight to twelve fit comfortably in a 20ft; a 40ft seats a larger crew or splits into two rooms.
The conversion happens at our Brantford yard before delivery, under the same conversion program behind our offices and retail builds: cutouts framed and reinforced, insulation installed, interiors finished. Heat is usually a wall-mounted electric unit or a mini-split; power arrives as a rough-in with an exterior connection point, and a licensed electrician completes and certifies the hookup on site. That split matters and we state it plainly: we build the room, your trades make it live.
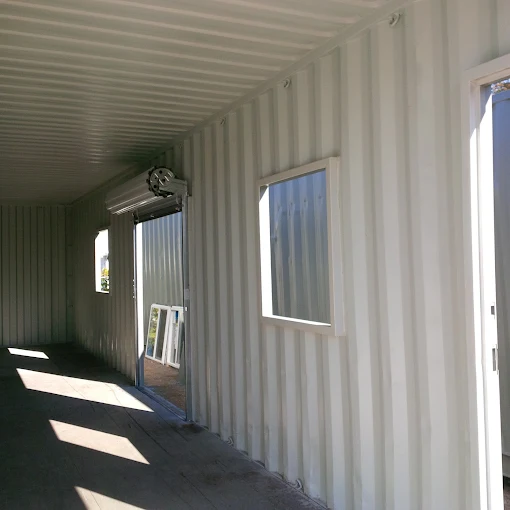
Lunchroom, Changeroom, First-Aid: The Welfare Trio
Bigger projects rarely stop at lunch. The same conversion program builds the other two rooms a site needs. A changeroom takes hooks, benches, and sometimes lockers instead of tables, and gives a crew somewhere to gear up that is not a mud-floored trailer. A first-aid station takes a supply cabinet, a cot, task lighting, and a hand-wash station plumbed by your site trades, giving the project the dedicated treatment space its health and safety plan calls for.
The efficient version on a large site is one 40ft split into two rooms: lunchroom on one end, changeroom or first-aid on the other, each with its own door. One delivery, one pad, two functions. Multi-site outfits often standardize the layout so every project gets the identical welfare unit and the crew never has to learn a new room. It is the same rotation logic that governs the construction site office program: spec the interior for moving from day one, and the unit earns across every project it visits.
Use Case: The Tower Crew’s Winter Room
A GTA-area concrete-forming contractor runs a 20ft lunchroom to every high-rise pour, all four seasons. Anchored tables for twelve, electric heat, a microwave shelf, and a boot grate at the door. It rides a tilt-deck between sites with the tables still bolted down, and the only site work each move is the electrician’s hookup visit. Five years in, the same box is on its ninth project.
Price a Lunchroom Build
Tell us the crew size, the rooms you need, and the site’s postal code, and an honest all-in number comes back, usually the same day. Faster: call the yard and describe the project, and we will spec the unit with you on the phone.
Family-run from Brantford since 1995 · 4.9 stars across 140+ Google reviews · Built at the yard, delivered in 1-3 days
The Build, at the Yard and On Site
What we build and claim as ours: the shell, the cutouts with reinforced framing, insulation, lining, windows and man doors, anchored furniture, lockboxes, and the interior finish. What your licensed trades finish and certify on site: the final electrical connection under an ESA inspection, and any plumbing for hand-wash or kitchenette lines, which we rough-in and document so the plumber’s visit is short. The unit arrives on a tilt-deck, sets onto a gravel pad or blocking, and is feeding a crew the same day the electrician signs off.
Shell grade matters less here than buyers expect. Because the lunchroom is lined and insulated inside, a wind and watertight shell converts just as well as a one-trip, and most welfare units are built on used shells for exactly that reason. Where the one-trip earns its premium is the multi-year fleet unit that doubles as the company’s rolling billboard.

Rent It for the Project or Buy It for the Fleet
The honest split runs on the calendar. A single project with a defined end date favours a basic heated trailer rented month-to-month from a trailer fleet and letting it leave with the hoarding. An outfit that will pour, frame, or glaze on Ontario sites for years is better off owning its welfare units outright, because a converted container holds value and the rotation between sites costs a hauler’s fee rather than a rental cheque. We do not rent; an equipment loan through your own lender bridges the two for crews that want the room now and the cash spread out, and the yard walks the math with you, including the times the answer is a trailer rental you hand back.
Thirty years of watching job sites taught us a simple pattern: the crews with a warm room at lunch stay the season, and the ones eating in truck cabs are interviewing somewhere else by March. The steel pays for itself in ways the invoice never shows.
Sold outright. Delivered in 1 to 3 days.
Van Blanc sells new and used shipping containers outright from our 4 Brantford yards, with delivery in 1 to 3 days and payment on delivery. We do not rent, lease or offer rent-to-own. Request a sale quote or call the yard at 519-754-6844.
Container Lunchroom FAQs
How many workers fit in a 20ft container lunchroom?
Eight to twelve, seated, with anchored tables and benches along both walls. A 40ft doubles that or splits into two rooms. Crews larger than about twenty usually run two 20ft units instead, because two doors and two heaters beat one long room in winter.
Does a container lunchroom need a permit in Ontario?
Permits are managed by your municipality. Check with your local building or planning department before you order. On hoarded construction projects, temporary site structures are typically handled inside the project’s own approvals, which your site team already manages.
How is the lunchroom heated and powered?
Electric wall heaters or a mini-split, fed from site power through a connection point we rough-in at the yard. A licensed electrician completes and certifies the hookup on site under ESA inspection. Air conditioning for summer crews is the same unit run in reverse.
Can one container hold a lunchroom and a first-aid station?
Yes. A 40ft splits into two rooms with separate doors: lunchroom on one end, first-aid or changeroom on the other. It is the most common large-site configuration because it lands as one delivery on one pad and covers the welfare plan in a single unit.
Do you deliver welfare units anywhere in Ontario?
Yes, from the Brantford yards, in 1-3 days to most of the province, with Northern routes quoted per trip. The unit arrives finished; only the trade hookups remain. Every quote states a real lead time, not a hopeful one, so the room lands before the cold does.
Sources
- Government of Ontario. (1991, as amended). O. Reg. 213/91: Construction Projects, under the Occupational Health and Safety Act. O. Reg. 213/91 on e-Laws
- Electrical Safety Authority. (2025). Electrical inspections and the Ontario Electrical Safety Code. the ESA’s inspection resources
- Government of Ontario. (2024). Building Code (O. Reg. 332/12). O. Reg. 332/12 on e-Laws
- International Organization for Standardization. (2013). ISO 1496-1:2013, Series 1 freight containers, Specification and testing. the ISO 1496-1 standard page
Reach Van Blanc in Brantford
We have been supplying shipping containers across Ontario since 1995. Our warehouse is at 90 Morton Avenue E in Brantford, and we deliver right across the province with honest quotes and real lead times.
Van Blanc Ent. Inc., 90 Morton Ave E Unit 1B, Brantford, ON N3R 7J7, +1 888-509-6658
If the crew is eating in truck cabs, the fix is one phone call and one tilt-deck delivery away. Come see a finished welfare unit at the yard.