
Quick Answer: An occupied shipping container build in Ontario almost always needs a second means of egress. Under Ontario Building Code Section 3.4, once the room is classified as a Business or Assembly occupancy, two exits at opposite ends, panic-bar hardware, photoluminescent exit signs, and CSA-rated emergency lighting all apply. VBinC cuts and welds the egress-door package on the same trip, then hands the build to your stamped engineer for sign-off. Brantford-based since 1995, family-operated, 4.9-star verified across 140+ Google reviews, 1-3 day delivery Ontario-wide.
In This Guide
- Why does an occupied container need a second egress door?
- When does one container door stop being enough?
- Where does the second door go on a 20ft and 40ft container?
- Do you need a panic bar on a steel container door?
- What exit signs does a container office need?
- What emergency lighting does an occupied container need?
- How far can you be from an exit inside a container?
- What happens outside the container door?
- How does VBinC frame, weld, and finish the second door?
- What does VBinC install versus the stamped engineer?
- Frequently asked questions
Reading time: about 14 minutes.
Why does an occupied container need a second egress door?
An occupied container needs a second egress door because one set of cargo doors is a single point of failure once people work inside. A fire, a heater fault, or a person collapsing at the only exit all become trap scenarios. A second door, set away from the first, gives everyone a way out when one exit is blocked.
A storage container is a sealed steel box with one set of cargo doors, and nobody works inside it, so nobody is trapped. The moment that box becomes an office, lunchroom, first-aid station, guard shack, or bunkhouse, the math changes. Christian LeBlanc, the second-generation operator who runs these builds at our Brantford yard, puts it plainly: “We have cut the second door on hundreds of occupied units since 1995. The day a container holds a person at a desk, it stops being a box and starts being a room, and a room needs two ways out.” Paul founded Van Blanc in 1995 after 40 years in Asian trade, and his son works every occupied conversion alongside the crew.
OBC Section 3.4 of Division B treats occupied buildings of every kind, including any steel box from our yard that ends up holding people, as needing more than one way out. The test is occupancy, not footprint. Christian has watched buyers learn this the hard way: a supervisor orders a 20ft office, the welder cuts one personnel door, and the township inspector refuses the occupancy permit because there is only one way out. The project loses three weeks. The egress-door build we use for occupied units exists specifically so that conversation never has to happen on your site.
What “occupied” actually means in OBC terms
Under OBC Division B Part 3, occupancy classification follows use, not appearance. An office is Group D Business; a lunchroom or training space over ten people drifts to Group A2 Assembly; a bunkhouse becomes Group C Residential. Each triggers the multiple-exit requirement under 3.4.2 once the occupant load or floor area crosses the single-exit thresholds.
When does one container door stop being enough?
One container door stops being enough the moment the unit is classified as an occupied space. O. Reg. 332/12 sets the rules: Sentence 3.4.2.1 lists narrow single-exit exceptions, and everything else needs two exits, with travel distance under 30 metres in Business occupancies and 25 in many Assembly cases. A typical site office, the most common occupied conversion we cut at the yard, falls outside the single-exit exceptions. For container offices the practical numbers fall like this:
| Container use | OBC classification | Second exit? | Panic bar? |
|---|---|---|---|
| Storage only, no occupants | Not occupied | No | No |
| Guard shack, single occupant, under 4 hrs/day | Often excluded | Often no | No |
| Site office, 1 to 9 staff, full day | Group D Business | Yes | Depends on load |
| Lunchroom or training, 10+ people | Group A2 Assembly | Yes | Yes above 100 |
| Bunkhouse or sleep unit | Group C Residential | Yes | Lever OK |
| First aid station with cot | Group B or D | Yes | Lever usually OK |
The threshold buyers most often miss is the Assembly drift. The moment a container office turns into a lunchroom for ten people, the classification slides from Business to Assembly and panic hardware applies, not just two doors. Contractors solve this by classifying the lunch space as a separate adjacent unit on stamped drawings; the mistake is calling it an office when the actual use is Assembly.
OBC 3.1.17 sets occupant load factors. Business calculates at one person per 9.3 square metres, so a 40ft container’s 28 square metres rates roughly three default occupants. Push to training or assembly and the factor drops to one person per 0.75 square metres standing, rating the same 40ft for 37 occupants. The second door becomes a code requirement.
Where does the second door go on a 20ft and 40ft container?
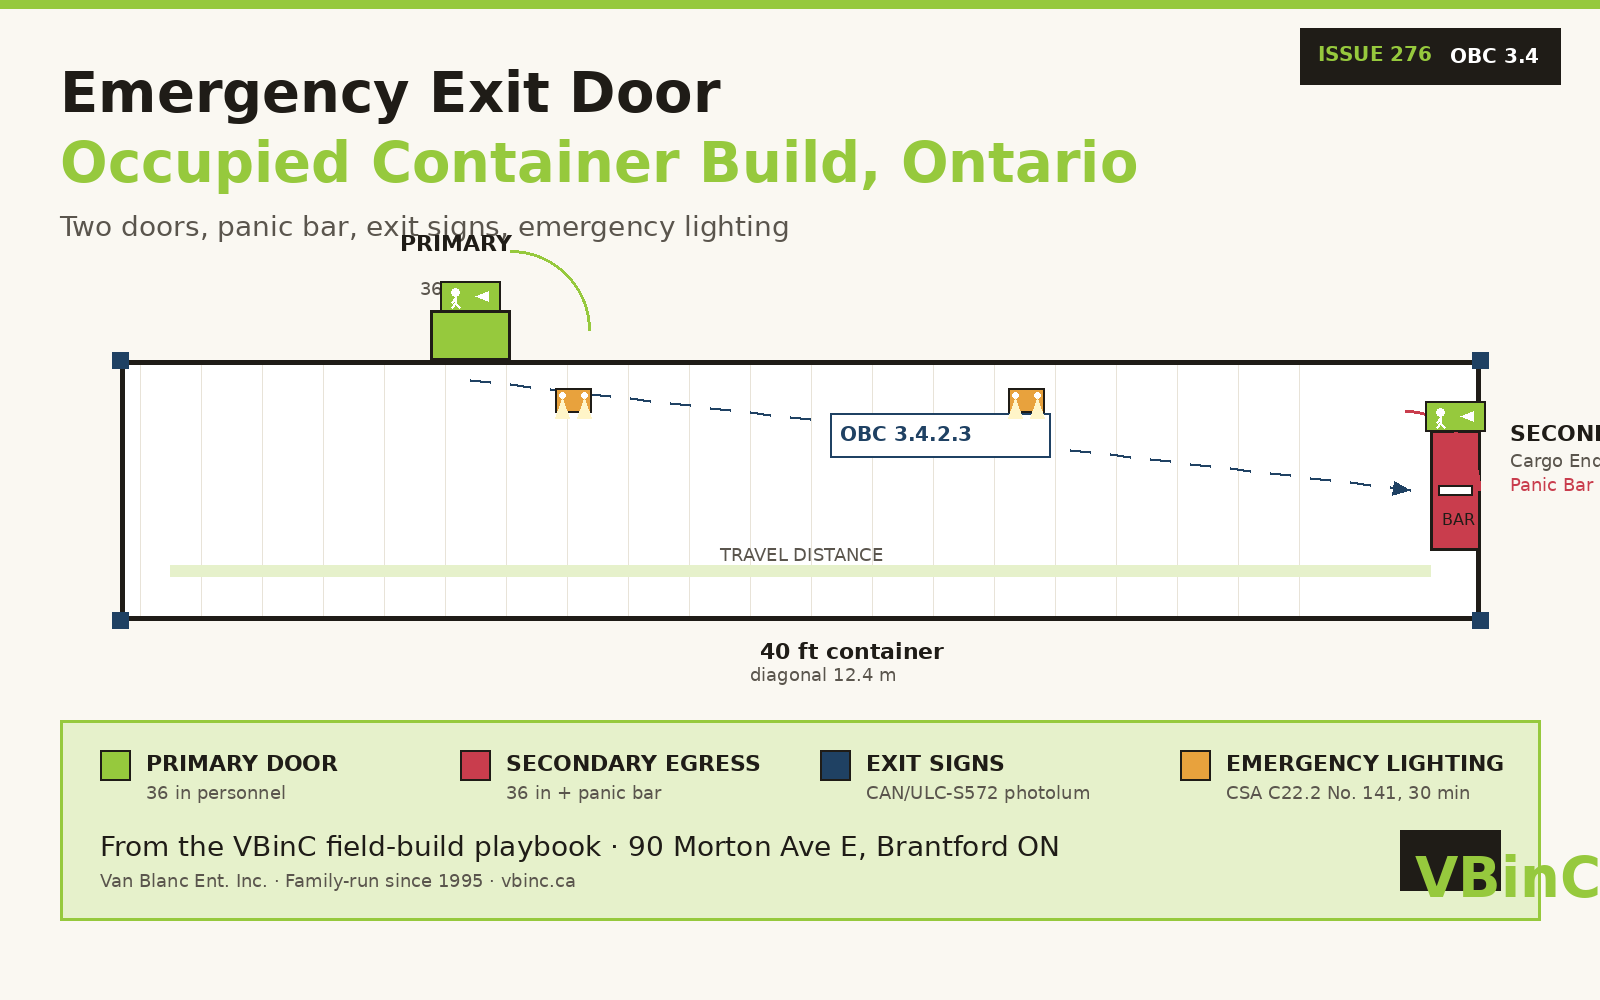
The second door on a container goes as far from the first as the footprint allows, because two exits only work if one can fail without trapping the occupant. The doors cannot sit beside each other. OBC 3.4.2.3 requires exits separated by at least the diagonal dimension of the area served, so on a container that almost always means one door at each end, or one at each end on opposing sidewalls. If you are weighing a fresh man-door cut against keeping the original cargo doors as the second exit, our walkthrough on how container door styles swing, slide, and seal covers how each option behaves once it is in service.
Standard VBinC egress layouts
- 20ft office: 36-inch primary door one sidewall, 36-inch secondary on the opposite-end sidewall. Diagonal separation roughly 6.5 metres.
- 40ft office or bunkhouse: 36-inch primary door on a sidewall, 36-inch secondary at the cargo end (original cargo doors retained or replaced with a man-door insert). Diagonal separation roughly 12.4 metres.
- 40ft office + lunchroom: three doors in some builds, one per zone plus a cargo-end emergency exit. Stamped drawings dictate the final count.
- 20ft narrow single-row: personnel door midway on one sidewall, cargo doors retained as emergency egress with an interior panic bar added.
Cargo-end emergency egress takes one of two forms. The cheaper build retains the original cargo doors with an interior panic-bar mechanism so the doors open from inside without the rod handles. The cleaner build replaces the cargo end with a man-door insert framed and welded into a steel sub-frame. The second costs more but reads better at inspection.
Do you need a panic bar on a steel container door?
You need a panic bar on a steel container door once the unit reaches an Assembly occupancy over 100 occupants, where OBC 3.4.6 makes the hardware mandatory, and it is recommended in many Business occupancies even when not strictly required. The hardware lets a person push the bar from inside and exit immediately, without turning a knob or finding a key. Under panic, fine motor skills collapse and the only reliable motion is a body-weight push.
Container panic-bar realities
A standard commercial panic bar is designed for 1 3/4 inch hollow-metal or wood doors. Container personnel doors, properly framed, hit that thickness. Cargo doors are different: 2 1/2 inch corrugated steel skins with internal locking rods. Cargo-door panic kits sold into the offshore container-office market mount inside and link mechanically to release both leaves at once when the bar is pushed. The 36-inch kit Christian specifies meets OBC 3.4.6.16, which caps operating force at 90 newtons (about 20 pounds).
Hardware splits into three tiers. Basic exit-only bars let occupants out but require a key cylinder for re-entry, which works at the cargo-end egress where re-entry happens through the primary personnel door anyway. Mid-tier bars add an exterior lever for keyed re-entry, useful when the cargo end doubles as a service entrance. Top-tier electrified panic devices integrate with access control for site-security envelopes.
Whichever tier, the panic bar mounts through the door, not through trim. Christian’s pattern: 3-inch HSS sub-frame welded to the door blank with continuous fillet welds, drilled to take the through-bolts. Done properly, the bar outlives the container.
What exit signs does a container office need?
A container office needs an exit sign over or adjacent to every egress door once occupancy thresholds are crossed, because exit signs are the primary wayfinding signal during a power-out fire, when smoke reduces visibility and occupants move on muscle memory. OBC 3.4.5 requires signs over or adjacent to every egress door in rooms with occupant loads above 60 in Group A1 and similar high-density occupancies, in any Business occupancy of more than one storey, and where the exit is not visible from every point in the floor area.
Two acceptable exit-sign technologies under OBC
Electrically illuminated signs must conform to CSA C22.2 No. 141 (Emergency Lighting Equipment), drawing current when the building is occupied and switching to battery backup on power loss. Photoluminescent (glow-in-the-dark) signs conform to CAN/ULC-S572, require no wiring, charge from ambient light, and glow 90+ minutes in the dark. Photoluminescent is often cleaner on remote sites; electrically illuminated is standard on grid-powered occupied builds.
The sign is a green pictogram (running figure plus arrow) on a white background. It replaced the old red word-based “EXIT” signs in the 2015 OBC cycle. Word-based signs are still acceptable on existing buildings but no new container build should use them; the pictogram is internationally legible for occupants who do not read English. Placement is one sign over each egress door, mounted above the header (about 6 feet 8 inches off the floor in an 8ft 6in container), visible from at least 30 metres under standard ambient lighting.
What emergency lighting does an occupied container need?
An occupied container needs emergency lighting that illuminates the egress path when normal power fails: the exit sign tells the occupant where, and the lighting shows the way. OBC 3.2.7.3 requires it in every Business occupancy, with a minimum average of 10 lux at floor level on the egress path, a max-to-min ratio of 40:1, sustained at least 30 minutes after normal power fails.
Three viable emergency-lighting setups
Battery-pack heads. Sealed lead-acid or lithium pack mounts high with two LED heads aimed down the egress path; on 120V loss the pack switches on automatically. Christian’s standard: 12V 18Ah, 90 minute runtime.
Integrated LED ceiling fixtures. Commercial LEDs with internal emergency batteries switch automatically on power loss and run 90 minutes. Cleaner aesthetic, more cost per fixture.
Off-grid 12V solar with deep-cycle backup. For builds with no grid power (Northern Ontario mining sites, remote farm offices), 12V lighting runs off a solar-charged deep-cycle bank. A low-voltage cutoff reserves 30 percent of battery capacity for emergency egress.
Grid-tied wiring needs an Electrical Safety Authority permit and inspection, the kind of paperwork we walk through in our guide to keeping a modified container on the right side of inspection. Christian works with two electrical contractors on the Brantford-Hamilton corridor who handle ESA filings on container office builds regularly, and the inspector signs off emergency lighting at the same time as the rest of the circuit. Skipping the ESA step is the most common reason a build gets red-tagged at site inspection.
How far can you be from an exit inside a container?
Inside a container, travel distance is the actual path from the furthest point in the room to the closest exit, and OBC 3.4.2.5 caps it at 30 metres in Business occupancies and 25 metres in Assembly. The number sounds generous until you remember travel distance is path length, not straight-line. Doglegs, partitions, and furniture pinches double the path quickly.
Why VBinC sketches the layout before we cut
Christian sketches actual furniture placement before framing a second egress. Desks, file cabinets, coffee station, printer, all become path obstructions affecting where the panic-bar exit gets cut. Buyers often want both exits on the same long sidewall to keep the cargo end clean for branding; the diagonal-separation rule kills that idea, though travel-distance sometimes saves it with partitioning. We work it out before we burn any steel.
The dead-end corridor rule is the other quiet trap. A dead-end over 6 metres in a Business occupancy fails OBC 3.4.2.5. A 40ft container is 12.2 metres long, so a second exit at the wrong end leaves the back third as a dead-end. We solve it by moving the personnel door, not adding a third exit: primary at the 4-metre sidewall mark, secondary at the 12-metre cargo end, splitting the container into two zones each under 6 metres deep.
What happens outside the container door?
Outside the container door, the egress system keeps going: OBC 3.4 does not stop at the threshold, and the path continues to a public way (street, sidewalk, lane, or similar space accessible to emergency responders). On a typical Ontario construction site, that public way is the perimeter road. The path from cargo-end exit to perimeter road must be unobstructed, clear of stored materials, and at least 1.1 metres wide.
This sounds obvious until you visit an active site. The cargo-end exit opens onto the corner of the yard that ends up storing pallets, lumber, the porta-john, the scrap bin. Christian flags this on every install: the exit needs a clear six-foot-wide apron to the perimeter road. We mark it with reflective paint or stakes at delivery so trades know it is off-limits.
Christian LeBlanc, second-generation operator: “I have walked sites where the emergency exit is welded shut because a forklift hit it three months earlier and nobody fixed it. The buyer is still using the office every day. They forgot it ever had two doors. The OBC rule is permanent, not a one-time inspection. When something blocks that exit, fix it that day.”
How does VBinC frame, weld, and finish the second door?
VBinC frames, welds, and finishes the second egress door as the same physical build as the primary personnel door, with three differences in finish: the hardware, the signage, and the wall reinforcement around the frame. Cutting a clean opening in Corten and welding in a steel sub-frame is bread-and-butter conversion work we handle at the Brantford yard before the unit ships.
Step-by-step on a typical secondary egress install
- Mark and cut. 36-inch by 84-inch rough opening, chalk lines plumb to the corner posts, plasma torch outside, recip saw on inside corners.
- Frame the opening. Continuous 3-inch HSS sub-frame welded to the cut edges. Fillet welds both sides where access allows, reinforcement plates where it does not.
- Install the door blank. 36-inch insulated steel door, three heavy-duty hinges, closer pre-attached. Swings outward per OBC 3.4.6.4.
- Mount the panic hardware. Through-bolted per the manufacturer template. Bar at 34 inches (OBC 760-960mm range). Release force tested below the 90N cap.
- Add the exit sign. Photoluminescent or electrical per build spec, above the header, pictogram matching the egress direction.
- Add the emergency lighting head. Battery-pack head aimed at the door for 10 lux on the egress floor. Test transfer by killing the breaker.
- Seal and weatherproof. Continuous gasket, threshold sweep, drip cap. Door must operate in -25°C winter conditions.
- Test and document. Photo inside, outside, and panic bar in operation. Photos go to the buyer and to the ESA inspector if grid-tied lighting was involved.
The install takes Christian’s crew about 4 hours on a standard build (3 rushed, 5 to 6 with custom hardware). What the secondary egress adds to your quote depends on the door spec, the hardware tier, and whether the same trip includes electrical for the emergency lighting. Tell us the build and we give you one honest, all-in number rather than a placeholder figure that drifts.
Where buyers save money on the second door without compromising code
The cargo-doors-with-interior-panic-bar option costs less than cutting a full man-door insert at the cargo end. The container keeps its original look, cargo doors still operate from outside for service access, and the interior panic bar releases both leaves at once. Hardware is rated for OBC egress, the install is faster, and the inspector sees the panic bar immediately on walking in. It is the route we recommend for buyers who want the leanest build that still passes.
Ready to price your container?
Tell us the size and your postal code and we’ll send back an honest, all-in number, container, delivery, and placement, usually within 1-3 days. No pressure, no mystery fees.
Family-run in Brantford since 1995 · 200+ containers in stock · 4.9★ across 140+ Google reviews · every box graded by a person, walk it before it lands.
What does VBinC install versus the stamped engineer?
VBinC installs the physical egress package; the stamped engineer signs off the life-safety design. We are a container supplier and modification shop, not a stamped engineering firm. We cut the door, frame the opening, weld the sub-frame, mount the hardware, and install the lighting; we specify hardware meeting OBC 3.4 and document the install with photos. What we cannot do, and what the buyer arranges separately, is the stamped P. Eng. drawings showing the container meets the structural and life-safety requirements for occupancy.
What the stamped drawings cover
The P. Eng. stamp confirms three things. First, structural integrity after cuts: containers carry load through corner posts and roof rails, and the engineer calculates whether the remaining structure meets snow, wind, and seismic loads for the region. Second, the egress design (door placement, panic hardware, exit signs, emergency lighting). Third, site integration: foundation, electrical permit, and the container’s interface with the rest of the construction. Most townships will not issue an occupancy permit without all three.
For some buyers we are the shop the engineering firm refers to; for others we are the first call and route them to one of three engineering firms we work with across the Brantford-Hamilton-Kitchener corridor. We build the container; we do not navigate the paperwork. Buyers who succeed treat the container as one component in a larger build, which is why it pays to lock in the base unit you will convert early, then layer the egress package and the stamp on top.
What we recommend on most Ontario occupied builds
If the container will be occupied for more than four hours a day by more than one person, plan for two doors, panic hardware on the secondary egress, photoluminescent exit signs at both, and battery-pack emergency lighting on the egress path. Get the P. Eng. drawings before we cut the second door so placement and structural calc are reconciled in one pass. Budget for ESA inspection. Allow 1-3 days from quote acceptance to delivery, plus another 2 days for finish work before final inspection. Most occupied builds across our 4 Brantford yards run this pattern.
Frequently asked questions
Do I really need two doors on a 20ft container office?
If the container will be occupied as an office by even one person on a regular schedule, yes, almost always. OBC 3.4.2.1 allows single-exit Business spaces in very narrow exceptions only, and a typical site office does not qualify. The 3.4.2.3 diagonal rule then dictates the doors must sit at opposite ends.
Where does the second door usually go on a 40ft container?
Most commonly on the cargo-end wall, either as a new man-door insert or as a panic-bar conversion of the original cargo doors. That placement gives maximum diagonal separation from the primary personnel door and satisfies the 30-metre travel-distance cap.
Can I keep the original cargo doors as my emergency exit?
Yes, with the right interior panic hardware kit. The kit links both leaves to a single push bar inside, releasing the locking rods at once. The hardware must meet OBC 3.4.6 force requirements (90N max) and be installed with through-bolts to a reinforced sub-frame.
What size of panic bar do I need on a 36-inch container door?
A 36-inch surface-mounted panic device sized for the door width. The hardware tiers run from basic exit-only bars up to exterior-lever and electrified versions, and which one fits depends on whether the cargo end doubles as a service entrance. The bar must be rated for the door thickness (typically 1 3/4 inch on a steel man-door insert) and through-bolted to a reinforced HSS sub-frame.
Are photoluminescent exit signs allowed on a container office?
Yes. No wiring, charge from ambient light, glow 90+ minutes after lights-out. Excellent fit for remote or off-grid container offices where running 120V to the signs is impractical.
How long does emergency lighting need to stay on after a power failure?
A minimum of 30 minutes at 10-lux average floor-level illumination on the egress path, per OBC 3.2.7.3. Most commercial battery-pack heads are rated for 90 minutes, providing a safety margin. The unit transfers to battery automatically on grid loss, then recharges when normal power returns.
Does the emergency-lighting circuit need an ESA permit?
Yes if grid-tied. ESA requires a permit and inspection on new occupied-building electrical work in Ontario, including emergency lighting. Your electrical contractor files the permit and folds the fee into the wiring scope. Skipping it is the most common reason an otherwise complete container office is red-tagged at final inspection.
What is the travel-distance limit inside a container office?
30 metres in a typical Business occupancy under OBC 3.4.2.5, measured as the path length from the furthest point to the nearest exit. Assembly and Mercantile occupancies cap at 25 metres. A 40ft is 12.2 metres long, so travel distance is rarely binding unless partitions, doglegs, or stored materials block the path.
Can VBinC install everything in one trip?
The container, doors, panic hardware, exit signs, and battery-pack or photoluminescent emergency lighting, yes. The ESA-inspected grid-tied electrical and the stamped P. Eng. drawings are separate scopes we coordinate but do not personally perform. Most occupied builds run a 1-3 days delivery window plus 2 days for finish work.
How much does the secondary egress door add to a container office quote?
It depends on the door spec (man-door insert versus cargo-door panic conversion), the hardware tier, and whether the same trip includes emergency lighting and exit-sign installation. The leanest option is the cargo-door panic conversion; the most involved is a fully cut man-door insert with electrified hardware and battery lighting. Send us the size and your postal code and we send back one honest, all-in number, usually the same day.
Sources
- Government of Ontario. (2024). Building Code (O. Reg. 332/12), Division B Section 3.4 Exits and Means of Egress. ontario.ca/laws/regulation/120332
- Canadian Standards Association. (current edition). CSA C22.2 No. 141, Emergency Lighting Equipment. csagroup.org
- Underwriters Laboratories of Canada. (current edition). CAN/ULC-S572, Photoluminescent and Self-Luminous Signs and Path Marking Systems. canada.ul.com
- Clearview Township Building Department. (2022). clearview.ca
- I Dig Hardware (Allegion). (2022). Panic Hardware Requirements Follow-Up, Canadian Code Applications. idighardware.com
Reach Van Blanc in Brantford
We have supplied shipping containers across Ontario since 1995. Our warehouse is at 90 Morton Avenue E in Brantford. If you are planning an occupied container office, lunchroom, or bunkhouse, call us early in the design phase so the egress doors, panic hardware, exit signs, and emergency lighting are quoted before steel is cut.
Van Blanc Ent. Inc. 90 Morton Ave E Unit 1B, Brantford, ON N3R 7J7. +1 888-509-6658
Worth the drive for unbeatable quality, family customer service with 30 years of experience. Walk the row, read the CSC plates, and see the egress-door build we use for occupied units in person.
Placement requirements vary by municipality. A quick call to your local planning office before delivery is the easiest way to confirm what works for your property.