
Quick Answer: A concrete pad’s cost in Ontario is driven, in order, by area, thickness, base preparation, reinforcement, truck access, finish, season and the ready-mix minimum, with labour a third to half of the total. A shed base is 90 millimetres; a garage floor is 125. A shipping container needs no pad.
In This Guide
- The eight cost drivers, in the order they move the number
- Thickness by use: shed, garage, driveway, shop
- The base under the concrete: where Ontario pads fail
- Reinforcement, edges and frost
- Access, pumps, short loads and the season
- How to read a concrete quote
- When a pad is the wrong base
- Containers and concrete: what a box actually needs
- The drivers on one sheet
- The concrete pad checklist
- Concrete pad FAQs
Reading Time: 11 minutes
The eight cost drivers, in the order they move the number
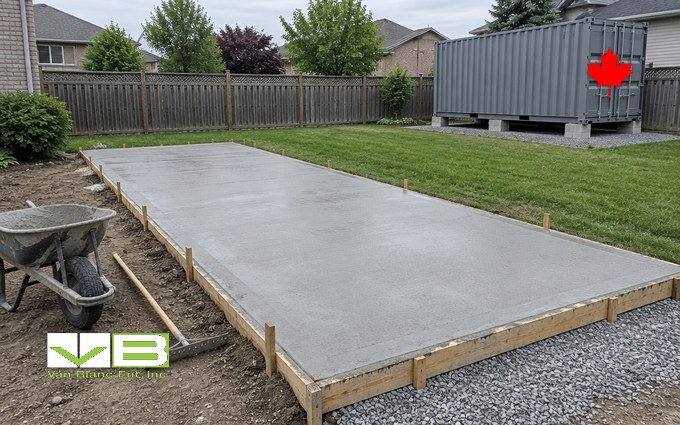
Every concrete pad quote in Ontario is the same eight lines in a different order, and the buyer who knows the order can read a quote in a minute. Area comes first, because everything else is priced per square foot or per cubic metre. Thickness comes second, because a garage floor at 125 millimetres uses close to forty percent more concrete than a shed base at 90, and the ready-mix truck bills by the cubic metre. Base preparation is third and the most underpriced: clearing, grading, excavating the topsoil, compacting the subgrade and laying a gravel base for drainage, which on the clay that underlies most of southern Ontario is the line that decides whether the pad is level in ten years. Reinforcement is fourth, mesh or rebar and the forms that hold the pour. Access is fifth: a truck that can back to the forms pours in an hour, and a back yard the truck cannot reach needs a pump or a line of wheelbarrows, and both are separate lines. Finish is sixth, a broom finish being the baseline and stamped, exposed-aggregate or coloured work adding a fifth to two-fifths on top. Season is seventh, with the shoulder months cheaper and winter pours needing blankets and heat. The ready-mix minimum is eighth: a small pad that needs less than a truck’s minimum load pays a short-load fee that makes the concrete itself the least of it. Labour runs through all eight at a third to a half of the total. We are a container yard in Brantford, not a concrete contractor, and we see this list from the other side every week, because the stone pad a container sits on is what most of our buyers pour instead of concrete.
Thickness by use: shed, garage, driveway, shop
Thickness is set by what will stand on the slab, and the trade’s rule is plain. A light patio or a shed base is 90 millimetres, about three and a half inches, which carries a garden shed, a bunkie or a hot tub on a properly compacted base. A garage floor or a driveway is 125 millimetres, five inches, because a vehicle’s wheel is a point load and a slab that thin at the edges chips and cracks under it. Commercial floors run 150 and industrial or warehouse floors 200, for forklifts and racking legs. The temptation is to pour a shed base at four inches and park a car on it later, and the crack that follows runs from the door to the drain. The other temptation is to pour a garage floor under a building that will never see a car, which is the cost of a driveway for the sake of a workbench; the workshop buildings guide sizes the floor by the machines that stand on it, and a woodworker’s cast iron is happier on a 125 slab than a 90, while a hand-tool shop is fine on the thinner pour. The detached garage reality check’s slab chapter is the slab conversation with the permit, the frost edge and the calendar attached.
| Use | Thickness | Base under it | Reinforcement | The driver that surprises |
|---|---|---|---|---|
| Shed, bunkie, hot tub | 90 mm | 100 to 150 mm compacted crushed stone | Mesh | Short-load fee on a small pour |
| Garage floor, driveway | 125 mm | 150 mm compacted stone; thickened edges | Mesh or rebar; rebar in the edges | Excavation and haul-away of the topsoil |
| Workshop with machines | 125 mm | 150 mm compacted stone | Rebar grid under the machine positions | Vapour barrier and a sealed finish |
| Commercial floor | 150 mm | Engineered base | Rebar | Engineering and inspection |
| Container | None; piers or a stone pad | 150 mm compacted stone, four blocks | None | Nothing; the box is its own floor |
The base under the concrete: where Ontario pads fail
The concrete is the part of a pad the buyer can see, and the base is the part that decides how long the buyer likes it. Southern Ontario sits on clay and clay loam that hold water, heave when that water freezes and settle when it drains, and a slab poured on scraped topsoil rides that movement until it cracks. The base that stops it is boring: strip the organics, cut to grade, compact the subgrade, lay 100 to 150 millimetres of three-quarter crushed stone in lifts and compact each lift, and give the pad somewhere to drain. On soft or clay-heavy ground the guide’s word is stabilization, which means more stone, sometimes geotextile under it, and sometimes a contractor telling the buyer that the spot is wrong. That base is priced as excavation, haul-away, stone by the tonne and a compactor by the day, and it is the line that a low quote leaves out. It is also, almost exactly, the pad a container needs on a rural lot with the concrete left off: stripped, stoned, compacted and drained, and then four blocks instead of a pour. Levelling and shimming a box on that base is the rest of the job.
Price the hole before the pour
Ask the contractor what depth they strip to, how much stone goes in and in how many lifts, and what compactor they use. A quote that answers in inches and tonnes is a quote for a pad that stays level. A quote that answers in square feet only is a quote for the concrete.
Reinforcement, edges and frost
Reinforcement does not stop concrete cracking; it holds the crack together so the slab stays a slab. Welded wire mesh in the middle of a 90-millimetre pour is the shed standard, and rebar on chairs is the garage and workshop standard, with more of it in the thickened edges where the wheel loads and the wall loads land. The edge is where an Ontario slab meets frost: a floating slab with a thickened perimeter rides the ground as one piece, which is the accessory-building answer, and a slab on frost walls that reach below the frost line is the house-and-garage answer, and the difference is a day of excavation against a week of forming and pouring. The frost line in southern Ontario runs deep enough that the frost-wall version is a foundation job with a permit and an inspection, which is the single sentence on paperwork this page needs. Frost protection on a winter site is the same physics applied to a box, where the answer is to keep the base drained rather than to chase the frost line, and the Sonotube pier poured below frost is the container’s version of the frost wall when a lot needs one.
Access, pumps, short loads and the season
Three drivers have nothing to do with the pad and everything to do with the lot. Access first: a ready-mix truck is heavy and long, and if it cannot back to the forms the concrete moves by pump, which is a separate rental with its own minimum, or by wheelbarrow, which is labour by the hour and a pour that takes all morning; a back yard behind a house on a forty-foot lot is a pump job, and the quote should say so. Short loads second: ready-mix plants bill a minimum and add a short-load fee below it, so a small shed pad pays for concrete it does not use, and the buyer with two small pads to pour saves real money by pouring both the same day. Season third: the guide’s cheaper months are the off-peak ones, and a winter pour in Ontario needs heated blankets, sometimes hot water in the mix, and a contractor willing to babysit it, while a June pour books three weeks out. Finish sits beside those three: a broom finish is the baseline, a hard-trowelled or sealed floor for a shop costs more, and decorative work adds a fifth to two-fifths. The tilt-deck’s own access rules are the container version of the truck problem, measured in metres of straight approach rather than in pump hoses, and a lot a concrete truck cannot reach is usually a lot our truck cannot reach either.
Christian LeBlanc, Van Blanc Ent. Inc.: “People call us after they have priced a slab for a shed and found the hole costs more than the concrete. I tell them the hole is the part they should pay for. The box does not need the concrete, but it needs the hole done right just the same.”
How to read a concrete quote
A good concrete quote is eight lines and a drawing; a bad one is a number per square foot. The lines are excavation and disposal, stone and compaction, forms, reinforcement, the concrete by the cubic metre at a stated thickness, placement including any pump, finish, and cleanup, with the season’s premium and the short-load fee shown if they apply, and the drawing shows the thickness, the thickened edge and the base depth. The number to check first is the cubic metres: area times thickness plus a margin for an uneven base, and a quote whose cubic metres do not match the stated thickness is a quote for a thinner slab. The second is the base: depth of strip, depth of stone, number of lifts. The third is what is not there: the vapour barrier under a shop floor, the anchor bolts or the sleeves for a building that will be bolted down, the control joints that decide where the slab cracks, and the sealer, the way a container quote should show the grade, the delivery and the blocks in writing, which the price-and-grade ladder lays out. The way a container quote breaks down is the same discipline applied to steel, where the lines are grade, size, distance and modifications, and where the first question is likewise whether the number includes the delivery.
When a pad is the wrong base
A concrete pad is the right base for anything with wheels, anything with machines on it, anything that will be bolted down, and anything the owner expects to stand for thirty years in one spot. It is the wrong base for a building that might move, a lot the truck cannot reach, a season that does not allow a pour, a budget where the hole and the short-load fee outrun the building, and a use the pad will outlive: a shed pad in a back corner is the most permanent thing on most lots and the hardest to remove. The alternatives are a compacted stone pad, which is the concrete pad’s base without the concrete, drained and level and reversible; deck blocks or patio stones on a stone bed for the lightest sheds; and piers, Sonotube or helical, for buildings that need to sit above grade or below frost without a slab. The wood shed guide’s base chapter sorts those for sheds, where the base decides how long the walls stay square, and the storage buildings market map says what goes under each of the six families a buyer can put on a lot.
Containers and concrete: what a box actually needs
Here is the part we know from delivering thousands of them: a shipping container does not need a concrete pad. It is a steel box with a floor of marine plywood on steel cross-members and four corner castings that carry its whole weight, so it sits on four points, not on a slab, and what those four points need is a level, drained, compacted surface that will not heave under them. That is a stone pad, stripped and compacted the way a concrete base is, with a concrete block or a pier under each corner casting, and it costs the hole and the stone and nothing else. A slab under a container is money spent on a floor the box already has, and the only reasons to pour one are a shop conversion that wants a slab beside the box for a vehicle, a lot where the ground is so soft that piers are the answer anyway, or a municipality that asks for one, which is rare. Where a box goes on piers, helical piers against a stone pad is the comparison, and where it goes on blocks, a used wind-and-watertight box on four blocks is the cheapest dry, locked floor in the province. What moves the number is size, grade and distance, and the pad is the buyer’s; we sell outright, never rent, and the box arrives on a twenty-footer’s four corner castings or a forty’s, ready to be shimmed level in ten minutes.
Pad, piers or four blocks?
Tell us what is going on the pad, where it sits, how a truck reaches it and what the ground is. If it is a box, we will tell you the stone depth, the block or pier at each corner, twenty or forty, the grade, and one honest all-in number with a real lead time. If it is a garage, we will tell you to call a concrete contractor and what to ask.
Family-run in Brantford since 1995 · 200+ containers in stock · 4.9★ across 140+ Google reviews · every box graded by a person, walk it before it lands.
The drivers on one sheet
Put the eight drivers on one line each and a buyer can price the difference between two quotes without a calculator. Area and thickness set the cubic metres. Base sets the hole and the stone. Reinforcement sets the steel and the forms. Access sets the pump. Finish sets the trowel. Season sets the premium. The minimum sets the short-load fee. Labour is a third to a half of all of it, which is why a contractor’s schedule and a lot’s access move the number more than the mix does. The buyer who wants to cut the cost cuts it at area, at finish and at the calendar, and never at the base, because the base is the one line that cannot be added later. The container shed weighed against the traditional shed is where the base line decides the whole comparison, since one of the two needs a pour and the other needs a hole.
| Driver | What it sets | Where to save | Where not to |
|---|---|---|---|
| Area | Cubic metres, stone, forms | Pour the building’s footprint, not the yard | Do not shrink below the building’s skids |
| Thickness | Cubic metres | 90 mm for a shed that never sees a car | 125 mm for anything with wheels or machines |
| Base | Excavation, stone, compaction | Nowhere | Every line of it |
| Reinforcement | Steel, chairs, forms | Mesh on a shed pad | Rebar in a garage edge |
| Access | Pump, wheelbarrows, hours | Open a gate or a fence panel for the truck | Pretend the truck can reach |
| Finish | Trowel time, sealer, colour | Broom finish outdoors | A shop floor that will be swept daily |
| Season | Blankets, heat, availability | Shoulder months | A January pour without a contractor who wants it |
| Minimum load | Short-load fee | Pour two pads the same day | A separate truck for a walkway |
Where the pad questions come from
The pad calls come with the box calls: the subdivisions around Brantford’s newer streets, the Haldimand County clay lots and the Norfolk sand plain, and the acreages around Guelph and Wellington, where the question is always the same: do I need concrete under this, and the answer for a box is always the same too. Worth the drive for unbeatable quality, family customer service with 30 years of experience.
The concrete pad checklist
Before the quote
- Write what will stand on the pad in ten years, not this year. Wheels and machines mean 125 millimetres; a shed means 90.
- Walk the truck’s route to the forms and decide honestly whether it is a pump job.
- Get the base in inches and tonnes: strip depth, stone depth, lifts, compactor.
- Ask for the cubic metres and check them against the area and the thickness.
- Ask what is not in the quote: vapour barrier, anchors, control joints, sealer, the short-load fee, the season.
- If the building is a box, skip the pour and do the hole: strip, stone, compact, drain, four blocks, and walk a box in Brantford while the stone settles.
A pad priced that way costs what it should and lasts as long as the building on it. The buyer who understands that the hole is the investment and the concrete is the finish reads the next quote correctly, and the buyer whose building is a steel box keeps the hole and skips the concrete altogether.
Frequently Asked Questions
What drives the cost of a concrete pad the most?
Area and thickness set the cubic metres of concrete, and base preparation, excavation, stone and compaction, is the largest line most quotes underprice. After those, access for the truck or a pump, reinforcement, finish, season and the ready-mix short-load fee move the number, with labour taking a third to a half of the total. The mix itself is rarely the biggest line on a small pad.
How thick should a concrete pad be for a shed?
About 90 millimetres, three and a half inches, over 100 to 150 millimetres of compacted crushed stone, with wire mesh in the middle. A pad that might ever carry a vehicle or a workshop’s machines should be 125 millimetres with a thickened edge and rebar at the perimeter, and a commercial floor runs 150.
Does a shipping container need a concrete pad?
No. A container carries its weight on four corner castings and has its own floor, so it needs a level, drained, compacted stone pad with a concrete block or a pier under each corner, not a slab. The hole and the stone are the same as a concrete base; the pour is skipped. The gravel pad guide gives the depths and the drainage.
Why is a small concrete pad so expensive per square foot?
Because the fixed lines do not shrink with the pad: the excavator’s day, the compactor, the forms, the pump if the truck cannot reach, the ready-mix minimum and its short-load fee, and the crew’s minimum call-out. A pad half the size costs well over half as much, which is why two small pads poured the same day are the cheapest way to buy either.
Can you pour a concrete pad in winter in Ontario?
Yes, with heated blankets, sometimes hot water in the mix, and a contractor willing to protect the pour through the cure, all of which add to the price; the cheaper months are the shoulder seasons when the plants are quieter and the ground is workable. A stone pad for a container can be built in any month the ground can be stripped, and winter delivery on frozen ground often needs no pour at all.
What is a floating slab, and is it enough for a garage?
A slab with a thickened perimeter poured as one piece that rides the ground’s frost movement together rather than sitting on frost walls, which is the common accessory-building base in Ontario. Whether a particular garage can sit on one, or needs frost walls below the frost line, is a permit-and-plan question for the municipality, and the garage build walked from permit to slab covers it.
Sources
- Yaat. (2026). Cost to Pour a Concrete Slab: 2026 Calculator and Price Guide. yaat.ca
- HomeStars. (2026). How Much Does a Concrete Slab Cost in Canada in 2026? homestars.com
- Slabcalc. (2026). Concrete Slab Cost Calculator. slabcalc.co
- Rona. (2026). How to Build a Solid Foundation for Your Storage Shed. rona.ca
- Government of Ontario. (2026). Ontario’s Building Code. ontario.ca
Reach Van Blanc in Brantford
We have been supplying shipping containers across Ontario since 1995. Our yard is at 90 Morton Avenue East in Brantford, and we deliver right across the province with payment on the day of delivery. No deposit, no upfront wires, no chase-the-paperwork.
Van Blanc Ent. Inc., 90 Morton Ave E Unit 1B, Brantford, ON N3R 7J7, 519-754-6844 (cell) or 1-888-509-6658 (toll-free).
If the pad quote made the building look small, call with what is going on it and your postal code, and we will tell you on the spot whether a box on a stone pad does the job and which boxes are on the ground. Worth the drive for unbeatable quality, family customer service with 30 years of experience.